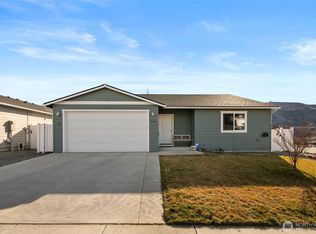
Attractive price, great value. One level living. Comfortable home with roomy hallways and open living areas. Good sized kitchen with lots of cabinets and counter space. Attached island separates the kitchen from the living area and it has seating. Bedrooms are spacious enough for furniture. Large view windows make this home light and bright. Living room and dining room slider overlook orchards and pretty hills beyond. Located conveniently close to State Route 28. Level front and back yards, sloped sides. 6 foot vinyl fence around back and side yards. Covered front porch. Nice home in young division of similar homes. If property was built prior to 1978, Lead Based Paint Potentially Exists.
Pending inspection
Listed by: Debra White R.E. Group, Inc • Debra D White
$437,500
2362 SE Marlette Road, East Wenatchee, WA 98802
3beds
1,376sqft
Single Family Residence
Built in 2021
4,791 Square Feet Lot
$436,500 Zestimate®
$318/sqft
$25/mo HOA
What's special
One level livingGood sized kitchenRoomy hallwaysCovered front porch
- 55 days
- 21
- 0
Likely to sell faster than
Zillow last checked:
Listing updated:
Listed by:
Debra D White,
Debra White R.E. Group, Inc
Source: NWMLS as distributed by MLS GRID,MLS#: 2557185
Facts & features
Interior
Bedrooms & bathrooms
- Bedrooms: 3
- Bathrooms: 2
- Full bathrooms: 2
- Main level bathrooms: 2
- Main level bedrooms: 3
Primary bedroom
- Description: Good size, large walk in closet
- Level: Main
Bedroom
- Description: Nice room with good sized closet
- Level: Main
Bedroom
- Description: Large closet, similar size to other bedroom
- Level: Main
Bathroom full
- Description: Large vanity in this full bathroom
- Level: Main
Bathroom full
- Description: Nice full bathroom shares hall with bedrooms
- Level: Main
Dining room
- Description: Open with slider to deck
- Level: Main
Kitchen without eating space
- Description: Island with seating, spacious kitchen
- Level: Main
Living room
- Description: Open and spacious, nice views
- Level: Main
Utility room
- Description: Large room, extra storage, leads to garage
- Level: Main
Heating
- Forced Air, Electric
Cooling
- Heat Pump
Appliances
- Included: Dishwasher, Stove(s)/Range(s), Dishwasher(s)
Features
- Bath Off Primary
- Flooring: Vinyl Plank, Carpet
- Windows: Dbl Pane/Storm Window
- Basement: None
- Has fireplace: No
Interior area
- Total structure area: 1,376
- Total interior livable area: 1,376 sqft
Property
Parking
- Total spaces: 4
- Parking features: Attached Garage
- Has attached garage: Yes
- Covered spaces: 2
- Uncovered spaces: 2
Features
- Levels: One
- Stories: 1
- Patio & porch: Bath Off Primary, Dbl Pane/Storm Window
- Has view: Yes
- View description: Territorial
Lot
- Size: 4,791 Square Feet
- Features: Curbs, Paved, Sidewalk, Irrigation
- Topography: Dune,Equestrian
Details
- Parcel number: 89200000900
- Zoning: R-L
- Zoning description: Jurisdiction: County
- Special conditions: Standard
Construction
Type & style
- Home type: SingleFamily
- Architectural style: Contemporary,1 Story
- Property subtype: Single Family Residence
Materials
- See Remarks
- Foundation: Poured Concrete
- Roof: Composition
Condition
- Average
- Year built: 2021
Utilities & green energy
- Electric: Company: Douglas County PUD
- Sewer: Sewer Connected, Company: Douglas County Sewer
- Water: Public, Company: East Wenatchee Water District
Community & HOA
Community
- Subdivision: East Wenatchee
HOA
- Services included: Road Maintenance
- HOA fee: $300 annually
- HOA phone: 206-459-5288
Location
- Region: East Wenatchee
Financial & listing details
- Price per square foot: $318/sqft
- Tax assessed value: $409,300
- Annual tax amount: $3,368
- Date on market: 7/19/2026
- Cumulative days on market: 56 days
- Listing terms: Conventional
- Inclusions: Dishwasher(s), Stove(s)/Range(s)
Estimated market value
$436,500
$415,000 - $458,000
$2,471/mo
Price history
| Date | Event | Price |
|---|---|---|
| 7/31/2026 | Pending sale | $437,500$318/sqft |
Source:  NWMLS as distributed by MLS GRID #2557185 Report a problem NWMLS as distributed by MLS GRID #2557185 Report a problem | ||
| 7/20/2026 | Listed for sale | $437,500-0.5%$318/sqft |
Source: NWMLS as distributed by MLS GRID #2557185 Report a problem | ||
| 5/27/2022 | Sold | $439,900$320/sqft |
Source: NWMLS as distributed by MLS GRID #1891252 Report a problem | ||
| 3/1/2022 | Pending sale | $439,900$320/sqft |
Source:  NCWMLS #725515 Report a problem NCWMLS #725515 Report a problem | ||
| 2/18/2022 | Listed for sale | $439,900$320/sqft |
Source: NCWMLS #725515 Report a problem | ||
Public tax history
| Year | Property taxes | Tax assessment |
|---|---|---|
| 2025 | $2,696 -23.8% | $409,300 -0.7% |
| 2024 | $3,536 -0.6% | $412,200 +2.3% |
| 2023 | $3,557 -6.9% | $403,100 +8.3% |
| 2022 | $3,819 | $372,200 |
Find assessor info on the county website
Monthly payment
Est. payment
Payment breakdown
Explore the cost of this home by adjusting the details. Changes won't be saved.Climate risks
Neighborhood: 98802
Nearby schools
Schools provided by the listing agent
- Elementary: Rock Isl Elem
- Middle: Eastmont Jnr High
- High: Eastmont Snr High
Source: NWMLS as distributed by MLS GRID. This data may not be complete. We recommend contacting the local school district to confirm school assignments for this home.
Similar homes
- $464,9003 bd2 ba1.4k sqft1133 S New Oak Lane, East Wenatchee, WA 98802Active
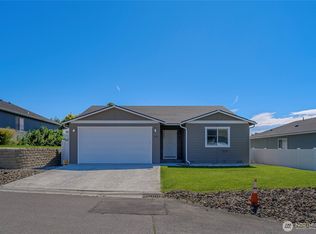 MLS ID #2553322, Debbie Senseney. NWMLS as distributed by MLS GRID
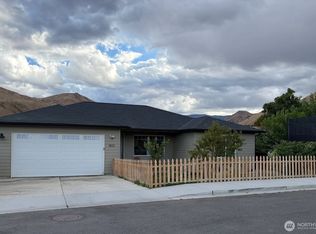
 - $465,0003 bd2 ba1.4k sqftGrant Road Addition, East Wenatchee, WA 98802Active
 MLS ID #2551001, Sherrill L. Rini. NWMLS as distributed by MLS GRID
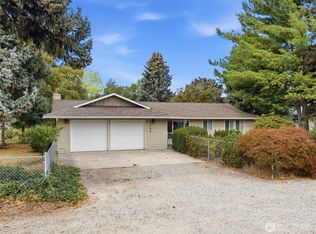
 - $460,0003 bd2 ba1.4k sqft1822 Kristina Lane, Wenatchee, WA 98801Active
 MLS ID #2580816, Jack Thai. NWMLS as distributed by MLS GRID
 - $499,0003 bd2 ba1.3k sqft2446 N Ashland Avenue, East Wenatchee, WA 98802Active
 MLS ID #2580999, Jayme Manring. NWMLS as distributed by MLS GRID
