Welcome home to stylish, easy living, low maintenance in the highly desirable lock and leave Community of Chimney Cottages. This ritzy elegant home is tucked away adjacent to the main grassy park in the center of the neighborhood that is adorned with mature pink flowering Springtime cherry trees and boasts a gazebo with shady outdoor community gathering space. Sidewalks that encircle the park are perfect for walking your dog or leisurely strolls with your friends and neighbors. The original owner has lovingly maintained this gorgeous home. Gleaming wood floors, fresh new carpet and pad in the spacious bedrooms and new light paint provide a move in ready backdrop for all of your beautiful belongings. Spacious eat in kitchen with stunning wood cabinetry, granite counter tops and stainless-steel appliances. There is ample pantry space. The kitchen is adjacent to the formal dining room. Bring your family dining table and China cabinet! Plenty of room here for formal holiday entertaining. The spacious open fireside family room is warm and cozy, perfect for reading a book or intimate conversations after dinner. 2 oversized bedrooms with expansive walk-in closets and updated bathrooms. There is an oversized sunroom perfect for crafts, home office, playing Mahjong or cards. Add a pull-out sofa to accommodate extra guests! The possibilities are endless. HOA provides all exterior maintenance. The roof was recently replaced! Newer HVAC. Water, trash and termite protection are all included. Convenient location near interstate 75, Town Center shopping and dining and Marietta Square's vibrant night life! Be prepared to LOVE WHERE YOU LIVE!
Active
$400,000
2365 Chimney Cottage Cir NE #14, Marietta, GA 30066
2beds
1,736sqft
Condominium
Built in 2005
-- sqft lot
$391,100 Zestimate®
$230/sqft
$400/mo HOA
What's special
Gleaming wood floorsAmple pantry spaceStainless-steel appliancesGranite counter topsUpdated bathrooms
- 7 days |
- 351 |
- 16 |
Zillow last checked:
Listing updated:
Listed by:
Bowman Sable Team 678-613-1469,
BHHS Georgia Properties
Source: GAMLS,MLS#: 10821605
Facts & features
Interior
Bedrooms & bathrooms
- Bedrooms: 2
- Bathrooms: 2
- Full bathrooms: 2
- Main level bathrooms: 2
- Main level bedrooms: 2
Rooms
- Room types: Bonus Room, Den, Family Room, Foyer, Laundry, Office, Sun Room
Dining room
- Features: Seats 12+
Kitchen
- Features: Breakfast Area, Breakfast Bar, Pantry
Heating
- Central
Cooling
- Ceiling Fan(s), Central Air, Electric
Appliances
- Included: Dishwasher, Disposal, Microwave, Refrigerator, Washer
- Laundry: Laundry Closet
Features
- Double Vanity, High Ceilings, Master On Main Level
- Flooring: Carpet
- Windows: Double Pane Windows, Window Treatments
- Basement: None
- Number of fireplaces: 1
- Fireplace features: Family Room, Gas Log, Gas Starter
- Common walls with other units/homes: End Unit,No One Above,No One Below
Interior area
- Total structure area: 1,736
- Total interior livable area: 1,736 sqft
- Finished area above ground: 1,736
- Finished area below ground: 0
Property
Parking
- Total spaces: 2
- Parking features: Attached, Garage, Kitchen Level, Side/Rear Entrance
- Has attached garage: Yes
Accessibility
- Accessibility features: Accessible Doors, Accessible Entrance, Accessible Full Bath, Accessible Hallway(s)
Features
- Levels: One
- Stories: 1
- Waterfront features: No Dock Or Boathouse
- Body of water: None
Lot
- Size: 2,178 Square Feet
- Features: Cul-De-Sac, Level, Private
Details
- Parcel number: 16066000430
Construction
Type & style
- Home type: Condo
- Architectural style: Ranch
- Property subtype: Condominium
- Attached to another structure: Yes
Materials
- Concrete
- Roof: Composition
Condition
- Resale
- New construction: No
- Year built: 2005
Utilities & green energy
- Sewer: Public Sewer
- Water: Public
- Utilities for property: Cable Available, Electricity Available, Natural Gas Available, Phone Available, Sewer Available, Underground Utilities, Water Available
Community & HOA
Community
- Features: Park, Retirement Community, Sidewalks, Street Lights, Near Shopping
- Senior community: Yes
- Subdivision: Chimney Cottages
HOA
- Has HOA: Yes
- Services included: Maintenance Structure, Maintenance Grounds, Pest Control, Trash, Water
- HOA fee: $4,800 annually
Location
- Region: Marietta
Financial & listing details
- Price per square foot: $230/sqft
- Tax assessed value: $293,980
- Annual tax amount: $4,305
- Date on market: 8/7/2026
- Cumulative days on market: 8 days
- Listing agreement: Exclusive Right To Sell
- Listing terms: Cash,Conventional,VA Loan
- Electric utility on property: Yes
Estimated market value
$391,100
$372,000 - $411,000
$2,338/mo
Price history
| Date | Event | Price |
|---|---|---|
| 8/7/2026 | Listed for sale | $400,000+79.4%$230/sqft |
Source:  FMLS GA #7807341 Report a problem FMLS GA #7807341 Report a problem | ||
| 7/10/2006 | Sold | $223,000$128/sqft |
Source: Public Record Report a problem | ||
Public tax history
| Year | Property taxes | Tax assessment |
|---|---|---|
| 2024 | $993 +26.2% | $117,592 |
| 2023 | $787 -20.8% | $117,592 |
| 2022 | $993 +13.3% | $117,592 +40.2% |
| 2021 | $876 | $83,892 |
| 2020 | $876 | $83,892 |
| 2019 | $876 +10.7% | $83,892 +9.7% |
| 2018 | $791 | $76,480 |
| 2017 | $791 +20% | $76,480 +3.7% |
| 2016 | $660 +6.5% | $73,716 +12.2% |
| 2015 | $619 +12% | $65,716 +12.3% |
| 2014 | $553 -1.7% | $58,500 |
| 2013 | $563 -1.7% | $58,500 |
| 2012 | $573 -18.2% | $58,500 -16.4% |
| 2011 | $700 +6.4% | $69,956 -7.5% |
| 2010 | $658 | $75,628 |
| 2009 | $658 -74.2% | $75,628 -11.9% |
| 2006 | $2,553 | $85,800 |
Find assessor info on the county website
Monthly payment
Est. payment
Payment breakdown
Explore the cost of this home by adjusting the details. Changes won't be saved.Climate risks
Neighborhood: 30066
Nearby schools
GreatSchools rating
- 6/10Blackwell Elementary SchoolGrades: PK-5Distance: 2 mi
- 7/10Daniell Middle SchoolGrades: 6-8Distance: 1 mi
- 6/10Sprayberry High SchoolGrades: 9-12Distance: 1.7 mi
Schools provided by the listing agent
- Elementary: Bells Ferry
- Middle: Daniell
- High: Sprayberry
Source: GAMLS. This data may not be complete. We recommend contacting the local school district to confirm school assignments for this home.
- $384,0003 bd2 ba1.8k sqft2373 Chimney Cottage Cir NE #14, Marietta, GA 30066Off Market

- $449,9003 bd2 ba1.8k sqft2373 Chimney Cottage Cir NE, Marietta, GA 30066Off Market
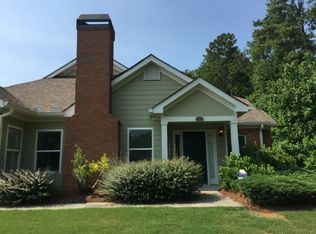
- $373,8003 bd2 ba1.8k sqft2363 Chimney Cottage Cir NE #13, Marietta, GA 30066Off Market
- $361,7003 bd2 ba1.8k sqft2367 Chimney Cottage Cir NE #14, Marietta, GA 30066Off Market
- $100-- bd-- ba-- sqft2367 Chimney Cottage Cir NE, Marietta, GA 30066Off Market
- $340,4002 bd2 ba1.7k sqft2371 Chimney Cottage Cir NE #14, Marietta, GA 30066Off Market
- $322,5002 bd2 ba1.7k sqft2371 Chimney Cottage Cir NE, Marietta, GA 30066Off Market
- $355,3003 bd2 ba1.8k sqft2361 Chimney Cottage Cir NE #13, Marietta, GA 30066Off Market
A local agent can set up tours, give advice and negotiate with sellers.
Similar homes
- $449,0004 bd2 ba1.5k sqft3121 Rio Montana Dr, Marietta, GA 30066Active

 MLS ID #10803647, Valeska Echavarria, eXp Realty. GAMLS
 - $425,0003 bd2 ba1.7k sqft2265 Brandon Ct NE, Marietta, GA 30066Active Under Contract
 MLS ID #10776764, Shawnna Skibicki, Atlanta Communities. GAMLS
 - $425,0003 bd2 ba2.1k sqft4886 Raven Way NE, Marietta, GA 30066Active
 MLS ID #10797226, Jenni Downing, Keller Williams Realty Atlanta North. GAMLS
 - $299,0002 bd3 ba1.6k sqft2280 Nottley Dr, Marietta, GA 30066Active
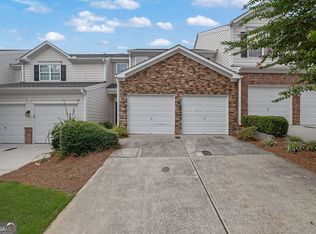 MLS ID #10807659, Mark Spain, Mark Spain Real Estate. GAMLS
 - $395,0004 bd3 ba1.9k sqft5422 Cheyenne Dr, Acworth, GA 30102ActiveMLS ID #10818992, Laura Mason, Atlanta Communities. GAMLS
- $500,0003 bd2 ba1.7k sqft711 Soaring Dr, Marietta, GA 30062Active Under ContractMLS ID #10819843, Rolando Flores, Atlanta Communities. GAMLS
- $425,0003 bd3 ba2k sqft584 Bright St SW, Marietta, GA 30064ActiveMLS ID #10817214, Steve Payment, Keller Williams Realty. GAMLS
- $439,9003 bd3 ba2k sqft513 Coral St SW, Marietta, GA 30064ActiveMLS ID #10818209, Wendy R Bunch, RE/MAX Pure. GAMLS
- $399,0003 bd3 ba2k sqft1307 Telhurst Ct NW, Kennesaw, GA 30144Active Under ContractMLS ID #10814749, Eva Cunningham, Hester Group, REALTORS. GAMLS
- $359,9003 bd3 ba1.6k sqft2401 Heritage Park Cir NW #14, Kennesaw, GA 30144ActiveMLS ID #10758661, Stephanie Mejia, ERA Sunrise Realty. GAMLS
- $410,0004 bd3 ba2.5k sqft1009 Crest Ridge Pl SW, Marietta, GA 30060ActiveMLS ID #10815923, Chasity R Tillman, PEND Realty, LLC. GAMLS
- $364,9002 bd3 ba1.4k sqft27 Mount Vernon Cir, Sandy Springs, GA 30338ActiveMLS ID #10824131, Mary Ann Bishop, BHHS Georgia Properties. GAMLS
- $450,0003 bd4 ba2.4k sqft919 Bradford Ln, Marietta, GA 30062ActiveMLS ID #10801579, Keli Davies, BHHS Georgia Properties. GAMLS
- $350,0003 bd3 ba1.6k sqft278 Kigian Trl, Woodstock, GA 30188For SaleMLS ID #434993, D&D Hill Home Team, BHHS Georgia Properties - Ellijay. NGBOR
- $450,0003 bd2 ba1.8k sqft1070 River Plantation Dr, Woodstock, GA 30188Active Under ContractMLS ID #10820363, Brenna Burkhalter, Keller Williams Realty Partners. GAMLS
- $400,0003 bd3 ba2.2k sqft2353 Maplewood Ct SE #25, Atlanta, GA 30339ActiveMLS ID #10810318, Nakia Garrett, Keller Williams West Atlanta. GAMLS
- $390,0003 bd3 ba2k sqft139 Madison Bnd, Woodstock, GA 30188ActiveMLS ID #10811970, Esra Morgan, BHHS Georgia Properties. GAMLS
- $385,0003 bd3 ba1.8k sqft215 Jonquil Spring Rd, Woodstock, GA 30188ActiveMLS ID #10773470, EmpowerHome Team Atlanta, Keller Williams Realty First Atlanta. GAMLS
- $389,0003 bd2 ba2.2k sqft457 Crestview Dr, Dallas, GA 30157ActiveMLS ID #10816070, Russel T Troesken, Keller Williams Realty Partners. GAMLS
- $350,0003 bd3 ba1.9k sqft3353 Blue Springs Walk NW, Kennesaw, GA 30144ActiveMLS ID #10815623, Jacqueline Gallo, Relocal Home Real Est Services. GAMLS
