This is the one you've been waiting for! Nestled in the highly desirable Woods Edge community and located within the sought-after Quakertown School District, 2365 Willow Stream Drive is ready to impress. Situated on a picturesque 0.87-acre lot, this beautifully maintained home offers the perfect blend of indoor comfort and outdoor living. The heart of the home is the stunning, updated kitchen featuring quartzite countertops, a striking center island, designer backsplash, stainless steel appliances, and abundant workspace for cooking and entertaining. The adjoining dining and living rooms create an inviting flow for gatherings and everyday living. Step down into the spacious family room, where you'll immediately appreciate one of this home's standout features—the incredible backyard oasis. The first floor also includes a convenient laundry room with access to the oversized two-car garage, offering ample storage space, along with an updated powder room. Upstairs, you'll find four generously sized bedrooms, all equipped with ceiling fans. New carpeting has been installed on the staircase and throughout the hallway, and much of the home has been freshly painted. The owner's suite features a large walk-in closet and a beautifully renovated en-suite bath complete with a new shower, flooring, vanity, sink, and toilet. The hall bathroom has also been tastefully updated with new fixtures, flooring and finishes. Outside, prepare to fall in love with your own private retreat. The expansive backyard showcases a spectacular pool surrounded by plenty of patio space for lounging and entertaining. A pergola provides shaded seating over the EP Henry patio, creating the perfect setting for summer gatherings. The large lot offers plenty of room to play, relax, and enjoy the outdoors. A storage shed provides additional space for lawn and pool equipment. Additional highlights include: ++Roof replaced in 2024 ++Newer HVAC system (approximately 2 years old) ++200-amp electrical service ++Radon mitigation system ++Water softener ++Partially finished basement ++Approximately 2,300 square feet of living space ++Convenient walking path to the elementary school From the beautifully updated interior to the resort-style backyard, this exceptional property truly has it all. Schedule your showing today and experience everything 2365 Willow Stream Drive has to offer!
Under contract
$625,000
2365 Willow Stream Dr, Quakertown, PA 18951
4beds
2,283sqft
:
Get pre-qualified$4,060/mo
Single Family Residence
Built in 1998
0.87 Acres Lot
$633,500 Zestimate®
$274/sqft
$50/mo HOA
What's special
Updated powder roomResort-style backyardPartially finished basementStunning updated kitchenQuartzite countertopsSpacious family roomStriking center island
- 41 days |
- 204 |
- 9 |
Likely to sell faster than
Zillow last checked:
Listing updated:
Listed by:
Kimberly Chadwick 215-527-5134,
Keller Williams Realty Group 6107925900
Source: Bright MLS,MLS#: PABU2120098
Facts & features
Interior
Bedrooms & bathrooms
- Bedrooms: 4
- Bathrooms: 3
- Full bathrooms: 2
- 1/2 bathrooms: 1
- Main level bathrooms: 1
Rooms
- Room types: Living Room, Dining Room, Primary Bedroom, Bedroom 2, Bedroom 3, Bedroom 4, Kitchen, Family Room, Foyer, Breakfast Room, Recreation Room, Primary Bathroom, Full Bath, Half Bath
Primary bedroom
- Level: Upper
- Area: 210 Square Feet
- Dimensions: 14 X 15
Bedroom 2
- Level: Upper
- Area: 140 Square Feet
- Dimensions: 10 X 14
Bedroom 3
- Level: Upper
- Area: 120 Square Feet
- Dimensions: 10 X 12
Bedroom 4
- Level: Upper
- Area: 192 Square Feet
- Dimensions: 12 X 16
Primary bathroom
- Level: Upper
- Area: 48 Square Feet
- Dimensions: 6 X 8
Breakfast room
- Level: Main
- Area: 96 Square Feet
- Dimensions: 8 X 12
Dining room
- Level: Main
- Area: 143 Square Feet
- Dimensions: 11 X 13
Family room
- Level: Main
- Area: 286 Square Feet
- Dimensions: 13 X 22
Foyer
- Level: Main
- Area: 130 Square Feet
- Dimensions: 10 X 13
Other
- Level: Upper
- Area: 80 Square Feet
- Dimensions: 8 X 10
Half bath
- Level: Main
- Area: 30 Square Feet
- Dimensions: 5 X 6
Kitchen
- Level: Main
- Area: 168 Square Feet
- Dimensions: 12 X 14
Living room
- Level: Main
- Area: 180 Square Feet
- Dimensions: 12 X 15
Recreation room
- Level: Lower
- Area: 266 Square Feet
- Dimensions: 14 X 19
Heating
- Heat Pump, Electric
Cooling
- Central Air, Electric
Appliances
- Included: Microwave, Dishwasher, Dryer, Self Cleaning Oven, Refrigerator, Cooktop, Stainless Steel Appliance(s), Washer, Water Heater, Oven/Range - Electric, Electric Water Heater
- Laundry: Main Level
Features
- Eat-in Kitchen, Ceiling Fan(s), Combination Dining/Living, Dining Area, Family Room Off Kitchen, Open Floorplan, Kitchen - Gourmet, Kitchen Island, Pantry, Upgraded Countertops, Walk-In Closet(s), Cathedral Ceiling(s)
- Flooring: Carpet, Ceramic Tile, Vinyl, Wood
- Windows: Window Treatments
- Basement: Full,Partially Finished
- Has fireplace: No
Interior area
- Total structure area: 2,283
- Total interior livable area: 2,283 sqft
- Finished area above ground: 2,036
- Finished area below ground: 247
Property
Parking
- Total spaces: 6
- Parking features: Garage Faces Front, Inside Entrance, Attached, Driveway
- Attached garage spaces: 2
- Uncovered spaces: 4
Accessibility
- Accessibility features: None
Features
- Levels: Two
- Stories: 2
- Patio & porch: Patio
- Exterior features: Sidewalks
- Has private pool: Yes
- Pool features: In Ground, Vinyl, Private
Lot
- Size: 0.87 Acres
- Features: Backs to Trees, Landscaped, Rear Yard, SideYard(s), Front Yard
Details
- Additional structures: Above Grade, Below Grade
- Parcel number: 23012099
- Zoning: SRL
- Special conditions: Standard
Construction
Type & style
- Home type: SingleFamily
- Architectural style: Colonial
- Property subtype: Single Family Residence
Materials
- Vinyl Siding
- Foundation: Concrete Perimeter
- Roof: Pitched,Shingle
Condition
- New construction: No
- Year built: 1998
Utilities & green energy
- Electric: 200+ Amp Service, Circuit Breakers
- Sewer: Public Sewer
- Water: Public
- Utilities for property: Cable Available
Community & HOA
Community
- Subdivision: Woods Edge
HOA
- Has HOA: Yes
- Services included: Snow Removal, Trash, Common Area Maintenance
- HOA fee: $150 quarterly
Location
- Region: Quakertown
- Municipality: MILFORD TWP
Financial & listing details
- Price per square foot: $274/sqft
- Tax assessed value: $31,880
- Annual tax amount: $6,428
- Date on market: 6/13/2026
- Listing agreement: Exclusive Right To Sell
- Listing terms: Cash,Conventional,FHA,VA Loan
- Inclusions: Refrigerator, Washer, Dryer, Window Coverings,
- Ownership: Fee Simple
Estimated market value
$633,500
$602,000 - $665,000
$3,031/mo
Price history
| Date | Event | Price |
|---|---|---|
| 6/19/2026 | Contingent | $625,000$274/sqft |
Source:  Bright MLS #PABU2120098 Report a problem Bright MLS #PABU2120098 Report a problem | ||
| 6/13/2026 | Listed for sale | $625,000+240.6%$274/sqft |
Source: Bright MLS #PABU2120098 Report a problem | ||
| 10/7/1999 | Sold | $183,500+9.9%$80/sqft |
Source: Public Record Report a problem | ||
| 8/10/1998 | Sold | $166,950-64.5%$73/sqft |
Source: Public Record Report a problem | ||
| 3/10/1998 | Sold | $469,920-8.3%$206/sqft |
Source: Public Record Report a problem | ||
| 9/5/1997 | Sold | $512,640$225/sqft |
Source: Public Record Report a problem | ||
Public tax history
| Year | Property taxes | Tax assessment |
|---|---|---|
| 2025 | $6,429 | $31,880 |
| 2024 | $6,429 +1% | $31,880 |
| 2023 | $6,365 +1.7% | $31,880 |
| 2022 | $6,257 | $31,880 |
| 2021 | $6,257 | $31,880 |
| 2020 | $6,257 +6.5% | $31,880 |
| 2018 | $5,873 +3.2% | $31,880 |
| 2017 | $5,691 +608.4% | $31,880 |
| 2016 | $803 | $31,880 |
| 2015 | -- | $31,880 |
| 2014 | -- | $31,880 |
| 2013 | -- | $31,880 |
| 2012 | -- | $31,880 |
| 2011 | -- | $31,880 |
| 2010 | -- | $31,880 |
| 2009 | -- | $31,880 |
| 2008 | -- | $31,880 |
| 2007 | -- | $31,880 |
| 2006 | -- | $31,880 |
| 2005 | -- | $31,880 +300% |
| 2004 | -- | $7,970 |
| 2003 | -- | $7,970 |
| 2002 | -- | $7,970 |
| 2000 | -- | $7,970 |
Find assessor info on the county website
Monthly payment
Est. payment
Payment breakdown
Explore the cost of this home by adjusting the details. Changes won't be saved.Climate risks
Neighborhood: 18951
Nearby schools
GreatSchools rating
- 6/10Trumbauersville El SchoolGrades: K-5Distance: 0.4 mi
- 3/106th Grade CenterGrades: 6Distance: 1.9 mi
- 6/10Quakertown Community Senior High SchoolGrades: 9-12Distance: 2.2 mi
Schools provided by the listing agent
- District: Quakertown Community
Source: Bright MLS. This data may not be complete. We recommend contacting the local school district to confirm school assignments for this home.
- $566,8003 bd2 ba2.1k sqft2375 Willow Stream Dr, Quakertown, PA 18951Off Market
- $644,0004 bd3 ba2.4k sqft2355 Willow Stream Dr, Quakertown, PA 18951Off Market
- $420,0003 bd3 ba1.6k sqft2385 Willow Stream Dr, Quakertown, PA 18951Sold

- $555,0004 bd3 ba2.4k sqft2345 Willow Stream Dr, Quakertown, PA 18951Off Market

- $592,5004 bd2 ba2.7k sqft11 Meadow Ln, Quakertown, PA 18951Off Market
- $559,9004 bd2 ba2.2k sqft2335 Willow Stream Dr, Quakertown, PA 18951Off Market
- $494,0003 bd2 ba2k sqft2395 Willow Stream Dr, Quakertown, PA 18951Off Market
- $500,9004 bd2 ba1.3k sqft2345 Hillcrest Rd, Quakertown, PA 18951Off Market
A local agent can set up tours, give advice and negotiate with sellers.
A local lender can help you make sure your offer is ready when you are.
Similar homes
- $625,0004 bd4 ba2.5k sqft1810 Alamingo Dr, Quakertown, PA 18951For Sale

 MLS ID #PABU2125278, Lucy Loudenslager, Keller Williams Real Estate-Doylestown. Bright MLS
 - $749,9004 bd4 ba3.1k sqft211 Tollgate Rd, Quakertown, PA 18951For Sale
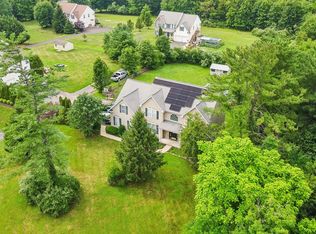 MLS ID #PABU2126224, Steve Hull, RE/MAX One Realty. Bright MLS
 - $589,4403 bd4 ba2.6k sqft1937 Alamingo Dr, Quakertown, PA 18951For Sale
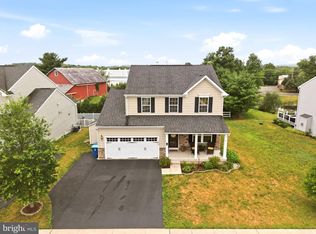 MLS ID #PABU2125874, Barb Matty Matyszczak, RE/MAX 440 - Doylestown. Bright MLS
 - $599,9004 bd3 ba2.4k sqft5712 Nina Cir, Coopersburg, PA 18036For Sale
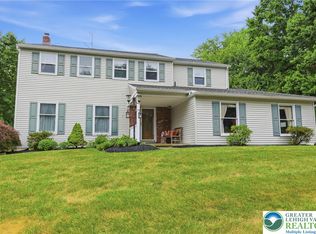 MLS ID #780684, Joy L. Zwicker, DelVal Realty & PropManagement. GLVR
 - $495,0004 bd3 ba2.6k sqft76 Fonthill Ct, Quakertown, PA 18951For SaleMLS ID #PABU2127016, Amy Emery, BHHS Fox & Roach-Doylestown. Bright MLS
- $609,9004 bd3 ba2.7k sqft372 Oak Dr, Souderton, PA 18964For SaleMLS ID #PAMC2176438, Ron Ketwitz, RE/MAX Reliance. Bright MLS
- $565,0004 bd3 ba2.7k sqft10 E Summit Ave, Telford, PA 18969For SaleMLS ID #PAMC2187654, Tony Molaee, Iron Valley Real Estate Legacy. Bright MLS
- $699,0003 bd3 ba2.4k sqft1026 Church Rd, East Greenville, PA 18041For SaleMLS ID #PAMC2183036, Lex Shive, RE/MAX Reliance. Bright MLS
- $675,0004 bd3 ba2.2k sqft2045 Foster Rd, Hatfield, PA 19440For SaleMLS ID #PAMC2187364, Kathy Halteman, RE/MAX Legacy. Bright MLS
- $544,9003 bd2 ba1.9k sqft1709 33rd St SW, Allentown, PA 18103For SaleMLS ID #PALH2016222, Zurab Kvantrishvili, Coldwell Banker Hearthside Realtors. Bright MLS
- $700,0004 bd3 ba2.7k sqft163 Stine Dr, Collegeville, PA 19426For SaleMLS ID #PAMC2186764, Sandy Hershey, RE/MAX 440 - Skippack. Bright MLS
- $524,9004 bd3 ba1.9k sqft25 Iroquois Dr, Royersford, PA 19468For SaleMLS ID #PAMC2188092, Megan Goldstein, BHHS Fox & Roach-Collegeville. Bright MLS
- $659,9004 bd3 ba2.1k sqft114 Dolly Ln, Chalfont, PA 18914For SaleMLS ID #PABU2125890, John Marchese, RE/MAX Reliance. Bright MLS
- $643,6204 bd3 ba3k sqft3029 Martha Way, Pennsburg, PA 18073New ConstructionBright MLS
- $540,0003 bd2 ba2k sqft330 Hilltown Pike, Line Lexington, PA 18932For SaleMLS ID #PABU2125114, Rebecca Morano, Keller Williams Real Estate-Doylestown. Bright MLS
- $565,0004 bd2 ba2k sqft3455 Bristol Rd, Doylestown, PA 18901For SaleMLS ID #PABU2124958, Al Ferraguti, Keller Williams Real Estate-Montgomeryville. Bright MLS
- $649,9004 bd3 ba3.3k sqft140 Elio Cir, Limerick, PA 19468For SaleMLS ID #PAMC2186076, Lisa Roley, Keller Williams Real Estate-Montgomeryville. Bright MLS
- $595,0003 bd4 ba2.1k sqft108 Williamson Ct, Chalfont, PA 18914For SaleMLS ID #PABU2123822, Todd McCarty, Class-Harlan Real Estate, LLC. Bright MLS
- $699,9004 bd3 ba2.2k sqft107 Diane Cir, Eagleville, PA 19403For Sale By Owner
- $675,0004 bd3 ba2.8k sqft114 Lawrence Dr, Gilbertsville, PA 19525For SaleMLS ID #PAMC2182814, John O'Hara, RE/MAX Central - Blue Bell. Bright MLS
