**Cul-de-sac location • Backs to woods • Finished basement • Tesla Solar Panels • Central Bucks Schools • Open floor plan • Move-in ready!** Welcome to 108 Williamson Court in the desirable Sylversmythe neighborhood—one of New Britain Township's hidden gems! Beautifully refreshed with fresh paint and new flooring, this move-in-ready home offers the privacy buyers are searching for with a backyard that backs to mature woods and a peaceful cul-de-sac setting. Inside, you'll love the open floor plan where the kitchen flows effortlessly into the family room featuring soaring vaulted ceilings, creating the perfect gathering space for everyday living or entertaining. A convenient first-floor laundry room, spacious finished basement with plumbing already roughed-in for a future bathroom, and newer composite deck make this home as functional as it is inviting. Want lower utility bills? The owned Tesla Solar Panel system delivers significant long-term energy savings while adding tremendous value—an upgrade you'll appreciate every month. Step outside and you'll quickly understand what makes this property special. Enjoy morning coffee overlooking the woods, host friends on the composite deck, or simply relax knowing you have one of the more private lots in the neighborhood. Location is everything, and Sylversmythe delivers. Tucked away in a quiet neighborhood yet just minutes to Route 309, the PA Turnpike, Montgomeryville shopping and dining, historic Doylestown (less than 10 minutes away), and beautiful Lake Galena and Peace Valley Park for hiking, biking, kayaking, fishing, and more. This isn't just another house—it's the lifestyle buyers have been waiting for. Note: square footage of 2,150 is approximated based on CubiCasa floor plan. Public Records only accounts for building footprint with 1,128 sqft.
For sale
Price cut: $30K (7/6)
$595,000
108 Williamson Ct, Chalfont, PA 18914
3beds
2,150sqft
:
Get pre-qualifiedN/A
Single Family Residence
Built in 1987
0.25 Acres Lot
$585,300 Zestimate®
$277/sqft
$-- HOA
What's special
Private lotFresh paintSpacious finished basementOpen floor planFamily roomBacks to mature woodsCul-de-sac location
- 42 days |
- 3,736 |
- 144 |
Likely to sell faster than
Zillow last checked:
Listing updated:
Listed by:
Todd McCarty 215-348-8111,
Class-Harlan Real Estate, LLC 2153488111,
Co-Listing Agent: Ashley Michele Rutherford 267-884-4943,
Class-Harlan Real Estate, LLC
Source: Bright MLS,MLS#: PABU2123822
Facts & features
Interior
Bedrooms & bathrooms
- Bedrooms: 3
- Bathrooms: 4
- Full bathrooms: 2
- 1/2 bathrooms: 2
- Main level bathrooms: 1
Rooms
- Room types: Living Room, Dining Room, Primary Bedroom, Bedroom 2, Kitchen, Family Room, Bedroom 1, Other
Primary bedroom
- Level: Upper
- Area: 208 Square Feet
- Dimensions: 16 X 13
Primary bedroom
- Features: Walk-In Closet(s)
- Level: Unspecified
Bedroom 1
- Level: Upper
- Area: 110 Square Feet
- Dimensions: 11 X 10
Bedroom 2
- Level: Upper
- Area: 110 Square Feet
- Dimensions: 11 X 10
Dining room
- Level: Main
- Area: 150 Square Feet
- Dimensions: 15 X 10
Family room
- Level: Main
- Area: 176 Square Feet
- Dimensions: 16 X 11
Kitchen
- Features: Kitchen - Gas Cooking, Kitchen Island
- Level: Main
- Area: 204 Square Feet
- Dimensions: 17 X 12
Living room
- Level: Main
- Area: 252 Square Feet
- Dimensions: 18 X 14
Other
- Description: GAME
- Level: Lower
- Area: 336 Square Feet
- Dimensions: 28 X 12
Heating
- Heat Pump, Forced Air, Propane, Electric
Cooling
- Central Air
Appliances
- Included: Built-In Range, Self Cleaning Oven, Dishwasher, Disposal, Electric Water Heater
- Laundry: Main Level
Features
- Primary Bath(s), Kitchen Island, Ceiling Fan(s), Bathroom - Stall Shower, Eat-in Kitchen, Cathedral Ceiling(s)
- Flooring: Wood, Carpet, Vinyl, Tile/Brick
- Windows: Skylight(s)
- Basement: Full
- Has fireplace: No
Interior area
- Total structure area: 2,150
- Total interior livable area: 2,150 sqft
- Finished area above ground: 2,150
- Finished area below ground: 0
Property
Parking
- Total spaces: 1
- Parking features: Garage Faces Front, Inside Entrance, Driveway, Attached
- Attached garage spaces: 1
- Has uncovered spaces: Yes
Accessibility
- Accessibility features: None
Features
- Levels: Two
- Stories: 2
- Patio & porch: Deck
- Exterior features: Sidewalks, Street Lights
- Pool features: None
Lot
- Size: 0.25 Acres
- Features: Cul-De-Sac, Backs to Trees
Details
- Additional structures: Above Grade, Below Grade
- Parcel number: 26029015
- Zoning: AG-RC
- Special conditions: Standard
Construction
Type & style
- Home type: SingleFamily
- Architectural style: Colonial
- Property subtype: Single Family Residence
Materials
- Frame
- Foundation: Block
- Roof: Shingle
Condition
- New construction: No
- Year built: 1987
Utilities & green energy
- Sewer: Public Sewer
- Water: Public
- Utilities for property: Cable Connected
Community & HOA
Community
- Subdivision: Sylversmythe
HOA
- Has HOA: No
Location
- Region: Chalfont
- Municipality: NEW BRITAIN TWP
Financial & listing details
- Price per square foot: $277/sqft
- Tax assessed value: $36,200
- Annual tax amount: $6,957
- Date on market: 6/11/2026
- Listing agreement: Exclusive Right To Sell
- Listing terms: Conventional,Cash,FHA,VA Loan
- Ownership: Fee Simple
Estimated market value
$585,300
$556,000 - $615,000
$3,752/mo
Price history
| Date | Event | Price |
|---|---|---|
| 7/6/2026 | Price change | $595,000-4.8%$277/sqft |
Source:  Bright MLS #PABU2123822 Report a problem Bright MLS #PABU2123822 Report a problem | ||
| 6/11/2026 | Listed for sale | $625,000$291/sqft |
Source: Bright MLS #PABU2123822 Report a problem | ||
Public tax history
| Year | Property taxes | Tax assessment |
|---|---|---|
| 2025 | $6,580 +0.8% | $36,200 |
| 2024 | $6,526 +7.4% | $36,200 |
| 2023 | $6,074 +2% | $36,200 |
| 2022 | $5,954 +1.1% | $36,200 |
| 2021 | $5,887 | $36,200 |
| 2020 | $5,887 +1.2% | $36,200 |
| 2018 | $5,814 +0.8% | $36,200 |
| 2017 | $5,769 | $36,200 |
| 2016 | $5,769 | $36,200 |
| 2015 | -- | $36,200 |
| 2014 | -- | $36,200 |
| 2013 | -- | $36,200 |
| 2012 | -- | $36,200 |
| 2011 | -- | $36,200 |
| 2010 | -- | $36,200 |
| 2009 | -- | $36,200 |
| 2008 | -- | $36,200 |
| 2007 | -- | $36,200 |
| 2006 | -- | $36,200 |
| 2005 | -- | $36,200 +300% |
| 2004 | -- | $9,050 |
| 2003 | -- | $9,050 |
| 2002 | -- | $9,050 |
| 2000 | -- | $9,050 |
Find assessor info on the county website
Monthly payment
Est. payment
Payment breakdown
Explore the cost of this home by adjusting the details. Changes won't be saved.Climate risks
Neighborhood: 18914
Nearby schools
GreatSchools rating
- 9/10Pine Run El SchoolGrades: K-6Distance: 0.7 mi
- 10/10Tohickon Middle SchoolGrades: 7-9Distance: 5.7 mi
- 10/10Central Bucks High School-WestGrades: 10-12Distance: 3.5 mi
Schools provided by the listing agent
- Elementary: Pine Run
- Middle: Tohickon
- High: Central Bucks High School West
- District: Central Bucks
Source: Bright MLS. This data may not be complete. We recommend contacting the local school district to confirm school assignments for this home.
- $587,2003 bd2 ba2.3k sqft106 Williamson Ct, Chalfont, PA 18914Off Market
- $753,5003 bd2 ba2.5k sqft110 Williamson Ct, Chalfont, PA 18914Off Market
- $683,8004 bd3 ba2.5k sqft104 Williamson Ct, Chalfont, PA 18914Off Market

- $896,8003 bd2 ba2.2k sqft111 Williamson Ct, Chalfont, PA 18914Off Market
- $867,3004 bd2 ba2.8k sqft109 Williamson Ct, Chalfont, PA 18914Off Market
- $---- bd-- ba-- sqft109 Williamson Ct, Chalfont, PA 18914Off Market
- $657,9003 bd2 ba2.9k sqft107 Williamson Ct, Chalfont, PA 18914Off Market
- $617,8004 bd3 ba2.5k sqft102 Williamson Ct, Chalfont, PA 18914Off Market
A local agent can set up tours, give advice and negotiate with sellers.
A local lender can help you make sure your offer is ready when you are.
Similar homes
- $559,9003 bd3 ba2.7k sqft417 Oxford Ln, Chalfont, PA 18914For Sale
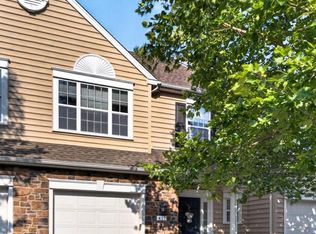
 MLS ID #PABU2126582, David Kim, RE/MAX Central - Blue Bell. Bright MLS
 - $529,0003 bd3 ba2.5k sqft229 Coventry Rd, Chalfont, PA 18914For Sale
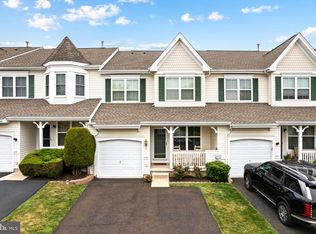 MLS ID #PABU2125682, Lauren Byrne, McCarthy Real Estate. Bright MLS
 - $400,0003 bd3 ba2.3k sqft226 Inverness Cir, Chalfont, PA 18914For Sale
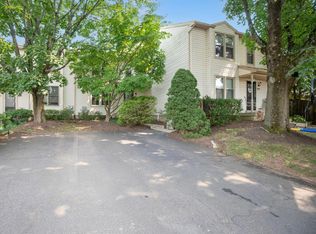 MLS ID #PABU2126606, Lisa Povlow, Kurfiss Sotheby's International Realty. Bright MLS
 - $555,0003 bd2 ba2k sqft2049 Hawthorne Ln, Hatfield, PA 19440For Sale
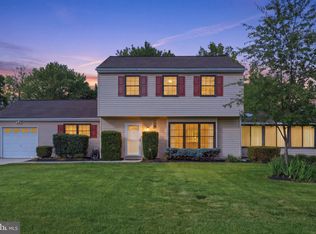 MLS ID #PAMC2181506, Bob Kelley, BHHS Fox & Roach-Blue Bell. Bright MLS
 - $549,9003 bd2 ba1.8k sqft95 Duane Rd, Doylestown, PA 18901For SaleMLS ID #PABU2122682, Jeff Falterbauer, Keller Williams Real Estate-Montgomeryville. Bright MLS
- $675,0004 bd3 ba2.2k sqft2045 Foster Rd, Hatfield, PA 19440For SaleMLS ID #PAMC2187364, Kathy Halteman, RE/MAX Legacy. Bright MLS
- $574,9003 bd4 ba3k sqft8327 Tulpehocken Ave, Elkins Park, PA 19027For SaleMLS ID #PAMC2188562, Simran Dheer, RE/MAX Select Group. Bright MLS
- $675,0004 bd3 ba2.4k sqft26 High Point Dr, Churchville, PA 18966For SaleMLS ID #PABU2126774, Louise Williamson, Keller Williams Real Estate-Doylestown. Bright MLS
- $589,0003 bd3 ba2k sqft19 Addison Ct, Doylestown, PA 18901For SaleMLS ID #PABU2122252, Sherry Lamelza, Coldwell Banker Hearthside-Doylestown. Bright MLS
- $409,9003 bd3 ba2k sqft272 Hampshire Dr, Sellersville, PA 18960For SaleMLS ID #PABU2126956, Jeff Chirico, EXP Realty, LLC. Bright MLS
- $622,9003 bd3 ba1.6k sqft2090 Durham Rd, New Hope, PA 18938For SaleMLS ID #PABU2119882, Joe Knowles, RE/MAX Realty Services-Bensalem. Bright MLS
- $649,9004 bd3 ba2.1k sqft1116 Hagues Mill Rd, Ambler, PA 19002For SaleMLS ID #PAMC2185330, Lisa Denberry, BHHS Fox & Roach-Chestnut Hill. Bright MLS
- $514,9905 bd2 ba1.8k sqft340 W Broad St, Hatfield, PA 19440For SaleMLS ID #PAMC2182206, Amina Shahzad, Real of Pennsylvania. Bright MLS
- $515,0003 bd3 ba2k sqft32 Charter Oak Ct, Doylestown, PA 18901For SaleMLS ID #PABU2126142, Mike Bottaro, Homestarr Realty. Bright MLS
- $565,0004 bd2 ba1.8k sqft321 Almshouse Rd, Richboro, PA 18954For SaleMLS ID #PABU2124922, Kim Rock, Keller Williams Real Estate-Langhorne. Bright MLS
- $509,9003 bd2 ba1.5k sqft815 Philadelphia Ave, Warrington, PA 18976For SaleMLS ID #PABU2123994, Steve Illg, RE/MAX Keystone. Bright MLS
- $625,0003 bd2 ba1.6k sqft75 Dawson Rd, Langhorne, PA 19047For SaleMLS ID #PABU2122376, Bill Eaves, Keller Williams Real Estate - Newtown. Bright MLS
- $575,7772 bd3 ba1.5k sqft1741 Bantry Dr, Dresher, PA 19025For SaleMLS ID #PAMC2186280, Janel Loughin, Real Broker, LLC. Bright MLS
- $359,0002 bd2 ba1.2k sqft46 Cartlane Cir, Chalfont, PA 18914For SaleMLS ID #PABU2125858, Meg Roth, Class-Harlan Real Estate, LLC. Bright MLS
- $595,0003 bd3 ba2.1k sqft705 E Kennedy Rd, North Wales, PA 19454For SaleMLS ID #PAMC2175464, Roz Gilbert, Realty One Group Restore - BlueBell. Bright MLS
