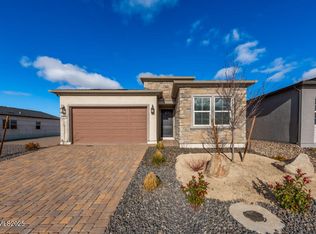
The Makenna offers the perfect space for every moment. From its intimate, bright foyer that opens immediately to the expansive great room with views to the large covered patio to its private office, the Makenna is elegantly versatile. The well-designed kitchen overlooks a large casual dining area and features plenty of counter and cabinet space, and roomy pantry. The exquisite primary bedroom suite is enhanced by a generous walk-in closet and charming primary bath with dual-sink vanity, luxe shower with seat, and private water closet. The secondary bedroom features a sizable closet and shared hall bath. Additional highlights include a convenient everyday entry, centrally located laundry, a covered patio, and impressive 10-foot ceilings throughout.
Active
$570,000
2366 Newberry Way Homesite 124, Sparks, NV 89436
2beds
1,816sqft
Single Family Residence
Built in 2026
4,791 Square Feet Lot
$-- Zestimate®
$314/sqft
$216/mo HOA
What's special
Private officeLarge covered patioCentrally located laundryExquisite primary bedroom suiteWell-designed kitchenRoomy pantryShared hall bath
- 1 day |
- 62 |
- 1 |
Zillow last checked:
Listing updated:
Listed by:
Michael Wood S.65411 775-250-2007,
RE/MAX Professionals-Reno
Source: NNRMLS,MLS#: 260010569
Facts & features
Interior
Bedrooms & bathrooms
- Bedrooms: 2
- Bathrooms: 2
- Full bathrooms: 2
Heating
- Forced Air, Natural Gas
Cooling
- Central Air
Appliances
- Included: Dishwasher, Disposal, Gas Cooktop, Gas Range, Microwave, Oven
- Laundry: Cabinets, Laundry Room, Sink
Features
- Entrance Foyer, Kitchen Island, Pantry, Smart Thermostat, Walk-In Closet(s)
- Flooring: Carpet, Ceramic Tile, Luxury Vinyl
- Windows: Double Pane Windows, Low Emissivity Windows
- Number of fireplaces: 1
- Common walls with other units/homes: No Common Walls
Interior area
- Total structure area: 1,816
- Total interior livable area: 1,816 sqft
Property
Parking
- Total spaces: 2
- Parking features: Attached, Garage, Garage Door Opener
- Attached garage spaces: 2
Features
- Stories: 1
- Patio & porch: Covered, Patio
- Exterior features: None
- Spa features: None
- Fencing: Back Yard,Partial
Lot
- Size: 4,791 Square Feet
- Features: Landscaped, Level, Sprinklers In Front
Details
- Additional structures: None
- Parcel number: 52869308
- Zoning: NUD
Construction
Type & style
- Home type: SingleFamily
- Property subtype: Single Family Residence
Materials
- Stucco
- Foundation: Slab
- Roof: Composition,Pitched,Shingle
Condition
- New construction: Yes
- Year built: 2026
Details
- Builder name: Toll Brothers
Utilities & green energy
- Sewer: Public Sewer
- Water: Public
- Utilities for property: Cable Available, Electricity Available, Internet Available, Natural Gas Available, Phone Available, Sewer Available, Water Available, Cellular Coverage, Water Meter Installed
Community & HOA
Community
- Security: Keyless Entry, Smoke Detector(s)
- Senior community: Yes
- Subdivision: Stonebrook Village G1-B
HOA
- Has HOA: Yes
- Amenities included: Pool
- HOA fee: $156 monthly
- HOA name: Regency at Stonebrook Community Association
- Second HOA fee: $60 monthly
- Second HOA name: Stonebrook Community Association
Location
- Region: Sparks
Financial & listing details
- Price per square foot: $314/sqft
- Annual tax amount: $3,034
- Date on market: 8/15/2026
- Cumulative days on market: 1 day
- Listing terms: Cash,Conventional,FHA,VA Loan
Estimated market value
Not available
Estimated sales range
Not available
Not available
Price history
| Date | Event | Price |
|---|---|---|
| 8/15/2026 | Listed for sale | $570,000$314/sqft |
Source:  NNRMLS #260010569 Report a problem NNRMLS #260010569 Report a problem | ||
Public tax history
Tax history is unavailable.
Monthly payment
Est. payment
Payment breakdown
Explore the cost of this home by adjusting the details. Changes won't be saved.Climate risks
Neighborhood: 89436
Nearby schools
GreatSchools rating
- 8/10Spanish Springs Elementary SchoolGrades: PK-5Distance: 1.6 mi
- 6/10Yvonne Shaw Middle SchoolGrades: 6-8Distance: 2.2 mi
- 4/10Spanish Springs High SchoolGrades: 9-12Distance: 2.5 mi
Schools provided by the listing agent
- Elementary: Spanish Springs
- Middle: Shaw Middle School
- High: Spanish Springs
Source: NNRMLS. This data may not be complete. We recommend contacting the local school district to confirm school assignments for this home.
- $92,265-- bd-- ba-- sqft2366 Newberry Way, Sparks, NV 89436Off Market
- $547,0002 bd2 ba1.9k sqft2376 Newberry Way #125, Sparks, NV 89436Sold
- $92,265-- bd-- ba-- sqft2346 Newberry Way, Sparks, NV 89436Off Market
- $565,0002 bd2 ba1.9k sqft2365 Rocky Anchor Ln, Sparks, NV 89436Sold
- $92,265-- bd-- ba-- sqft2375 Rocky Anchor Ln, Sparks, NV 89436Off Market
- $585,0412 bd2 ba1.9k sqft2355 Rocky Anchor Ln, Sparks, NV 89436Sold
- $616,7882 bd2 ba1.9k sqft2396 Newberry Way, Sparks, NV 89436Sold
- $92,265-- bd-- ba-- sqft2336 Newberry Way, Sparks, NV 89436Off Market
A local agent can set up tours, give advice and negotiate with sellers.
Similar homes
- $--4 bd3 ba1.8k sqft1998 Neuer Dr, Sparks, NV 89436Auction
 Auction.com 2
 - $595,0004 bd2 ba1.9k sqft7177 High Hill St, Sparks, NV 89436Active
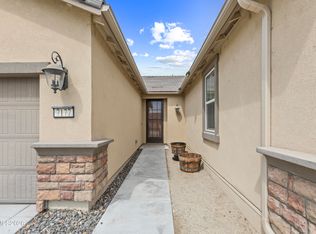
 MLS ID #260009558, Aaron Warburton, RE/MAX Professionals-Reno. NNRMLS
 - $623,9004 bd3 ba1.8k sqft330 Sparrow Hawk Dr, Sparks, NV 89436Active
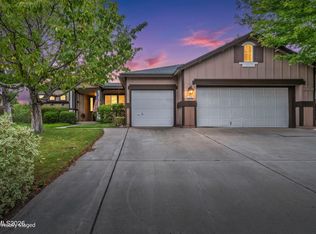 MLS ID #260010582, Amanda Figoni, Ferrari-Lund Real Estate South. NNRMLS
 - $649,9005 bd3 ba2.3k sqft7750 Porto Ct, Sparks, NV 89436Active
 MLS ID #260010448, Jenna White, Dickson Realty - Sparks. NNRMLS
 - $599,0002 bd2 ba1.7k sqft2292 Jagged Peak Ln, Sparks, NV 89436ActiveMLS ID #260009245, Brenda Novak-Allen, RE/MAX Gold-Midtown. NNRMLS
- $654,9004 bd3 ba2.1k sqft2161 Portneuf Dr, Sparks, NV 89436ActiveMLS ID #260010434, Justin Hertz, Dickson Realty - Damonte Ranch. NNRMLS
- $574,8953 bd2 ba1.8k sqft6772 Centaurus Dr, Sparks, NV 89436ActiveMLS ID #260010191, Jennifer Smith, HomeGate Realty of Nevada. NNRMLS
- $580,0002 bd2 ba1.7k sqft2437 Newberry Ct #104, Sparks, NV 89436ActiveMLS ID #260009369, Michael Wood, RE/MAX Professionals-Reno. NNRMLS
- $660,0003 bd3 ba2k sqft7544 Fallen Grove Lane Mdw #102, Sparks, NV 89436ActiveMLS ID #260010568, Michael Wood, RE/MAX Professionals-Reno. NNRMLS
- $610,0002 bd2 ba1.9k sqft2368 Silent Creek Ln, Sparks, NV 89436ActiveMLS ID #260009238, Katrina Karasawa, RE/MAX Professionals-Reno. NNRMLS
- $563,9993 bd2 ba1.6k sqft2755 Arrow Smith Dr, Sparks, NV 89436ActiveMLS ID #260008213, Ruth Aguirre, Ferrari-Lund R.E. Sparks. NNRMLS
- $485,0003 bd4 ba1.4k sqft6553 Peppergrass Dr, Sparks, NV 89436ActiveMLS ID #260010354, Nicolle Gust, Chase International-Damonte. NNRMLS
- from $580,9952 bd2 ba1.9k sqftZachary Plan, Regency at Stonebrook - Oakhill Collection, Sparks, NV 89436New ConstructionToll Brothers Inc.
- $629,0003 bd3 ba1.9k sqft7495 Ash Peak Dr, Sparks, NV 89436ActiveMLS ID #260009469, Chante Hargrove, RE/MAX Professionals-Reno. NNRMLS
- $555,0003 bd2 ba1.7k sqft3873 Hazy Swale Way, Sparks, NV 89436ActiveMLS ID #260009746, Miranda Vaulet, RE/MAX Professionals-Reno. NNRMLS
- $--5 bd3 ba2.7k sqft3828 Allegrini Dr, Sparks, NV 89436AuctionXome
- $714,9004 bd4 ba2.6k sqft7101 Lemur Landing Way, Sparks, NV 89436ActiveMLS ID #260010388, Michelle Escalante, Keller Williams Group One Inc.. NNRMLS
- $--4 bd3 ba1.8k sqft6593 Peppergrass Dr, Sparks, NV 89436AuctionAuction.com 2
- $545,0002 bd2 ba1.4k sqft7383 Rustic Sky Dr, Sparks, NV 89436ActiveMLS ID #260007895, Deb Leamy, Dickson Realty - Caughlin. NNRMLS
- $550,0002 bd2 ba1.4k sqft7347 Rustic Sky Dr, Sparks, NV 89436ActiveMLS ID #260009668, Christopher Concha, Coldwell Banker Select Reno. NNRMLS
