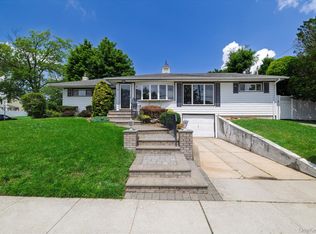
AMAZING OPPORTUNITY! Nestled in Seaford's highly sought-after Hidden Harbor neighborhood, this well-maintained split-level home offers the perfect combination of comfort, space, and location. Featuring 3 bedrooms and 1.5 baths, the upper level includes a spacious king-size primary bedroom, two additional bedrooms, a full bath, and hardwood floors beneath the carpeting.
The main level boasts a bright and airy layout with a formal living room, formal dining room, and a generously sized eat-in kitchen. Two sets of sliding glass doors, located off the kitchen and dining room, fill the home with natural light and provide seamless access to the backyard.
The lower level offers additional living space with a comfortable den, half bath, access to the attached one-car garage, and direct access to the backyard. The full basement provides even more versatility and is currently set up with a bar + hangout area, along with laundry, utilities, storage space, and a partially unfinished section offering endless possibilities.
Outside, enjoy a private backyard featuring a rear deck, concrete patio, inground sprinklers, and plenty of room for entertaining, gardening, or simply relaxing outdoors. Additional updates include an updated Weil-McLain gas boiler, AO Smith hot water heater, and 150-amp electric service.
Located on one of Hidden Harbor's quietest and most private blocks, and within walking distance to Aron Drive Park and Seamans Neck Park, this move-in-ready home presents a rare opportunity to own in one of Seaford's most desirable neighborhoods.
Pending
$779,000
2367 Aron Drive E, Seaford, NY 11783
3beds
1,571sqft
Single Family Residence, Residential
Built in 1958
5,760 Square Feet Lot
$-- Zestimate®
$496/sqft
$-- HOA
What's special
- 62 days |
- 80 |
- 2 |
Likely to sell faster than
Zillow last checked:
Listing updated:
Listed by:
Bon Anno Realty ERA Powered 516-420-9055,
Russell J. Bonanno Jr 516-709-5046
Source: OneKey® MLS as distributed by MLS GRID,MLS#: 1012282
Facts & features
Interior
Bedrooms & bathrooms
- Bedrooms: 3
- Bathrooms: 2
- Full bathrooms: 1
- 1/2 bathrooms: 1
Primary bedroom
- Level: Second
Bedroom 2
- Level: Second
Bedroom 3
- Level: Second
Primary bathroom
- Level: Second
Bathroom 2
- Description: 1/2 Bath in Den
- Level: Lower
Basement
- Description: Part Finished Utility Room Living Space
- Level: Basement
Den
- Description: Large
- Level: Lower
Dining room
- Level: First
Kitchen
- Level: First
Living room
- Level: First
Heating
- Natural Gas
Cooling
- Wall/Window Unit(s)
Appliances
- Included: Dishwasher, Dryer, Gas Cooktop, Gas Oven, Gas Range, Microwave, Refrigerator, Washer, Gas Water Heater
- Laundry: In Basement
Features
- Built-in Features, Formal Dining, Open Kitchen, Recessed Lighting, Storage
- Flooring: Carpet, Ceramic Tile, Hardwood
- Windows: Bay Window(s), Blinds
- Basement: Full,Partially Finished
- Attic: Scuttle
- Has fireplace: No
Interior area
- Total structure area: 2,440
- Total interior livable area: 1,571 sqft
Property
Parking
- Total spaces: 2
- Parking features: Driveway, Garage
- Garage spaces: 1
- Has uncovered spaces: Yes
Features
- Levels: Multi/Split
- Patio & porch: Deck, Patio
- Exterior features: Awning(s), Mailbox
- Fencing: Back Yard,Fenced,Perimeter
Lot
- Size: 5,760 Square Feet
- Features: Back Yard, Sprinklers In Front, Sprinklers In Rear
Details
- Parcel number: 2089652320000090
- Special conditions: None
Construction
Type & style
- Home type: SingleFamily
- Property subtype: Single Family Residence, Residential
Materials
- Vinyl Siding
- Foundation: Concrete Perimeter
Condition
- Year built: 1958
Utilities & green energy
- Sewer: Public Sewer
- Water: Public
- Utilities for property: Sewer Connected, Trash Collection Public
Community & HOA
Community
- Subdivision: Hidden Harbor
HOA
- Has HOA: No
Location
- Region: Seaford
Financial & listing details
- Price per square foot: $496/sqft
- Tax assessed value: $455,000
- Annual tax amount: $13,521
- Date on market: 6/11/2026
- Cumulative days on market: 22 days
- Listing agreement: Exclusive Right To Sell
Estimated market value
Not available
Estimated sales range
Not available
Not available
Price history
| Date | Event | Price |
|---|---|---|
| 6/27/2026 | Pending sale | $779,000$496/sqft |
Source:  OneKey® MLS as distributed by MLS GRID #1012282 Report a problem OneKey® MLS as distributed by MLS GRID #1012282 Report a problem | ||
| 6/11/2026 | Listed for sale | $779,000$496/sqft |
Source: OneKey® MLS as distributed by MLS GRID #1012282 Report a problem | ||
Public tax history
| Year | Property taxes | Tax assessment |
|---|---|---|
| 2024 | -- | $455 -0.7% |
| 2023 | -- | $458 -2.3% |
| 2022 | -- | $469 |
| 2021 | $6,846 +10.7% | -- |
| 2020 | $6,182 -3.3% | $538 -6.6% |
| 2019 | $6,391 | $576 -6.3% |
| 2018 | $6,391 -6.7% | $615 -5.8% |
| 2017 | $6,846 -0.7% | $653 -5.6% |
| 2016 | $6,895 +150.9% | $692 -5.2% |
| 2015 | $2,748 +2% | $730 -4.7% |
| 2013 | $2,695 -8% | $766 -9.1% |
| 2012 | $2,930 -55.5% | $843 -12.1% |
| 2011 | $6,589 +10% | $959 -3.8% |
| 2010 | $5,990 | $997 -14.1% |
| 2009 | -- | $1,161 +0.4% |
| 2008 | -- | $1,156 -4.7% |
| 2006 | -- | $1,213 -42.1% |
| 2005 | -- | $2,094 -34.6% |
| 2004 | -- | $3,200 |
| 2003 | -- | $3,200 -50.8% |
| 2002 | -- | $6,500 |
| 2001 | -- | $6,500 |
| 2000 | -- | $6,500 |
Find assessor info on the county website
Monthly payment
Climate risks
Neighborhood: 11783
Nearby schools
GreatSchools rating
- 5/10Seaford Harbor SchoolGrades: K-5Distance: 0.5 mi
- 7/10Seaford Middle SchoolGrades: 6-8Distance: 1.8 mi
- 9/10Seaford Senior High SchoolGrades: 9-12Distance: 1.8 mi
Schools provided by the listing agent
- Elementary: Seaford Harbor School
- Middle: Seaford Middle School
- High: Seaford Senior High School
Source: OneKey® MLS as distributed by MLS GRID. This data may not be complete. We recommend contacting the local school district to confirm school assignments for this home.
- $813,300-- bd2 ba1.5k sqft2373 Aron Dr E, Seaford, NY 11783Off Market
- $791,300-- bd1 ba1.5k sqft3825 Oxford Ln, Seaford, NY 11783Off Market
- $778,800-- bd1 ba1.5k sqft2481 Abbey Ln, Seaford, NY 11783Off Market
- $788,500-- bd1 ba1.5k sqft3817 Oxford Ln, Seaford, NY 11783Off Market
- $880,0003 bd2 ba1.6k sqft2487 Abbey Ln, Seaford, NY 11783Sold
- $940,0003 bd2 ba-- sqft2379 Aron Dr E, Seaford, NY 11783Sold
- $1,003,2004 bd3 ba2.2k sqft2475 Abbey Ln, Seaford, NY 11783Off Market
- $806,400-- bd1 ba1.6k sqft2366 Aron Dr E, Seaford, NY 11783Off Market
A local agent can set up tours, give advice and negotiate with sellers.
Similar homes
- $739,0004 bd2 ba1.4k sqft3695 Waverly Avenue, Seaford, NY 11783For Sale
 MLS ID #1034696, Gosia Bosgang CBR, Listing by: Paul Gold Real Estate Inc. OneKey® MLS as distributed by MLS GRID
 - $749,9904 bd2 ba1.7k sqft4007 Clark Street, Seaford, NY 11783For Sale
 MLS ID #1015142, Evelyn Rivera, Listing by: Handsome Real Estate Inc. OneKey® MLS as distributed by MLS GRID
 - $769,0002 bd3 ba1.7k sqft3848 Cordwood Lane, Seaford, NY 11783For Sale
 MLS ID #1035604, Kerry E. Wolfson, Listing by: Century 21 AA Realty. OneKey® MLS as distributed by MLS GRID
 - $769,0003 bd3 ba1.8k sqft838 Virginia Avenue, North Bellmore, NY 11710For Sale
 MLS ID #1035447, Jennifer Huancayo, Listing by: OverSouth LLC. OneKey® MLS as distributed by MLS GRID
 - $739,0004 bd2 ba2.1k sqft3499 Woodward Avenue, Wantagh, NY 11793For SaleMLS ID #1008154, Alexander Iaquinta, Listing by: Iaquinta Premier Properties. OneKey® MLS as distributed by MLS GRID
- $749,9993 bd3 ba1.2k sqft1672 Eyre Place, North Bellmore, NY 11710For SaleMLS ID #983768, Michael J. Scarito, Listing by: RE/MAX Integrity Leaders. OneKey® MLS as distributed by MLS GRID
- $799,0004 bd4 ba1.7k sqft1992 Merrick Avenue, Merrick, NY 11566For SaleMLS ID #1033633, Lisa Pellegrino, Listing by: Douglas Elliman Real Estate. OneKey® MLS as distributed by MLS GRID
- $829,0004 bd2 ba2k sqft34 Seabreeze Road, Massapequa, NY 11758For SaleMLS ID #989679, Melinda Brooks Pesso, Listing by: Corcoran SRG Residential. OneKey® MLS as distributed by MLS GRID
- $669,0004 bd2 ba1.3k sqft1582 Bellmore Road, Bellmore, NY 11710For SaleMLS ID #1035093, Brandon A. Cohen SRS, Listing by: Corcoran SRG Residential. OneKey® MLS as distributed by MLS GRID
- $799,0003 bd2 ba1.6k sqft77 Pilgrim Lane, Westbury, NY 11590For SaleMLS ID #1035714, Marshall W. Myers CBR, Listing by: LAFFEY REAL ESTATE. OneKey® MLS as distributed by MLS GRID
- $799,0003 bd2 ba1.4k sqft228 Van Cott Avenue, Farmingdale, NY 11735For SaleMLS ID #1034016, Dame Cascone CBR, Listing by: Century 21 AA Realty. OneKey® MLS as distributed by MLS GRID
- $795,9003 bd2 ba2k sqft1706 Washington Drive, Merrick, NY 11566For SaleMLS ID #1032980, Paul F. Generosa, Listing by: Newman Realty Inc. OneKey® MLS as distributed by MLS GRID
- $759,8883 bd2 ba1.5k sqft3584 Condor Road, Levittown, NY 11756For SaleMLS ID #1008094, Jason G. Frangoulis Jr, Listing by: Coldwell Banker American Homes. OneKey® MLS as distributed by MLS GRID
- $799,0004 bd2 ba1.5k sqft166 CHOIR, Westbury, NY 11590For SaleMLS ID #1036037, Felicita Cartagena Nocella, Listing by: Property Professionals Realty. OneKey® MLS as distributed by MLS GRID
- $650,0004 bd1 ba1k sqft112 Franklin Place, Massapequa, NY 11758For SaleMLS ID #1023053, Dianne Kinnear, Listing by: Realty Connect USA L I Inc. OneKey® MLS as distributed by MLS GRID
- $745,0003 bd2 ba1.1k sqft13 Prospect Street, Hicksville, NY 11801For SaleMLS ID #1035803, Linda H. Freedman, Listing by: Douglas Elliman Real Estate. OneKey® MLS as distributed by MLS GRID
- $739,9993 bd2 ba1.6k sqft34 1st Avenue, Farmingdale, NY 11735For SaleMLS ID #1020868, Maria Mizzi, Listing by: Weichert Realtors Performance. OneKey® MLS as distributed by MLS GRID
- $799,9995 bd2 ba1.9k sqft1 Dogwood Street, Farmingdale, NY 11735For SaleMLS ID #1010587, Susan R. McCoy GRI CBR, Listing by: Your Home Sold Guaranteed Rlty. OneKey® MLS as distributed by MLS GRID
- $799,9904 bd2 ba1.6k sqft12 Alice Lane, Commack, NY 11725For SaleMLS ID #1025655, Lina Lopes, Listing by: Douglas Elliman Real Estate. OneKey® MLS as distributed by MLS GRID
- $649,0003 bd1 ba1.4k sqft88 Central Avenue, Amityville, NY 11701For SaleMLS ID #1028783, Amanda Lowe E-PRO, Listing by: Signature Premier Properties. OneKey® MLS as distributed by MLS GRID
