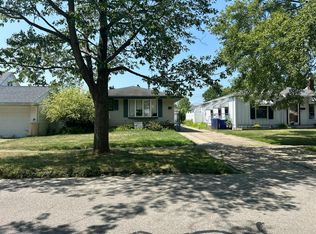
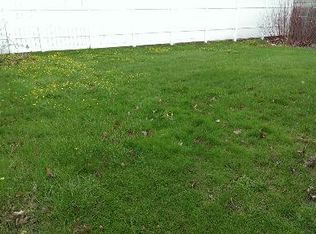
Welcome to this well maintained 5-bedroom, 1.5-bath Ranch style home, ideally located in the desirable West Seneca area just minutes from parks, restaurants, shopping and all conveniences. Numerous recent upgrades provide peace of mind including roof, HWT, windows, insulation, basement waterproofing. This home features stunning hardwood floors in the formal living room and three bedrooms. Kitchen offers quartz counters, eat in Dining Room, ceramic tile floors and includes all appliances! Step off the kitchen into a cozy family room with a wood-burning stone fireplace and 2 more bedrooms! Sliding glass doors to the fully fenced backyard oasis! Enjoy the stamped concrete patio and inground pool with outdoor living at its finest! Pool features newer liner, filter pump and heater! The attached tandem garage is currently used as an indoor patio during summer months and provides space for one car in winter! A large fully finished basement with wood-burning stove for even more living space and also includes the washer, dryer, additional stove and freezer. This home truly has it all, space, updates - just bring your paintbrushes, personal touches and make this home your new home!
Tax records do not reflect the true square footage as remeasured by seller.
Pending
$299,000
237 Brookside Dr, Buffalo, NY 14220
5beds
1,800sqft
Single Family Residence
Built in 1960
6,250 Square Feet Lot
$-- Zestimate®
$166/sqft
$-- HOA
What's special
Fully fenced backyard oasisAttached tandem garageCeramic tile floorsEat in dining roomQuartz countersIncludes all appliances
- 66 days
- 66
- 1
Zillow last checked:
Listing updated:
Listed by:
WNY Metro Roberts Realty 716-828-0005,
Michelle M Goodspeed 716-812-8941,
Jennifer M Letina 716-828-0005,
WNY Metro Roberts Realty
Source: NYSAMLSs,MLS#: B1708522 Originating MLS: Buffalo
Originating MLS: BuffaloFacts & features
Interior
Bedrooms & bathrooms
- Bedrooms: 5
- Bathrooms: 2
- Full bathrooms: 1
- 1/2 bathrooms: 1
- Main level bathrooms: 2
- Main level bedrooms: 5
Bedroom 1
- Level: First
Bedroom 2
- Level: First
Bedroom 3
- Level: First
Bedroom 4
- Level: First
Bedroom 5
- Level: First
Dining room
- Level: First
Dining room
- Level: First
Family room
- Level: First
Family room
- Level: First
Other
- Level: Basement
Heating
- Gas, Forced Air
Cooling
- Central Air
Appliances
- Included: Dryer, Dishwasher, Free-Standing Range, Freezer, Gas Oven, Gas Range, Gas Water Heater, Microwave, Oven, Refrigerator, Washer
- Laundry: In Basement
Features
- Separate/Formal Dining Room, Entrance Foyer, Eat-in Kitchen, Separate/Formal Living Room, Quartz Counters, Sliding Glass Door(s), Skylights, Window Treatments, Bedroom on Main Level
- Flooring: Carpet, Ceramic Tile, Hardwood, Varies
- Doors: Sliding Doors
- Windows: Drapes, Skylight(s)
- Basement: Full,Finished,Sump Pump
- Number of fireplaces: 2
Interior area
- Total structure area: 1,800
- Total interior livable area: 1,800 sqft
Property
Parking
- Total spaces: 1
- Parking features: Attached, Electricity, Garage
- Attached garage spaces: 1
Features
- Levels: One
- Stories: 1
- Patio & porch: Patio
- Exterior features: Concrete Driveway, Fully Fenced, Pool, Patio
- Pool features: In Ground
- Fencing: Full
Lot
- Size: 6,250 Square Feet
- Dimensions: 50 x 125
- Features: Rectangular, Rectangular Lot, Residential Lot
Details
- Additional structures: Shed(s), Storage
- Parcel number: 1468001332000014014000
- Special conditions: Standard
Construction
Type & style
- Home type: SingleFamily
- Architectural style: Ranch
- Property subtype: Single Family Residence
Materials
- Aluminum Siding, Blown-In Insulation, Vinyl Siding
- Foundation: Poured
- Roof: Asphalt
Condition
- Resale
- Year built: 1960
Utilities & green energy
- Electric: Circuit Breakers
- Sewer: Connected
- Water: Connected, Public
- Utilities for property: Electricity Connected, Sewer Connected, Water Connected
Community & HOA
Community
- Subdivision: Buffalo Crk Reservation
Location
- Region: Buffalo
Financial & listing details
- Price per square foot: $166/sqft
- Tax assessed value: $54,200
- Annual tax amount: $6,259
- Date on market: 8/20/2026
- Cumulative days on market: 66 days
- Listing terms: Cash,Conventional,FHA
Estimated market value
Not available
Estimated sales range
Not available
$2,677/mo
Price history
| Date | Event | Price |
|---|---|---|
| 8/26/2026 | Pending sale | $299,000$166/sqft |
Source:  NYSAMLSs #B1708522 Report a problem NYSAMLSs #B1708522 Report a problem | ||
| 8/20/2026 | Listed for sale | $299,000$166/sqft |
Source: NYSAMLSs #B1708522 Report a problem | ||
Public tax history
| Year | Property taxes | Tax assessment |
|---|---|---|
| 2025 | -- | $54,200 |
| 2024 | -- | $54,200 |
| 2023 | -- | $54,200 |
| 2022 | -- | $54,200 |
| 2021 | -- | $54,200 |
| 2020 | -- | $54,200 |
| 2019 | -- | $54,200 |
| 2018 | -- | $54,200 |
| 2017 | $3,830 +47.6% | $54,200 |
| 2016 | $2,595 | $54,200 |
| 2015 | -- | $54,200 |
| 2014 | -- | $54,200 |
| 2013 | -- | $54,200 |
| 2012 | -- | $54,200 |
| 2011 | -- | $54,200 |
| 2010 | -- | $54,200 |
| 2009 | -- | $54,200 |
| 2008 | -- | $54,200 |
| 2007 | -- | $54,200 |
| 2006 | -- | $54,200 |
| 2005 | -- | $54,200 |
| 2004 | -- | $54,200 |
| 2003 | -- | $54,200 |
| 2002 | -- | $54,200 |
| 2001 | -- | $54,200 |
| 2000 | -- | $54,200 |
Find assessor info on the county website
Monthly payment
Climate risks
Neighborhood: 14220
Nearby schools
Schools provided by the listing agent
- Middle: West Middle
- High: West Seneca West Senior High
- District: West Seneca
Source: NYSAMLSs. This data may not be complete. We recommend contacting the local school district to confirm school assignments for this home.

Similar homes
- $359,9003 bd2 ba1.9k sqft114 Onondaga Ave, Buffalo, NY 14220For Sale
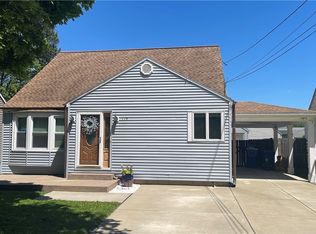
 MLS ID #B1719204, James E Prygon, Listing by: HUNT Real Estate ERA. NYSAMLSs
 - $299,0003 bd3 ba1.6k sqft101 Sibley Dr, West Seneca, NY 14224For Sale
 MLS ID #B1716290, Margaret P Fisher, Listing by: Howard Hanna WNY Inc.. NYSAMLSs
 - $259,9004 bd2 ba1.6k sqft432 Dorrance Ave, Buffalo, NY 14218For Sale
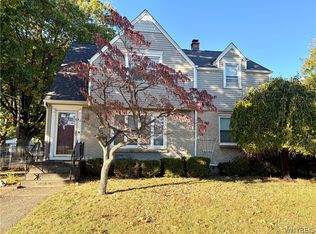 MLS ID #B1722434, Mary Clare Hourihan, Listing by: HUNT Real Estate ERA. NYSAMLSs
 - $249,9004 bd2 ba1.4k sqft48 Lenox St, Buffalo, NY 14224For Sale
 MLS ID #B1718133, Samantha Ajroud, Listing by: Berkshire Hathaway Homeservices Zambito Realtors. NYSAMLSs
 - $299,9503 bd2 ba1.5k sqft193 Bielak Rd, Orchard Park, NY 14127For SaleMLS ID #B1709878, Lisa H Breidenstein, Listing by: WNY Metro Crown Realty Sales & Appraisal Corp.. NYSAMLSs
- $349,9004 bd2 ba2k sqft1057 Mineral Springs Rd, Buffalo, NY 14224For SaleMLS ID #B1699466, Joseph Gullo, Listing by: MJ Peterson Real Estate Inc.. NYSAMLSs
- $259,9004 bd2 ba2.1k sqft62 Magnolia St, Lackawanna, NY 14218For SaleMLS ID #B1717483, Javier Rossy, Listing by: eXp Realty. NYSAMLSs
- $315,0003 bd2 ba1.3k sqft3602 Grafton Ave, Buffalo, NY 14219For SaleMLS ID #B1713141, Eric B Peterson, Listing by: Core Realty Services, LLC. NYSAMLSs
- $299,0006 bd2 ba2.5k sqft881 Walden Ave, Buffalo, NY 14211For SaleMLS ID #B1723199, Md Nabi Islam, Listing by: Keller Williams Realty WNY. NYSAMLSs
- $174,9004 bd2 ba1.4k sqft173 Trowbridge St, Buffalo, NY 14220For SaleMLS ID #B1716999, Raju Ahmed, Listing by: Towne Housing Real Estate. NYSAMLSs
- $319,9003 bd2 ba1.4k sqft95 Argyle Ave, Amherst, NY 14226For SaleMLS ID #B1717873, Joshua McDougall, Listing by: HUNT Real Estate ERA. NYSAMLSs
- $299,5004 bd2 ba1.6k sqft11 Copley Sq, Williamsville, NY 14221For SaleMLS ID #B1692565, Hua Yang, Listing by: Keller Williams Realty WNY. NYSAMLSs
- $349,9004 bd2 ba2.2k sqft138 N Creek Dr, Cheektowaga, NY 14225For SaleMLS ID #B1718831, Renee Stiglmeier, Listing by: HUNT Real Estate ERA. NYSAMLSs
- $244,9003 bd2 ba1.3k sqft233 Rosedale Blvd, Amherst, NY 14226For SaleMLS ID #B1710164, Mark J Brylinski, Listing by: HUNT Real Estate ERA. NYSAMLSs
- $260,0003 bd2 ba1.1k sqft150 Carmen Rd, Amherst, NY 14226For SaleMLS ID #B1723002, Mohammad Rahman, Listing by: HUNT Real Estate ERA. NYSAMLSs
- $169,9004 bd2 ba1.8k sqft199 Colgate Ave, Buffalo, NY 14220For SaleMLS ID #B1718800, Frank E Sandor, Listing by: MJ Peterson Real Estate Inc.. NYSAMLSs
- $229,9004 bd2 ba1.9k sqft210 Westminster Rd, Buffalo, NY 14224For SaleMLS ID #B1686169, Joanne Simme Good, Listing by: MJ Peterson Real Estate Inc.. NYSAMLSs
- $319,9004 bd3 ba1.6k sqft3288 E Church St, Eden, NY 14057For SaleMLS ID #B1709798, Millie Blasz Achtyl, Listing by: HUNT Real Estate ERA. NYSAMLSs
- $249,9003 bd2 ba1.1k sqft1700 Eggert Rd, Amherst, NY 14226For SaleMLS ID #B1709443, Ashley M Hansen, Listing by: MJ Peterson Real Estate Inc.. NYSAMLSs
- $250,0003 bd1 ba1.2k sqft56 Gordon Ave, West Seneca, NY 14224For SaleMLS ID #B1684867, Jeffrey Hill Jr, Listing by: Howard Hanna WNY Inc.. NYSAMLSs
