Welcome to 237 S. Edwards Street in Worthington, where space, versatility, and recent updates come together on two city lots! This well-maintained brick ranch offers more than 1,800 square feet of living space, three bedrooms, two full bathrooms plus a half bath, an attached finished two-car garage, and an impressive collection of detached garage and outbuilding space. With a new roof, gutters, exterior doors, and HVAC system completed within the past three years, this home offers the convenience of major updates along with plenty of room to make the property your own. Step inside to a spacious living room featuring charming beadboard walls and an inviting atmosphere. The large eat-in kitchen provides abundant cabinetry and an antique built-in buffet that adds character while offering the perfect spot for a coffee bar, serving station, or additional storage. Just beyond the kitchen is a full bathroom and a formal dining room featuring a large bay window that fills the space with natural light. The adjoining family room centers around a cozy gas fireplace and includes windows and a closet, making this a versatile space that could function as a family room, home office, hobby space, or potentially an additional bedroom. The recently added third bedroom includes its own half bath, providing valuable flexibility for a guest room, office, hobby area, or other private-use space. The thoughtful layout provides multiple options to accommodate changing needs while maintaining comfortable everyday living spaces. The finished attached two-car garage is a standout feature, offering built-in shelving, cabinetry, a dedicated laundry area, and a work or craft space. Beyond the attached garage, the property delivers an exceptional amount of storage and workspace with a 24' x 30' detached garage/workshop, a 14' x 28' outbuilding, and two additional utility sheds. Whether your priorities include additional vehicles, a workshop, lawn and landscaping equipment, recreational equipment, hobbies, or simply having room to store everything, this property provides plenty of options. Outside, the expansive concrete driveway offers generous parking, with additional rear parking suitable for an RV. A camper hookup is already in place, adding another convenient feature for RV owners or visiting guests. The welcoming front porch provides a comfortable place to unwind and enjoy the quiet neighborhood setting, while the two city lots provide a generous footprint for the home and its m
Active under contract
Price cut: $7K (9/1)
$212,900
237 S Edwards St, Worthington, IN 47471
3beds
1,780sqft
Single Family Residence
Built in 1910
0.48 Acres Lot
$-- Zestimate®
$--/sqft
$-- HOA
What's special
Well-maintained brick ranchCozy gas fireplaceCharming beadboard wallsThree bedroomsFormal dining roomWelcoming front porchAttached finished two-car garage
- 81 days
- 234
- 9
Zillow last checked:
Listing updated:
Listed by:
Corey Mauder Cell:812-606-1908,
Century 21 Scheetz - Bloomington
Source: IRMLS,MLS#: 202631100
Facts & features
Interior
Bedrooms & bathrooms
- Bedrooms: 3
- Bathrooms: 3
- Full bathrooms: 2
- 1/2 bathrooms: 1
- Main level bedrooms: 3
Bedroom 1
- Level: Main
Bedroom 2
- Level: Main
Dining room
- Level: Main
- Area: 168
- Dimensions: 14 x 12
Family room
- Level: Main
- Area: 308
- Dimensions: 14 x 22
Kitchen
- Level: Main
- Area: 169
- Dimensions: 13 x 13
Living room
- Level: Main
- Area: 240
- Dimensions: 15 x 16
Heating
- Natural Gas, Forced Air
Cooling
- Central Air
Appliances
- Included: Disposal, Dishwasher, Microwave, Refrigerator, Washer, Dryer-Electric, Electric Range, Electric Water Heater
- Laundry: Main Level
Features
- Ceiling Fan(s), Laminate Counters, Eat-in Kitchen, Stand Up Shower, Tub/Shower Combination, Main Level Bedroom Suite, Formal Dining Room
- Flooring: Carpet, Vinyl
- Doors: Six Panel Doors
- Windows: Window Treatments
- Basement: Crawl Space,Partial,Unfinished,Block,Sump Pump
- Number of fireplaces: 1
- Fireplace features: Family Room, Gas Log, Ventless
Interior area
- Total structure area: 2,120
- Total interior livable area: 1,780 sqft
- Finished area above ground: 1,780
- Finished area below ground: 0
Video & virtual tour
Property
Parking
- Total spaces: 2
- Parking features: Attached, Garage Door Opener, RV Access/Parking, Concrete
- Attached garage spaces: 2
- Has uncovered spaces: Yes
Features
- Levels: One
- Stories: 1
- Patio & porch: Porch Covered
- Fencing: None
Lot
- Size: 0.48 Acres
- Dimensions: 132X160
- Features: Level, 0-2.9999, City/Town/Suburb
Details
- Additional structures: Outbuilding, Second Garage
- Parcel number: 280320441104.000012
- Other equipment: TV Antenna, Sump Pump
Construction
Type & style
- Home type: SingleFamily
- Architectural style: Ranch
- Property subtype: Single Family Residence
Materials
- Aluminum Siding, Brick
- Roof: Shingle
Condition
- New construction: No
- Year built: 1910
Utilities & green energy
- Electric: Duke Energy Indiana
- Gas: Community NatGas(Spencer)
- Sewer: City
- Water: City, Eastern Heights Utilities
Community & HOA
Community
- Security: Carbon Monoxide Detector(s), Smoke Detector(s)
- Subdivision: None
Location
- Region: Worthington
Financial & listing details
- Tax assessed value: $112,100
- Annual tax amount: $887
- Date on market: 7/31/2026
- Listing terms: Cash,Conventional,FHA,USDA Loan,VA Loan
Estimated market value
Not available
Estimated sales range
Not available
Not available
Price history
| Date | Event | Price |
|---|---|---|
| 9/1/2026 | Price change | $212,900-3.2% |
Source:  IRMLS #202631100 Report a problem IRMLS #202631100 Report a problem | ||
| 8/12/2026 | Price change | $219,900-2.2% |
Source: IRMLS #202631100 Report a problem | ||
| 7/31/2026 | Listed for sale | $224,900+199.9% |
Source: IRMLS #202631100 Report a problem | ||
| 2/28/2020 | Sold | $75,000$42/sqft |
Source: Agent Provided Report a problem | ||
Public tax history
| Year | Property taxes | Tax assessment |
|---|---|---|
| 2025 | $876 +1.7% | $112,100 +19.6% |
| 2024 | $861 +73.4% | $93,700 +0.6% |
| 2023 | $496 +5.5% | $93,100 +28.1% |
| 2022 | $471 -4.6% | $72,700 +8.5% |
| 2021 | $494 -70.4% | $67,000 -2.9% |
| 2020 | $1,667 +0% | $69,000 |
| 2019 | $1,667 +0.5% | $69,000 |
| 2018 | $1,659 | $69,000 +1.2% |
| 2017 | $1,659 +0.2% | $68,200 +1.2% |
| 2016 | $1,656 +2% | $67,400 +1.8% |
| 2014 | $1,623 +286.1% | $66,200 +2.3% |
| 2013 | $420 -4.9% | $64,700 -4.7% |
| 2012 | $442 +2.1% | $67,900 -4.9% |
| 2011 | $433 -11.4% | $71,400 -1% |
| 2010 | $489 +8.7% | $72,100 |
| 2009 | $450 -13.8% | $72,100 -8.3% |
| 2007 | $521 | $78,600 +6.5% |
| 2006 | -- | $73,800 |
Find assessor info on the county website
Monthly payment
Est. payment
Payment breakdown
Explore the cost of this home by adjusting the details. Changes won't be saved.Climate risks
Neighborhood: 47471
Nearby schools
Schools provided by the listing agent
- Elementary: White River
- Middle: White River Valley
- High: White River Valley
- District: White River Valley Schools
Source: IRMLS. This data may not be complete. We recommend contacting the local school district to confirm school assignments for this home.
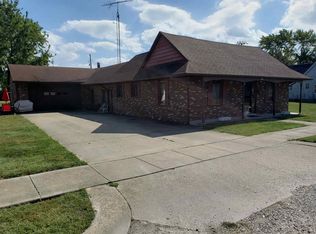
Similar homes
- $204,0003 bd2 ba1.7k sqft105 Wabash Ave, Worthington, IN 47471For Sale By Owner
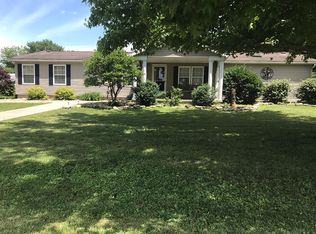
- $239,9005 bd2 ba2.2k sqft320 W Main St, Worthington, IN 47471For Sale
 MLS ID #202639777, Corey Mauder, Century 21 Scheetz - Bloomington. IRMLS
 - $165,0002 bd1 ba1.5k sqft317 Center St, Worthington, IN 47471Active
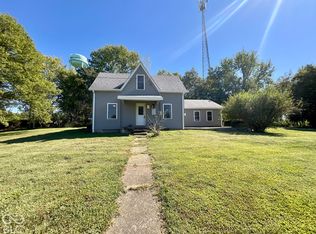 MLS ID #22128738, Samantha Carver, HOME TEAM Properties. MIBOR as distributed by MLS GRID
 - $239,9002 bd3 ba2k sqft11 & 13 S Commercial St, Worthington, IN 47471For Sale
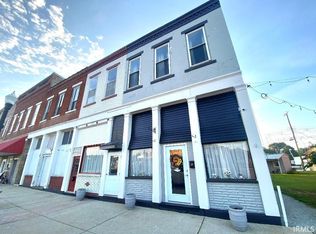 MLS ID #202636380, Risa Dyar, Risa Dyar Real Estate. IRMLS
 - $210,0005 bd2 ba2.4k sqft7210 W 175 N, Switz City, IN 47465For Sale
 MLS ID #110768, CALEB HALE, CENTURY 21 ELITE. THAAR
