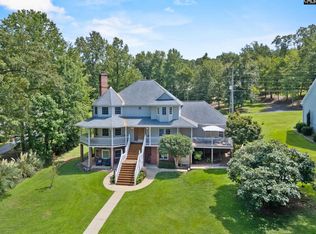
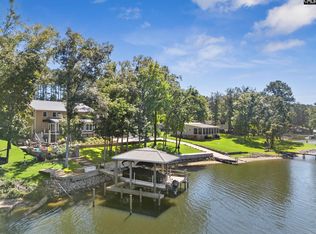
Welcome to 2370 Anns Loop, where lakefront living meets southern charm in Liberty Hill, SC. Set on over half an acre, this 5-bedroom home was made for slowing down and soaking in the water views. The primary suite is conveniently located on the main floor, featuring a recently renovated spa-like bath and a custom walk-in closet with space for even the most extensive wardrobe. The two-story living room overlooks the lake and fills the home with natural light, creating the perfect spot for morning coffee or evening wine. Beautiful hardwood floors run throughout the main level, adding warmth and character underfoot. The redesigned gourmet kitchen is ready for everything from quiet weeknights to big holiday gatherings, while the formal dining room and separate formal sitting room add a layer of southern elegance throughout. Upstairs offers four secondary bedrooms and two full baths, providing plenty of room for family, guests, or both at the same time. The basement adds even more flexibility with a cozy movie room ready for family movie nights, a full bath, office or sunroom, and over 650 square feet of storage. Outside is truly where this home comes alive. Rock away the evenings on the wraparound front porch, or unwind on the screened porch and patio. Gather around the fire pit under the stars, or fire up the outdoor built-in kitchen for a night of grilling with family and friends. The all-season room means the beauty of the lake can be enjoyed in every season, rain or shine, while the dumbwaiter makes grocery hauling effortless, adding a touch of thoughtful convenience to everyday living. Down at the water, a private dock with boat lift and jet ski port turns lake life into a daily reality, whether it is an early morning paddle or an afternoon on the boat. The RV hookup rounds out the outdoor amenities, making this property as functional as it is beautiful. Peaceful, private, and just under an hour from both Columbia and Charlotte, this lakehouse offers the rare combination of serenity and accessibility. Quiet mornings, stunning sunsets, and easy living make this home one that is hard to leave behind! Disclaimer: CMLS has not reviewed and, therefore, does not end
For sale
$1,300,000
2370 Anns Loop, Liberty Hill, SC 29074
5beds
5,234sqft
Single Family Residence
Built in 1997
0.63 Acres Lot
$1,247,400 Zestimate®
$248/sqft
$-- HOA
What's special
Wraparound front porchRedesigned gourmet kitchenOutdoor built-in kitchenSeparate formal sitting roomRv hookupScreened porch and patioRecently renovated spa-like bath
- 28 days
- 734
- 44
Zillow last checked:
Listing updated:
Listed by:
Ashley E McDonald,
Compass Carolinas LLC
Source: Consolidated MLS,MLS#: 643780
Facts & features
Interior
Bedrooms & bathrooms
- Bedrooms: 5
- Bathrooms: 5
- Full bathrooms: 4
- 1/2 bathrooms: 1
- Partial bathrooms: 1
- Main level bathrooms: 2
Rooms
- Room types: Sun Room, Media Room, Other, Workshop
Primary bedroom
- Features: Balcony-Deck, Bath-Private, Separate Shower, Walk-In Closet(s), Ceiling Fan(s), Floors-Hardwood, Separate Water Closet
- Level: Main
Bedroom 2
- Features: Bath-Shared, Walk-In Closet(s), Tub-Shower, Ceiling Fan(s), Closet-Private
- Level: Second
Bedroom 3
- Features: Double Vanity, Separate Shower, Ceiling Fan(s), Closet-Private
- Level: Second
Bedroom 4
- Features: Double Vanity, Separate Shower, Walk-In Closet(s), Ceiling Fan(s), Closet-Private
- Level: Second
Bedroom 5
- Features: Bath-Shared, Walk-In Closet(s), Tub-Shower, Closet-Private
- Level: Second
Dining room
- Features: Floors-Hardwood, Molding
- Level: Main
Great room
- Level: Main
Kitchen
- Features: Floors-Hardwood, Kitchen Island, Recessed Lighting
- Level: Main
Living room
- Features: Floors-Hardwood
- Level: Main
Heating
- Central, Electric
Cooling
- Central Air
Appliances
- Included: Double Oven, Gas Range, Dishwasher, Freezer, Refrigerator, Wine Cooler, Pot Filler, Electric Water Heater
- Laundry: Heated Space, Main Level
Features
- Ceiling Fan(s)
- Flooring: Hardwood, Carpet
- Has basement: No
- Attic: Storage
- Number of fireplaces: 1
Interior area
- Total structure area: 5,234
- Total interior livable area: 5,234 sqft
Property
Parking
- Total spaces: 3
- Parking features: Garage - Attached
- Attached garage spaces: 3
Features
- Stories: 3
- Patio & porch: Deck, Patio
- Exterior features: Dock, Outdoor Grill, Gutters - Full
- Fencing: Front
- On waterfront: Yes
- Waterfront features: On Lake Wateree
Lot
- Size: 0.63 Acres
- Features: On Water
Details
- Parcel number: 128010A021S59
Construction
Type & style
- Home type: SingleFamily
- Architectural style: Traditional
- Property subtype: Single Family Residence
Materials
- Brick-Partial-AbvFound, Vinyl, Wood
- Foundation: Slab
Condition
- New construction: No
- Year built: 1997
Utilities & green energy
- Sewer: Septic Tank
- Water: Well
Community & HOA
Community
- Subdivision: NONE
HOA
- Has HOA: No
Location
- Region: Liberty Hill
Financial & listing details
- Price per square foot: $248/sqft
- Tax assessed value: $679,500
- Annual tax amount: $13,035
- Date on market: 9/25/2026
- Listing agreement: Exclusive Right To Sell
- Road surface type: Paved
Estimated market value
$1,247,400
$1.19M - $1.31M
$3,833/mo
Price history
| Date | Event | Price |
|---|---|---|
| 9/25/2026 | Listed for sale | $1,300,000+102.5%$248/sqft |
Source:  Canopy MLS as distributed by MLS GRID #4420122 Report a problem | ||
| 4/1/2019 | Sold | $642,000-4%$123/sqft |
Source: Public Record Report a problem | ||
| 1/28/2019 | Price change | $669,000-0.7%$128/sqft |
Source: Home & Land Pros LLC #463721 Report a problem | ||
| 11/30/2018 | Price change | $674,000-2.2%$129/sqft |
Source: Palmetto Homes and Land Realty #454758 Report a problem | ||
| 8/17/2018 | Listed for sale | $689,000+18.8%$132/sqft |
Source: Palmetto Homes and Land Realty #454758 Report a problem | ||
| 7/28/2016 | Sold | $580,000$111/sqft |
Source: Canopy MLS as distributed by MLS GRID #3151602 Report a problem | ||
Public tax history
| Year | Property taxes | Tax assessment |
|---|---|---|
| 2025 | $13,035 +1.8% | $679,500 |
| 2024 | $12,808 +0.1% | $679,500 |
| 2023 | $12,793 +1.4% | $679,500 |
| 2022 | $12,616 +0.3% | $679,500 |
| 2021 | $12,582 +5.5% | $679,500 -20.7% |
| 2020 | $11,923 +291.5% | $857,000 +47.8% |
| 2019 | $3,046 +5.1% | $580,000 |
| 2018 | $2,899 | $580,000 |
| 2017 | -- | $580,000 +12% |
| 2016 | $7,883 | $517,700 |
| 2015 | $7,883 | $517,700 |
| 2014 | $7,883 | -- |
| 2013 | -- | -- |
| 2011 | -- | $30,480 +11.2% |
| 2010 | -- | $27,400 |
| 2009 | -- | $27,400 |
| 2008 | $2,292 +24.8% | $27,400 +50% |
| 2007 | $1,837 -47.6% | $18,270 |
| 2006 | $3,508 | $18,270 +61.5% |
| 2005 | -- | $11,310 |
| 2004 | -- | $11,310 |
| 2003 | -- | $11,310 |
| 2002 | -- | $11,310 |
| 2001 | -- | $11,310 +14.6% |
| 2000 | -- | $9,870 |
Find assessor info on the county website
Monthly payment
Est. payment
Payment breakdown
Explore the cost of this home by adjusting the details. Changes won't be saved.Climate risks
Neighborhood: 29074
Nearby schools
Schools provided by the listing agent
- Elementary: North Central Elementary School
- Middle: North Central
- High: North Central
- District: Kershaw County
Source: Consolidated MLS. This data may not be complete. We recommend contacting the local school district to confirm school assignments for this home.

Similar homes
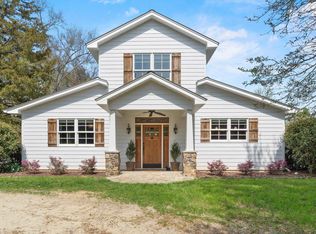
- $1,190,0004 bd4 ba3.7k sqft2318 Beaver Creek Rd, Camden, SC 29020For Sale
 MLS ID #641909, Debbie Elliott. Consolidated MLS
- $990,0005 bd3 ba3.4k sqft2148 Singleton Creek Rd, Liberty Hill, SC 29074For Sale
 MLS ID #644096, Debbie Elliott. Consolidated MLS
- $1,200,0004 bd4 ba3.8k sqft2273 A Horton Cv, Camden, SC 29020For Sale

 MLS ID #4407008, Morris Worthington, Lake Wateree Properties. Canopy MLS as distributed by MLS GRID
- $1,400,0003 bd3 ba2.6k sqft1778 White Rd, Camden, SC 29020For Sale
 MLS ID #635903, Debbie Elliott. Consolidated MLS
