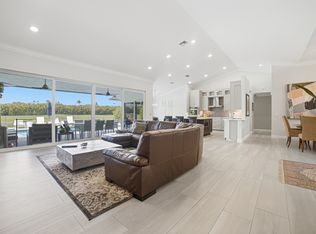
Welcome to this unprecedented & updated estate home in Deercreek Country Club. Bright & harmonious spaces are heightened by 11 & 17ft ceilings, a dramatic foyer, & curated finishes providing an unrivaled & elevated living experience. The gourmet kitchen will inspire those who cook & entertain w/ custom cabinetry & premium Miele, Sub-Zero, & Thermador appliances. The expansive primary suite w/ sitting room offers dual custom walk-in closets & a spa-caliber bathroom. A 3rd bedroom functions as a home office w/ built-ins. Tailored laundry rm w/ Miele appliances. The private & tropical backyard boasts a screened-in patio, covered pergola, heated pool & sauna. 2 new A/Cs, roof, solar panels, impact windows & doors (updated feature list available). TVs & soundbars are included. Sqft from IMAPP.
Pending
Price cut: $100K (7/3)
$1,675,000
2370 Deer Creek Trail, Deerfield Beach, FL 33442
3beds
3,271sqft
Single Family Residence
Built in 1998
0.39 Acres Lot
$-- Zestimate®
$512/sqft
$20/mo HOA
What's special
Curated finishesHeated poolSpa-caliber bathroomCustom cabinetryGourmet kitchenImpact windows and doorsScreened-in patio
- 128 days
- 362
- 18
Zillow last checked:
Listing updated:
Listed by:
Peter C Barkin 954-675-6656,
Compass Florida, LLC,
Brian Christopher Karney 850-445-3033,
Compass Florida, LLC
Source: BeachesMLS,MLS#: B26020026 Originating MLS: BeachesMLS
Originating MLS: BeachesMLSFacts & features
Interior
Bedrooms & bathrooms
- Bedrooms: 3
- Bathrooms: 3
- Full bathrooms: 3
- Main level bathrooms: 3
- Main level bedrooms: 3
Heating
- Central
Cooling
- Central Air
Appliances
- Included: Cooktop, Dryer, Dishwasher, Electric Range, Freezer, Disposal, Ice Maker, Microwave, Refrigerator, Solar Hot Water, Tankless Water Heater, Water Heater, Wine Refrigerator, Washer
- Laundry: Laundry Room
Features
- Breakfast Bar, Built-in Features, Breakfast Area, Bathtub, Closet Cabinetry, Dining Area, Separate/Formal Dining Room, Dual Sinks, Entrance Foyer, High Ceilings, Jetted Tub, Kitchen Island, Custom Mirrors, Main Level Primary, Sitting Area in Primary, Split Bedrooms, Soaking Tub, Separate Shower, Walk-In Closet(s), Bar
- Flooring: Marble
- Has fireplace: Yes
- Fireplace features: Decorative
Interior area
- Total structure area: 4,026
- Total interior livable area: 3,271 sqft
Video & virtual tour
Property
Parking
- Total spaces: 6
- Parking features: Attached, Circular Driveway, Garage, Paver Block
- Attached garage spaces: 2
- Has uncovered spaces: Yes
Accessibility
- Accessibility features: None
Features
- Levels: One
- Stories: 1
- Patio & porch: Patio, Screened, Terrace
- Exterior features: Garden, Lighting, Outdoor Living Area
- Has private pool: Yes
- Pool features: Heated, In Ground
- Fencing: Fenced
- Has view: Yes
- View description: Garden, Pool
- Waterfront features: None
Lot
- Size: 0.39 Acres
- Dimensions: 98E x 167S x 98W x 163N
- Features: Corner Lot, 1/4 to 1/2 Acre Lot, Sprinklers Automatic
Details
- Additional structures: Pergola
- Parcel number: 474235020010
- Zoning: RM-15
- Special conditions: Standard
Construction
Type & style
- Home type: SingleFamily
- Property subtype: Single Family Residence
Materials
- Block
- Roof: Flat,Tile
Condition
- Resale
- New construction: No
- Year built: 1998
Details
- Builder model: Custom
Utilities & green energy
- Sewer: Public Sewer
- Water: Public
- Utilities for property: Cable Available
Green energy
- Energy generation: Solar
Community & HOA
Community
- Features: Home Owners Association
- Membership fee: $245
- Subdivision: DEER CREEK GOLF ESTATES SEC 1
HOA
- Has HOA: Yes
- Amenities included: Clubhouse, Community Kitchen, Golf Course, Restaurant, Sidewalks
- Services included: Common Areas, HVAC
- HOA fee: $100 annually
- HOA name: Golf Estates Association, Inc.
- HOA phone: 954-427-7878
- Second HOA fee: $145 annually
- Second HOA name: Deer Creek Improvement Association
- Second HOA phone: 877-706-1922
- Additional fee info: Membership Fee: 244.7
Location
- Region: Deerfield Beach
Financial & listing details
- Price per square foot: $512/sqft
- Tax assessed value: $1,058,350
- Annual tax amount: $9,198
- Date on market: 4/24/2026
- Cumulative days on market: 118 days
- Listing terms: Cash,Conventional
Estimated market value
Not available
Estimated sales range
Not available
Not available
Price history
| Date | Event | Price |
|---|---|---|
| 8/13/2026 | Pending sale | $1,675,000$512/sqft |
Source:  BeachesMLS #B26020026 Report a problem BeachesMLS #B26020026 Report a problem | ||
| 7/3/2026 | Price change | $1,675,000-5.6%$512/sqft |
Source: BeachesMLS #B26020026 Report a problem | ||
| 4/24/2026 | Listed for sale | $1,775,000+163%$543/sqft |
Source: BeachesMLS #B26020026 Report a problem | ||
| 12/29/2020 | Sold | $675,000-6.9%$206/sqft |
Source: Public Record Report a problem | ||
| 11/30/2020 | Pending sale | $725,000$222/sqft |
Source: Balistreri Real Estate Inc #F10219294 Report a problem | ||
| 8/25/2020 | Price change | $725,000-3.3%$222/sqft |
Source: Balistreri Real Estate Inc #F10219294 Report a problem | ||
| 6/19/2020 | Price change | $750,000-3.2%$229/sqft |
Source: Balistreri Real Estate Inc #F10219294 Report a problem | ||
| 3/13/2020 | Listed for sale | $775,000-2.5%$237/sqft |
Source: Balistreri Real Estate Inc #F10219294 Report a problem | ||
| 8/24/2012 | Listing removed | $795,000$243/sqft |
Source: The Keyes Company/Realtors - IHRRG Report a problem | ||
| 7/18/2012 | Listed for sale | $795,000$243/sqft |
Source: The Keyes Company/Realtors - IHRRG Report a problem | ||
| 3/15/2012 | Listing removed | $795,000$243/sqft |
Source: Campbell & Rosemurgy R E 2 #F1022055 Report a problem | ||
| 10/10/2010 | Listed for sale | $795,000+1345.5%$243/sqft |
Source: Campbell & Rosemurgy R E 2 #F1022055 Report a problem | ||
| 7/13/1996 | Sold | $55,000$17/sqft |
Source: Public Record Report a problem | ||
| 3/9/1995 | Sold | $55,000$17/sqft |
Source: Public Record Report a problem | ||
Public tax history
| Year | Property taxes | Tax assessment |
|---|---|---|
| 2025 | $9,198 +3.1% | $473,050 +2.9% |
| 2024 | $8,925 +2.5% | $459,720 +3.1% |
| 2023 | $8,711 +4.9% | $445,690 +3% |
| 2022 | $8,305 -36.9% | $432,710 -31.1% |
| 2021 | $13,168 +43.1% | $627,750 +31.4% |
| 2020 | $9,204 +1.8% | $477,730 +2.3% |
| 2019 | $9,043 | $466,990 +1.9% |
| 2018 | $9,043 +3.4% | $458,290 +2.1% |
| 2017 | $8,744 +0.7% | $448,870 +2.1% |
| 2016 | $8,679 -0.1% | $439,640 +0.7% |
| 2015 | $8,684 -3.5% | $436,590 +0.8% |
| 2014 | $9,002 | $433,130 -3.9% |
| 2013 | $9,002 +7.9% | $450,480 |
| 2012 | $8,346 +3.4% | $450,480 -5.1% |
| 2011 | $8,071 -4.3% | $474,500 +18.2% |
| 2010 | $8,435 +10.7% | $401,360 +2.7% |
| 2009 | $7,620 +3% | $390,810 +0.1% |
| 2008 | $7,397 -2% | $390,420 +3% |
| 2007 | $7,552 -6.8% | $379,050 +2.5% |
| 2006 | $8,099 | $369,810 +3% |
| 2005 | -- | $359,040 +3% |
| 2004 | $8,426 +3.8% | $348,590 +4.9% |
| 2003 | $8,121 +0.4% | $332,390 +2.4% |
| 2002 | $8,090 +2.8% | $324,600 +1.6% |
| 2001 | $7,873 +5.6% | $319,490 |
| 2000 | $7,457 | -- |
Find assessor info on the county website
Monthly payment
Est. payment
Payment breakdown
Explore the cost of this home by adjusting the details. Changes won't be saved.Climate risks
Neighborhood: 33442
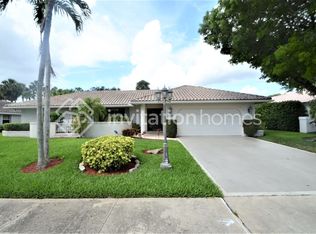
- $796,9003 bd2 ba1.8k sqft2306 Deer Creek Trl, Deerfield Beach, FL 33442Off Market
- $260,5002 bd2 ba1.1k sqft2400 Deer Crk Cc Blvd APT 207, Deerfield Beach, FL 33442Off Market
- $1,133,5004 bd3 ba3.4k sqft2358 Deer Creek Trl, Deerfield Beach, FL 33442Off Market
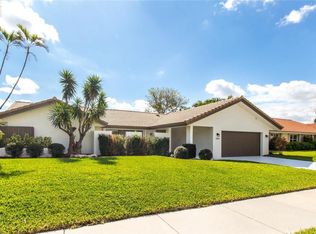
- $1,143,8003 bd3 ba2.7k sqft2304 Deer Creek County Club Blvd, Deerfield Beach, FL 33442Off Market
Similar homes
- $1,650,0004 bd4 ba3.5k sqft7205 MANDARIN Drive, Boca Raton, FL 33433For Sale

 MLS ID #B26069323, Daniel Karp, Keller Williams Realty Boca Raton. BeachesMLS
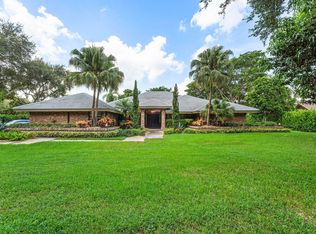
 - $1,899,0004 bd4 ba3.2k sqft6911 ANNAPOLIS Court, Parkland, FL 33067For Sale
 MLS ID #B26067216, Andi Kodsi, Beachfront Properties Real Estate LLC. BeachesMLS
 - $1,599,0004 bd3 ba2.6k sqft11170 Boca Woods Lane, Boca Raton, FL 33428For Sale
 MLS ID #B26068307, Costas N Trataros, Branham Realty Inc.. BeachesMLS
 - $1,875,0004 bd4 ba2.6k sqft1920 Parkside Circle S, Boca Raton, FL 33486For Sale
 MLS ID #B26058657, Heidi L Berk, Compass Florida LLC. BeachesMLS
 - $1,590,0003 bd3 ba2.1k sqft950 Greensward Lane, Delray Beach, FL 33445For SaleMLS ID #B26068565, Jeffrey Creegan, Compass Florida LLC. BeachesMLS
- $1,799,0003 bd3 ba3.3k sqft17571 Bocaire Way, Boca Raton, FL 33487For SaleMLS ID #B26041468, Sian Matthew, Coldwell Banker. BeachesMLS
- $1,449,9903 bd3 ba2.7k sqft23260 Mirabella Circle N, Boca Raton, FL 33433For SaleMLS ID #B26020151, Fahri Sahin PA, Charles Rutenberg Realty FTL. BeachesMLS
- $1,849,0003 bd5 ba3.3k sqft6718 ROYAL ORCHID Circle, Delray Beach, FL 33446For SaleMLS ID #B26060084, Alan Jay Gould, Scuttina Signature Real Estate Group, LLC. BeachesMLS
- $1,199,0003 bd3 ba2.7k sqft7795 LA CORNICHE Circle, Boca Raton, FL 33433For SaleMLS ID #B26065225, Lawrence A Mastropieri, Mastropieri Group LLC. BeachesMLS
- $1,750,0003 bd3 ba2.8k sqft706 Foxpointe Circle, Delray Beach, FL 33445For SaleMLS ID #B26021642, Manuel A Gutierrez, Prime Real Estate of Florida LLC. BeachesMLS
- $1,799,9993 bd3 ba3k sqft6533 Somerset Circle, Boca Raton, FL 33496For SaleMLS ID #B26044823, Aaron F Buchbinder, Compass Florida LLC. BeachesMLS
- $1,975,0004 bd5 ba3.8k sqft21650 Frontenac Court, Boca Raton, FL 33433For SaleMLS ID #B26017738, Cyd E Berusch, Lang Realty/ BR. BeachesMLS
- $1,700,0005 bd6 ba4k sqft6261 NW 120th Drive, Coral Springs, FL 33076For SaleMLS ID #B26038202, Loodmy Jacques, KW Reserve Palm Beach. BeachesMLS
- $1,375,0003 bd4 ba2.6k sqft2550 NW 52ND Street, Boca Raton, FL 33496For SaleMLS ID #B26065665, Brett W Roy, EXP Realty LLC. BeachesMLS
- $1,795,0003 bd3 ba2.4k sqft624 W Lakewoode Circle W, Delray Beach, FL 33445For SaleMLS ID #B26048632, Robert Brett Vlasek, Vlasek Real Estate Group. BeachesMLS
- $1,650,0005 bd3 ba3.9k sqft4770 Glenn Pine Lane, Boynton Beach, FL 33436For SaleMLS ID #B26047373, Christine K Sarno Olson, Keller Williams Realty Services. BeachesMLS
- $1,899,0004 bd6 ba4k sqft4976 Bocaire Boulevard, Boca Raton, FL 33487For SaleMLS ID #B26038910, Sian Matthew, Coldwell Banker. BeachesMLS
- $1,649,0005 bd5 ba3.7k sqft9517 Equus Circle, Boynton Beach, FL 33472For SaleMLS ID #B26060961, Maria D'Angelo Sesto, D'Addio Realty. BeachesMLS
- $1,749,0005 bd4 ba3.9k sqft9594 Ginger Court, Parkland, FL 33076For SaleMLS ID #B26049624, Rick Rapp, TRAVERS MIRAN REALTY. BeachesMLS
- $1,475,0003 bd3 ba2.4k sqft8986 Little Falls Way, Delray Beach, FL 33446For SaleMLS ID #B26063194, Erik Nissani, Lang Realty/BR. BeachesMLS
