Welcome to Ruskin's Gated Hawks Point Community! This single-story concrete block home features 2,048 square feet with 3 bedrooms, 2 bathrooms, a den and a 2-car garage. The open concept split floor plan welcomes you with a spacious living and dining area, perfect for everyday living and entertaining. The kitchen is located just beyond and offers ample cabinet and counter space, granite counters, modern tile backsplash, a closet pantry, breakfast nook and counter seating at the island bar. Enjoy peaceful backyard views from both the kitchen and family room. The primary suite is privately located off the family room and includes a walk in closet, dual sinks, soaking tub and separate walk-in shower. A den with French doors is conveniently located next to the primary suite, perfect for a home office. Secondary bedrooms are positioned on the other side of the family room and share a full guest bathroom. Convenient access to I 75, shopping, dining and local amenities. FHA financing is available IE (Insured Escrow) FHA 203k Loan eligible if buyer chooses, but is subject to buyers FHA appraisal. Buyer selects closing agent/firm. This home is owned by HUD- Housing of Urban Development. “All properties sold ‘as is’ without any guarantee or warranty by the seller”. All buyers must be accompanied in by a representing RE agent. All measurements are estimates. 15 day owner occupant first look period.
Foreclosure
$280,000
2370 DOVESONG TRACE DRIVE, RUSKIN, FL 33570
3beds
2,048sqft
Single Family Residence
Built in 2015
8,308 Square Feet Lot
$-- Zestimate®
$137/sqft
$90/mo HOA
What's special
Granite countersFull guest bathroomDen with french doorsBreakfast nookModern tile backsplashCloset pantry
- 98 days |
- 388 |
- 33 |
Zillow last checked:
Listing updated:
Listed by:
Trish Carter 813-661-4700,
CARTER COMPANY REALTORS 813-661-4700
Source: Stellar MLS,MLS#: TB8505484 Originating MLS: Suncoast Tampa
Originating MLS: Suncoast Tampa
Facts & features
Interior
Bedrooms & bathrooms
- Bedrooms: 3
- Bathrooms: 2
- Full bathrooms: 2
Primary bedroom
- Features: Walk-In Closet(s)
- Level: First
- Area: 195 Square Feet
- Dimensions: 15x13
Bedroom 2
- Features: Built-in Closet
- Level: First
- Area: 110 Square Feet
- Dimensions: 11x10
Bedroom 3
- Features: Built-in Closet
- Level: First
- Area: 110 Square Feet
- Dimensions: 11x10
Family room
- Level: First
- Area: 225 Square Feet
- Dimensions: 15x15
Kitchen
- Level: First
- Area: 117 Square Feet
- Dimensions: 13x9
Living room
- Level: First
- Area: 144 Square Feet
- Dimensions: 12x12
Heating
- Central
Cooling
- Central Air
Appliances
- Included: None
- Laundry: Inside
Features
- Ceiling Fan(s), Eating Space In Kitchen, Kitchen/Family Room Combo, Stone Counters, Thermostat, Walk-In Closet(s)
- Flooring: Carpet, Tile
- Doors: Sliding Doors
- Has fireplace: No
Interior area
- Total structure area: 2,607
- Total interior livable area: 2,048 sqft
Video & virtual tour
Property
Parking
- Total spaces: 2
- Parking features: Driveway
- Attached garage spaces: 2
- Has uncovered spaces: Yes
- Details: Garage Dimensions: 20x20
Features
- Levels: One
- Stories: 1
- Patio & porch: Patio, Screened
- Exterior features: Sidewalk
- Fencing: Vinyl
Lot
- Size: 8,308 Square Feet
- Features: In County, Sidewalk
- Residential vegetation: Trees/Landscaped
Details
- Parcel number: U0332199VU00000000084.0
- Zoning: PD
- Special conditions: Real Estate Owned
Construction
Type & style
- Home type: SingleFamily
- Property subtype: Single Family Residence
Materials
- Stucco
- Foundation: Slab
- Roof: Shingle
Condition
- New construction: No
- Year built: 2015
Utilities & green energy
- Sewer: Public Sewer
- Water: Public
- Utilities for property: BB/HS Internet Available, Cable Available, Phone Available, Public, Sewer Available, Water Available
Community & HOA
Community
- Pet fee: $0 monthly
- Subdivision: HAWKS POINT PH S-1
HOA
- Has HOA: Yes
- Amenities included: Gated
- HOA fee: $90 monthly
- HOA name: Hawks Point HOA/Sunstate Assoc Mgmt
- HOA phone: 941-870-4920
Location
- Region: Ruskin
Financial & listing details
- Price per square foot: $137/sqft
- Tax assessed value: $303,941
- Annual tax amount: $7,897
- Date on market: 5/6/2026
- Cumulative days on market: 59 days
- Ownership: Fee Simple
- Total actual rent: 0
- Road surface type: Paved
Foreclosure details
Estimated market value
Not available
Estimated sales range
Not available
$2,360/mo
Price history
| Date | Event | Price |
|---|---|---|
| 12/3/2025 | Sold | $202,600-14.9%$99/sqft |
Source: Public Record Report a problem | ||
| 8/4/2018 | Listing removed | $238,000$116/sqft |
Source: MORRIS WILLIAMS REALTY #T3112139 Report a problem | ||
| 6/9/2018 | Listed for sale | $238,000+14.8%$116/sqft |
Source: MORRIS WILLIAMS REALTY #T3112139 Report a problem | ||
| 9/17/2015 | Sold | $207,400$101/sqft |
Source: Public Record Report a problem | ||
Public tax history
| Year | Property taxes | Tax assessment |
|---|---|---|
| 2025 | $7,898 +4.1% | $303,941 -0.7% |
| 2024 | $7,584 +3.4% | $306,137 +6.3% |
| 2023 | $7,337 +9.9% | $287,993 +10% |
| 2022 | $6,675 +44.9% | $261,812 +43.4% |
| 2021 | $4,606 +2.1% | $182,545 +1.6% |
| 2020 | $4,513 -2.6% | $179,708 -4.3% |
| 2019 | $4,635 | $187,879 +1.9% |
| 2018 | $4,635 +4.3% | $184,376 +2.1% |
| 2017 | $4,446 +2.1% | $180,584 -3.3% |
| 2016 | $4,354 -4.6% | $186,802 +42.2% |
| 2015 | $4,564 +99% | $131,339 +1480.9% |
| 2014 | $2,293 | $8,308 |
Find assessor info on the county website
Monthly payment
Climate risks
Neighborhood: 33570
Nearby schools
GreatSchools rating
- 2/10Thompson ElementaryGrades: PK-5Distance: 0.4 mi
- 2/10Shields Middle SchoolGrades: 6-8Distance: 2.2 mi
- 3/10Lennard High SchoolGrades: 9-12Distance: 0.5 mi
Schools provided by the listing agent
- Elementary: Thompson Elementary
- Middle: Shields-HB
- High: Lennard-HB
Source: Stellar MLS. This data may not be complete. We recommend contacting the local school district to confirm school assignments for this home.
- $330,4004 bd3 ba2k sqft2372 Dovesong Trace Dr, Ruskin, FL 33570Off Market
- $509,9005 bd3 ba3.4k sqft2368 Dovesong Trace Dr, Ruskin, FL 33570Off Market

- $301,0003 bd2 ba1.6k sqft2374 Dovesong Trace Dr, Ruskin, FL 33570Off Market
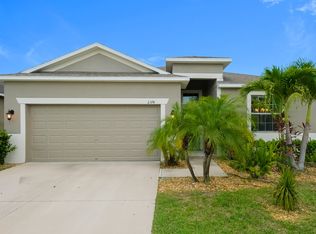
- $387,4004 bd3 ba2.5k sqft2366 Dovesong Trace Dr, Ruskin, FL 33570Off Market

- $320,7004 bd2 ba1.7k sqft2373 Dovesong Trace Dr, Ruskin, FL 33570Off Market
- $432,3004 bd3 ba2.5k sqft2364 Dovesong Trace Dr, Ruskin, FL 33570Off Market
- $382,7004 bd3 ba2k sqft2375 Dovesong Trace Dr, Ruskin, FL 33570Off Market
- $369,8003 bd2 ba2k sqft2362 Dovesong Trace Dr, Ruskin, FL 33570Off Market
A local agent can set up tours, give advice and negotiate with sellers.
A local lender can help you make sure your offer is ready when you are.
Similar homes
- $271,0003 bd2 ba1.4k sqft1969 HAWKS VIEW DRIVE, RUSKIN, FL 33570For Sale
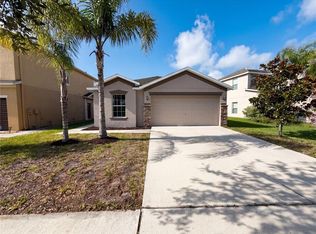
 MLS ID #O6411951, Karen Albright, OPENDOOR BROKERAGE LLC. Stellar MLS
 - $280,0003 bd2 ba1.6k sqft2313 LAWRENCE HALL STREET, RUSKIN, FL 33570For Sale
 MLS ID #TB8528342, Trent Davis, COLDWELL BANKER REALTY. Stellar MLS
 - $318,0004 bd2 ba1.9k sqft1701 CHALKSAND WAY, RUSKIN, FL 33570For Sale
 MLS ID #TB8526913, Darius Carter, CARTER CLAYTON REALTY. Stellar MLS
 - $310,0003 bd2 ba1.2k sqft1427 MURILLO LOOP, RUSKIN, FL 33570For Sale
 MLS ID #A4699269, Moe Mossa, SAVVY AVENUE, LLC. Stellar MLS
 - $310,0004 bd2 ba1.6k sqft1421 9TH STREET SE, RUSKIN, FL 33570For SaleMLS ID #TB8522636, Detra Smith-O'Bryant, LPT REALTY, LLC. Stellar MLS
- $325,0003 bd2 ba1.8k sqft1751 BONITA BLUFF COURT, RUSKIN, FL 33570For SaleMLS ID #O6419327, Jonathon McLeod, PA, NEXTHOME LUXE COASTAL. Stellar MLS
- $315,0004 bd3 ba1.8k sqft405 SERENITY MILL LOOP, RUSKIN, FL 33570For SaleMLS ID #TB8514619, Sandra Cantu, JALEXIAN ENTERPRISES LLC. Stellar MLS
- $334,0005 bd3 ba2.2k sqft5125 WHITE CHICORY DRIVE, RUSKIN, FL 33570For SaleMLS ID #C7520710, William Figueroa, SOVEREIGN REAL ESTATE GROUP. Stellar MLS
- $325,0004 bd2 ba1.9k sqft444 Serenity Mill LOOP, RUSKIN, FL 33570For Sale
 MLS ID #226022344, Cheryl Colsch, Waterfront Realty Group Inc. SWFLMLS
 - $332,5004 bd3 ba2.3k sqft435 STONE BRIAR DRIVE, RUSKIN, FL 33570For SaleMLS ID #TB8488550, Susan Robertson, THE ROBERTSON RLTY ESTATE GROU. Stellar MLS
- $299,9994 bd2 ba1.5k sqft7538 TURTLE VIEW DRIVE, SUN CITY CENTER, FL 33573For SaleMLS ID #TB8521943, Areeb Khan, VINTAGE REAL ESTATE SERVICES. Stellar MLS
- $270,0003 bd2 ba1.4k sqft15512 TELFORD SPRING DRIVE, RUSKIN, FL 33573For SaleMLS ID #C7524269, Raul Pino, SOVEREIGN REAL ESTATE GROUP. Stellar MLS
- $305,0004 bd2 ba1.8k sqft6941 CROWN LAKE DRIVE, GIBSONTON, FL 33534For SaleMLS ID #O6431561, Karen Albright, OPENDOOR BROKERAGE LLC. Stellar MLS
- $300,0004 bd2 ba1.8k sqft16803 PEACEFUL VALLEY DRIVE, WIMAUMA, FL 33598For SaleMLS ID #O6422410, Jeff Jones, MARK SPAIN REAL ESTATE. Stellar MLS
- $389,0003 bd2 ba2.4k sqft1643 BONITA BLUFF COURT, RUSKIN, FL 33570For SaleMLS ID #TB8481887, Janet Paula, CENTURY 21 CIRCLE. Stellar MLS
- $295,0003 bd3 ba1.7k sqft14425 DUNROBIN DRIVE, WIMAUMA, FL 33598For SaleMLS ID #TB8527528, Jeffrey Gould, JEFFREY GOULD REAL ESTATE LLC. Stellar MLS
- $299,0003 bd2 ba1.5k sqft14323 HADDON MIST DRIVE, WIMAUMA, FL 33598For SaleMLS ID #A4698154, Oleg Shepherd, WE SELL BIZ LLC. Stellar MLS
- $295,0003 bd2 ba1k sqft13236 PIKE LAKE DRIVE, RIVERVIEW, FL 33579For SaleMLS ID #O6430198, Karen Albright, OPENDOOR BROKERAGE LLC. Stellar MLS
- $320,0005 bd3 ba2.4k sqft15320 BROAD BRUSH DRIVE, RUSKIN, FL 33573For SaleMLS ID #C7523281, William Figueroa, SOVEREIGN REAL ESTATE GROUP. Stellar MLS
- $310,0003 bd2 ba1.5k sqft10328 SOARING EAGLE DRIVE, RIVERVIEW, FL 33578For SaleMLS ID #C7527775, William Figueroa, SOVEREIGN REAL ESTATE GROUP. Stellar MLS
