Welcome to this beautiful 4 bedroom, 2.5 bathroom home offering 2,181 SqFt of comfortable, updated living in the adorable and growing town of Kingsburg. Situated in a peaceful neighborhood, this property immediately impresses with its inviting curb appeal, highlighted by classic brick accents and a welcoming front entry. Step inside to discover updated plank tile flooring, a cozy brick fireplace, and a bright living room filled with natural light. A stylish wet bar adds a perfect touch for entertaining. At the front of the home, a spacious flex room with French doors offers endless possibilities, use it as a second living area, formal dining room, office, or playroom. The kitchen features updated cabinetry, stainless steel appliances, a gas cooktop, and granite countertops that continue throughout the home. The large laundry room provides extra storage and a built in ironing board for added convenience. All bathrooms have been thoughtfully upgraded, from the counters to the showers, including a spa like soaking tub in the primary suite. The primary bedroom serves as your private retreat with an oversized walk in closet, generous layout, and a luxurious en suite bathroom. Step outside to a backyard designed for year round enjoyment. A spacious covered patio overlooks a beautiful pebble tech pool, a separate covered spa, and a built in fire pit, creating the perfect setting for relaxing, entertaining, and making memories. Don't miss out on this stunning Kingsburg home, schedule your private showing today!
Under contract
$619,000
2371 Sophia Ln, Kingsburg, CA 93631
4beds
2,181sqft
:
Get pre-qualified$3,929/mo
Single Family Residence
Built in 1993
9,748 Square Feet Lot
$604,800 Zestimate®
$284/sqft
$-- HOA
What's special
- 125 days |
- 71 |
- 0 |
Zillow last checked:
Listing updated:
Listed by:
Danny Grubb DRE #01883554 559-970-0338,
Real Brokerage Technologies
Source: Kings County MLS,MLS#: 233981 Originating MLS: Kings County Multiple Listing Service
Originating MLS: Kings County Multiple Listing ServiceFacts & features
Interior
Bedrooms & bathrooms
- Bedrooms: 4
- Bathrooms: 3
- Full bathrooms: 2
- 1/2 bathrooms: 1
Primary bedroom
- Area: 0
- Dimensions: 0 x 0
Bedroom 2
- Area: 0
- Dimensions: 0 x 0
Bedroom 3
- Area: 0
- Dimensions: 0 x 0
Bedroom 4
- Area: 0
- Dimensions: 0 x 0
Bedroom 5
- Area: 0
- Dimensions: 0 x 0
Dining room
- Area: 0
- Dimensions: 0 x 0
Family room
- Area: 0
- Dimensions: 0 x 0
Kitchen
- Description: 0x0 Level:
- Area: 0
- Dimensions: 0 x 0
Living room
- Description: 0x0 Level:
- Area: 0
- Dimensions: 0 x 0
Heating
- Central
Cooling
- Ceiling Fan(s), Central Air
Appliances
- Included: Built In Microwave, Cooktop, Dishwasher, Range Hood, Disposal, Gas Range/Oven, Wine Refrigerator
- Laundry: 220V/Electric, Cabinets, Laundry Room
Features
- Vaulted Ceiling(s), Walk-In Closet(s), Walk In Shower(s), Wet Bar
- Flooring: Carpet, Tile
- Windows: Double Pane Windows
- Has fireplace: Yes
- Fireplace features: Masonry, Living Room
Interior area
- Total structure area: 2,181
- Total interior livable area: 2,181 sqft
Property
Parking
- Parking features: Garage Attached, Garage Capacity (2)
- Has attached garage: Yes
Features
- Levels: One
- Stories: 1
- Patio & porch: Covered Patio
- Exterior features: Fire Pit
- Has private pool: Yes
- Pool features: In Ground, Peble
- Has spa: Yes
- Spa features: Above Ground
Lot
- Size: 9,748 Square Feet
- Residential vegetation: Mature Landscape
Details
- Parcel number: 39427324
- Zoning: R1
Construction
Type & style
- Home type: SingleFamily
- Property subtype: Single Family Residence
Materials
- Brick, Stucco
- Foundation: Slab
- Roof: Tile
Condition
- Year built: 1993
Utilities & green energy
- Sewer: Public Sewer
- Water: Public
- Utilities for property: All Public
Green energy
- Energy generation: Solar
Community & HOA
HOA
- Has HOA: No
Location
- Region: Kingsburg
Financial & listing details
- Price per square foot: $284/sqft
- Date on market: 4/10/2026
- Cumulative days on market: 49 days
- Total actual rent: 0
Estimated market value
$604,800
$556,000 - $659,000
$2,783/mo
Price history
| Date | Event | Price |
|---|---|---|
| 6/16/2026 | Sold | $605,000-2.3%$277/sqft |
Source: Fresno MLS #646895 Report a problem | ||
| 5/15/2026 | Contingent | $619,000$284/sqft |
Source:  Kings County MLS #233981 Report a problem Kings County MLS #233981 Report a problem | ||
| 5/6/2026 | Pending sale | $619,000$284/sqft |
Source: Fresno MLS #646895 Report a problem | ||
| 4/10/2026 | Listed for sale | $619,000+5.1%$284/sqft |
Source:  TCMLS #240983 Report a problem TCMLS #240983 Report a problem | ||
| 12/5/2025 | Listing removed | $589,000$270/sqft |
Source: Fresno MLS #639420 Report a problem | ||
| 11/14/2025 | Pending sale | $589,000$270/sqft |
Source: Fresno MLS #639420 Report a problem | ||
| 11/3/2025 | Listed for sale | $589,000-1.7%$270/sqft |
Source: Fresno MLS #639420 Report a problem | ||
| 10/7/2025 | Listing removed | $599,000$275/sqft |
Source: Fresno MLS #629912 Report a problem | ||
| 7/29/2025 | Price change | $599,000-3.2%$275/sqft |
Source: Fresno MLS #629912 Report a problem | ||
| 7/17/2025 | Pending sale | $619,000$284/sqft |
Source: Fresno MLS #629912 Report a problem | ||
| 7/3/2025 | Price change | $619,000-1.6%$284/sqft |
Source: Fresno MLS #629912 Report a problem | ||
| 5/29/2025 | Price change | $629,000-1.6%$288/sqft |
Source: Fresno MLS #629912 Report a problem | ||
| 5/8/2025 | Listed for sale | $639,000$293/sqft |
Source: Fresno MLS #629912 Report a problem | ||
Public tax history
Tax history is unavailable.
Monthly payment
Est. payment
Payment breakdown
Explore the cost of this home by adjusting the details. Changes won't be saved.Climate risks
Neighborhood: 93631
Nearby schools
GreatSchools rating
- NAWashington Elementary SchoolGrades: KDistance: 1 mi
- 6/10Rafer Johnson Junior High SchoolGrades: 7-8Distance: 0.8 mi
- 7/10Kingsburg High SchoolGrades: 9-12Distance: 0.6 mi
- $570,4003 bd3 ba2.2k sqft2361 E Sophia Ln, Kingsburg, CA 93631Off Market
- $605,0004 bd2 ba2.4k sqft2371 E Sophia Ln, Kingsburg, CA 93631Sold
- $681,1004 bd4 ba2.4k sqft2381 E Sophia Ln, Kingsburg, CA 93631Off Market
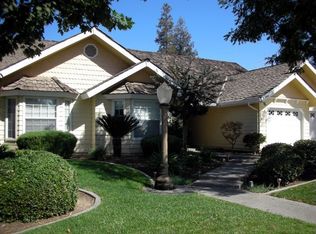
- $546,7003 bd1 ba2.1k sqft2370 Klepper St, Kingsburg, CA 93631Off Market
- $505,6003 bd2 ba1.7k sqft2380 Klepper St, Kingsburg, CA 93631Off Market
- $600,2004 bd3 ba2.1k sqft2391 Sophia Ln, Kingsburg, CA 93631Off Market
- $539,7003 bd2 ba2.1k sqft2351 Sophia Ln, Kingsburg, CA 93631Off Market
- $519,6003 bd2 ba1.8k sqft2360 Klepper St, Kingsburg, CA 93631Off Market
A local agent can set up tours, give advice and negotiate with sellers.
A local lender can help you make sure your offer is ready when you are.
Similar homes
- $580,0004 bd2 ba1.7k sqft2370 Skansen St, Kingsburg, CA 93631For Sale
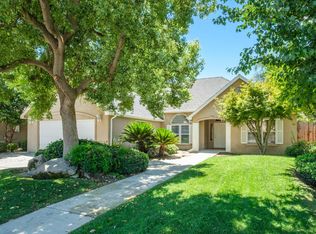 MLS ID #651602, Paula Rogers. Fresno MLS
 - $565,0004 bd2 ba2k sqft2934 14th Ave, Kingsburg, CA 93631For Sale
 MLS ID #650774, Mandolyn Servillo. Fresno MLS
 - $534,9003 bd3 ba1.8k sqft2100 Azalea St, Kingsburg, CA 93631For Sale
 MLS ID #647637, Jessica L. Luper. Fresno MLS
 - $484,9003 bd3 ba1.7k sqft1601 1/2 19th Ave, Kingsburg, CA 93631For Sale
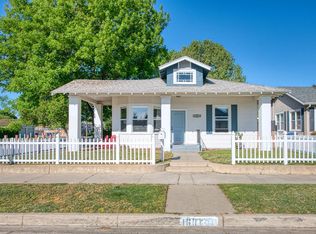 MLS ID #647166, Joe Castillo. Fresno MLS
 - $620,0003 bd2 ba2.6k sqft102 W Solar Drive, Hanford, CA 93230For SaleMLS ID #243444, Holley McKay, Keller Williams Realty A.V.. TCMLS
- $850,0003 bd3 ba2.8k sqft2937 22nd Ave, Kingsburg, CA 93631For SaleMLS ID #650483, Ventura J. Espitia. Fresno MLS
- $540,0004 bd3 ba2.5k sqft1751 1/2 Mitchell St, Selma, CA 93662For SaleMLS ID #652593, Diana A. Salazar. Fresno MLS
- $598,0006 bd3 ba2.2k sqft1534 S Sylmar Ave, Fresno, CA 93727For SaleMLS ID #653296, Norma Hollnagel. Fresno MLS
- $575,0004 bd3 ba2.8k sqft1406 Lily Ave, Sanger, CA 93657For SaleMLS ID #648819, Julie Fulcher. Fresno MLS
- $599,0003 bd2 ba1.8k sqft1418 N Del Rey Ave, Sanger, CA 93657For SaleMLS ID #649664, Nicholas Sampson. Fresno MLS
- $640,0004 bd3 ba2.6k sqft2824 N Boise Street, Visalia, CA 93291For SaleMLS ID #242257, Brianne McCallister, Top Hook Realty, Inc.. TCMLS
- $480,0004 bd3 ba2.1k sqft1852 N Hollywood Dr, Reedley, CA 93654For SaleMLS ID #649121, Ernestina P. Gonzalez Velasco. Fresno MLS
- $614,9004 bd3 ba3k sqft4217 W Elowin Court, Visalia, CA 93291For SaleMLS ID #241818, Mark Avedian, Avedian Properties Company. TCMLS
- $584,9994 bd3 ba3.1k sqft1989 S Orangewood Dr, Fresno, CA 93727For SaleMLS ID #648247, Michael A. Butler Jr. Fresno MLS
- $675,0004 bd3 ba2.4k sqft6109 W Delaware Court, Visalia, CA 93291For SaleMLS ID #241503, Ethan Price, RPS Real Estate. TCMLS
- $684,9993 bd2 ba2.6k sqft8646 Cairo Avenue, Laton, CA 93242For SaleMLS ID #242069, Martina Miller, eXp of Northern California. TCMLS
- $799,0004 bd3 ba2.8k sqft1023 N Euclid Avenue, Dinuba, CA 93618For SaleMLS ID #242106, Jeffrey Olson, RE/MAX CORNERSTONE. TCMLS
- $669,0004 bd3 ba2.3k sqft3992 Flint Ave, Clovis, CA 93619For SaleMLS ID #650401, Jennifer L. Kalt. Fresno MLS
- $675,0004 bd3 ba2.8k sqft4826 W Ceres Court, Visalia, CA 93291For SaleMLS ID #242519, Robyn E Icenhower, Independent Broker Network. TCMLS
- $484,9904 bd3 ba1.9k sqft149 Dalton Ave, Sanger, CA 93657For SaleMLS ID #651045, Kimberly A. Dixon. Fresno MLS
Local buyer's agents are ready to help
