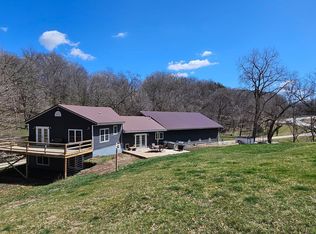
This 12-acre secluded bluff country property sits on top of the bluffs at the end of a private drive with mature pines trees, mature hardwoods, native grasses, and beautiful wildflowers. The 1800 square foot home has 2 main floor bedrooms, 4 comfortable sleeping areas and 2 baths. Main floor has full tiled bath, tiled walk-in steam shower, laundry, and storage. The open concept kitchen has vaults, skylights, and nice access to family/dining room conversation areas. The family room has a fireplace where you can enjoy overlooking the native grass field filled with flowers. The 30’ x 36’ attached, finished, insulated, and heated garage offers great storage space for all your toys. Solar generates enough electricity to pay for most of the year’s electric costs. Enjoy the multiple outside patio options with sunrise views, sunset views, soft and hardscape surfaces. The raised garden beds are conveniently located next to the house. Stroll through the native grass walking paths or relax in the 10’ x 12’ finished, insulated bluff cabin with kitchenette and bunkbeds. Minutes away from world class trout fishing and historic Lanesboro biking, dining, golfing, shopping, and theatre.
Pending
Price cut: $28.2K (9/4)
$399,000
23724 341st Ave, Lanesboro, MN 55949
2beds
1,800sqft
Single Family
Built in 2004
11.91 Acres Lot
$386,200 Zestimate®
$222/sqft
$-- HOA
What's special
Soft and hardscape surfacesOpen concept kitchenTiled walk-in steam showerNative grass walking paths
- 74 days
- 231
- 9
Likely to sell faster than
Zillow last checked:
Listing updated:
Listed by:
Jeff Brogle 507-577-1121,
Bluff Country Properties,LLC.
Source: NorthstarMLS as distributed by MLS GRID,MLS#: 7100748
Facts & features
Interior
Bedrooms & bathrooms
- Bedrooms: 2
- Bathrooms: 2
- Full bathrooms: 1
- 1/2 bathrooms: 1
Bathroom
- Description: Main Floor Full Bath,Upper Level 1/2 Bath
Dining room
- Description: Kitchen/Dining Room
Heating
- Ductless Mini-Split, Forced Air
Cooling
- Central Air, Ductless Mini-Split
Appliances
- Included: Dishwasher, Dryer, Exhaust Fan, Freezer, Microwave, Range, Washer, Water Softener Owned
Features
- Basement: None
- Number of fireplaces: 1
- Fireplace features: Family Room
Interior area
- Total structure area: 1,800
- Total interior livable area: 1,800 sqft
- Finished area above ground: 1,800
- Finished area below ground: 0
Video & virtual tour
Property
Parking
- Total spaces: 4
- Parking features: Attached
- Attached garage spaces: 3
- Carport spaces: 1
- Details: Garage Dimensions (30x36), Garage Door Height (10), Garage Door Width (9)
Accessibility
- Accessibility features: None
Features
- Levels: Two
- Stories: 2
- Patio & porch: Deck, Porch, Wrap Around
- Fencing: Partial,Wire
Lot
- Size: 11.91 Acres
- Dimensions: 1 x 1
- Features: Tree Coverage - Medium
- Topography: High Ground,Pasture,Rolling,Wooded
Details
- Additional structures: Lean-To, Shed(s), Pole Building
- Foundation area: 1296
- Parcel number: 110320000
- Zoning description: Agriculture,Residential-Single Family
- Other equipment: Fuel Tank - Rented
- Wooded area: 392040
Construction
Type & style
- Home type: SingleFamily
- Property subtype: Single Family
Materials
- Post and Beam, Concrete, Steel Siding
- Roof: Age Over 8 Years,Metal
Condition
- New construction: No
- Year built: 2004
Utilities & green energy
- Electric: 200+ Amp Service
- Gas: Propane, Solar
- Sewer: Private Sewer, Tank with Drainage Field
- Water: Shared System, Well
Community & HOA
Community
- Subdivision: Grand Fayette Estate
HOA
- Has HOA: No
Location
- Region: Lanesboro
Financial & listing details
- Price per square foot: $222/sqft
- Tax assessed value: $417,600
- Annual tax amount: $2,852
- Date on market: 8/5/2026
- Cumulative days on market: 75 days
Estimated market value
$386,200
$367,000 - $406,000
$1,907/mo
Price history
| Date | Event | Price |
|---|---|---|
| 9/22/2026 | Pending sale | $399,000$222/sqft |
Source:  NorthstarMLS as distributed by MLS GRID #7100748 Report a problem NorthstarMLS as distributed by MLS GRID #7100748 Report a problem | ||
| 9/4/2026 | Price change | $399,000-6.6%$222/sqft |
Source: NorthstarMLS as distributed by MLS GRID #7100748 Report a problem | ||
| 8/5/2026 | Listed for sale | $427,150+780.7%$237/sqft |
Source: NorthstarMLS as distributed by MLS GRID #7100748 Report a problem | ||
| 9/8/2004 | Sold | $48,500$27/sqft |
Source: Agent Provided Report a problem | ||
Public tax history
| Year | Property taxes | Tax assessment |
|---|---|---|
| 2026 | $2,780 -2.5% | $408,634 -0.1% |
| 2025 | $2,852 +10.5% | $409,179 +6.2% |
| 2024 | $2,580 +12.2% | $385,308 +17% |
| 2023 | $2,300 +13.7% | $329,300 +20.9% |
| 2022 | $2,022 +12.6% | $272,300 +21.5% |
| 2021 | $1,796 +19.3% | $224,100 +13.6% |
| 2020 | $1,506 -2.2% | $197,200 +1.3% |
| 2019 | $1,540 +23% | $194,700 |
| 2018 | $1,252 | $194,700 +6% |
| 2017 | $1,252 | $183,700 +3.4% |
| 2016 | $1,252 | $177,600 +7.1% |
| 2015 | $1,252 | $165,800 +4.2% |
| 2014 | $1,252 | $159,100 -1% |
| 2013 | $1,252 -13.9% | $160,700 -5.4% |
| 2012 | $1,454 | $169,800 |
| 2011 | -- | -- |
| 2010 | -- | -- |
Find assessor info on the county website
Monthly payment
Est. payment
Payment breakdown
Explore the cost of this home by adjusting the details. Changes won't be saved.Climate risks
Neighborhood: 55949
Similar homes
- $449,0004 bd2 ba1.9k sqft22966 Grosbeak Rd, Lanesboro, MN 55949For Sale

 MLS ID #7084097, Chad Garteski, Weiss Realty LLC. NorthstarMLS as distributed by MLS GRID
 - $399,9004 bd3 ba2.6k sqft313 Maple Dr, Lanesboro, MN 55949For Sale
 MLS ID #7121968, Kurdi Taha, Real Broker, LLC.. NorthstarMLS as distributed by MLS GRID
 - $340,0003 bd1 ba2.7k sqft34760 Fawn Dr, Lanesboro, MN 55949For Sale
 MLS ID #7014171, Jeff Brogle, Bluff Country Properties,LLC.. NorthstarMLS as distributed by MLS GRID
 - $277,9002 bd3 ba2.4k sqft300 Kirkwood St E, Lanesboro, MN 55949For Sale
 MLS ID #7142486, Roxanne Johnson, RE/MAX Select Properties. NorthstarMLS as distributed by MLS GRID
 - $349,9003 bd3 ba2.6k sqft1007 Sunset Rd, Preston, MN 55965For SaleMLS ID #7117383, Susan Riggott, Edina Realty Rochester. NorthstarMLS as distributed by MLS GRID
- $249,9003 bd2 ba1.5k sqft205 Elmwood St E, Lanesboro, MN 55949For SaleMLS ID #7131827, Macayla Brogle, Bluff Country Properties,LLC.. NorthstarMLS as distributed by MLS GRID
- $394,9003 bd2 ba1.6k sqft43554 State Highway 44, Mabel, MN 55954For SaleMLS ID #7156039, Stephanie L Liddiard, Keller Williams Premier Realty. NorthstarMLS as distributed by MLS GRID
- $419,9002 bd2 ba1.7k sqft29417 Aspen Rd, Rushford, MN 55971For SaleMLS ID #7142436, John T Nelson, RE/MAX Results. NorthstarMLS as distributed by MLS GRID
- $215,0003 bd2 ba1.1k sqft704 Viking Ave S, Lanesboro, MN 55949For SaleMLS ID #7127872, Lisa Mielke, LPT Realty. NorthstarMLS as distributed by MLS GRID
- $249,9004 bd2 ba1.8k sqft105 Kenilworth Ave N, Lanesboro, MN 55949For SaleMLS ID #7106575, Tim Danielson, Elcor Realty of Rochester Inc.. NorthstarMLS as distributed by MLS GRID
- $519,9003 bd1 ba1.7k sqft36349 146th St, Canton, MN 55922For SaleMLS ID #7066584, Jeff Brogle, Bluff Country Properties,LLC.. NorthstarMLS as distributed by MLS GRID
- $520,0003 bd3 ba2.6k sqft19665 Killdeer Rd, Preston, MN 55965For SaleMLS ID #7121586, Roxanne Johnson, RE/MAX Select Properties. NorthstarMLS as distributed by MLS GRID
- $354,9003 bd3 ba2.4k sqft515 Union St NE, Chatfield, MN 55923For SaleMLS ID #7149656, Mickey Rowland, Re/Max Results. NorthstarMLS as distributed by MLS GRID
- $275,0003 bd2 ba1.5k sqft118 S Church St, Peterson, MN 55962For SaleMLS ID #7126169, Celeste Liesch, Edina Realty, Inc.. NorthstarMLS as distributed by MLS GRID
- $319,9004 bd2 ba2k sqft94 Maple St, Fountain, MN 55935For SaleMLS ID #7073497, Susan Riggott, Edina Realty Rochester. NorthstarMLS as distributed by MLS GRID
- $369,9005 bd2 ba2.3k sqft608 James St NE, Chatfield, MN 55923For SaleMLS ID #7143834, Tim Danielson, Elcor Realty of Rochester Inc.. NorthstarMLS as distributed by MLS GRID
- $339,9003 bd1 ba1k sqft1003 Grand St SE, Chatfield, MN 55923For SaleMLS ID #6385051, Tim Danielson, Elcor Realty of Rochester Inc.. NorthstarMLS as distributed by MLS GRID
- $430,0003 bd2 ba1.4k sqft200 Diamond Ct, Wykoff, MN 55990New ConstructionMLS ID #7120180, Tiffany Mundfrom, Property Brokers of Minnesota. NorthstarMLS as distributed by MLS GRID
- $199,9004 bd2 ba2.4k sqft115 N Cedar St, Mabel, MN 55954For SaleMLS ID #7139121, Stephanie L Liddiard, Keller Williams Premier Realty. NorthstarMLS as distributed by MLS GRID
- $484,3254 bd3 ba1.9k sqft1024 Golfview Dr, Preston, MN 55965For SaleMLS ID #7000207, Cathryn Enerson, Re/Max Results. NorthstarMLS as distributed by MLS GRID
