Welcome to 2373 Acara Circle, a beautifully designed newer-construction Townhome in the desirable Epoca community of South San Diego! This spacious 3-bedroom, 3-bath residence offers approximately 1,592 square feet of modern living space with a highly functional three-story floor plan. The first level features a versatile bonus room perfect for a home office, gym, or additional living area. The second floor showcases an open-concept layout with a bright living room, dining area, and stylish kitchen featuring quartz countertops, shaker-style cabinetry, stainless steel appliances, and a private balcony ideal for relaxing or entertaining. The third floor offers a spacious primary suite with a walk-in closet and en-suite bath, along with additional bedrooms and baths. Additional highlights include central air conditioning, an attached 2-car garage, and access to community amenities including a pool and clubhouse. Conveniently located near schools, parks, shopping, dining, and major freeways, this move-in-ready home combines comfort, style, and convenience in one exceptional package
For sale
Listed by: Premier Agency R.E. Inc • Mariah Valdovinos • Contact: 619-646-1738
Price cut: $4K (7/8)
$645,000
2373 Acara Cir, San Diego, CA 92154
3beds
1,592sqft
:
Get pre-qualified$4,624/mo
Townhouse
Built in 2024
-- sqft lot
$646,900 Zestimate®
$405/sqft
$369/mo HOA
What's special
- 38 days |
- 375 |
- 15 |
Likely to sell faster than
Zillow last checked:
Listing updated:
Listed by:
Mariah Valdovinos DRE #01496126 619-646-1738,
Premier Agency R.E. Inc
Source: CRMLS,MLS#: PTP2604726 Originating MLS: California Regional MLS (North San Diego County & Pacific Southwest AORs)
Originating MLS: California Regional MLS (North San Diego County & Pacific Southwest AORs)Facts & features
Interior
Bedrooms & bathrooms
- Bedrooms: 3
- Bathrooms: 3
- Full bathrooms: 3
- Main level bathrooms: 1
- Main level bedrooms: 3
Rooms
- Room types: Bedroom
Bedroom
- Features: All Bedrooms Up
Cooling
- Central Air
Appliances
- Included: Washer
- Laundry: Gas Dryer Hookup
Features
- All Bedrooms Up
- Has fireplace: No
- Fireplace features: None
- Common walls with other units/homes: 1 Common Wall,No One Above,No One Below
Interior area
- Total interior livable area: 1,592 sqft
Video & virtual tour
Property
Parking
- Total spaces: 2
- Parking features: Garage - Attached
- Attached garage spaces: 2
Features
- Levels: Three Or More
- Stories: 3
- Entry location: first level
- Pool features: Community
- Has view: Yes
- View description: City Lights, Hills, Mountain(s)
Lot
- Features: 0-1 Unit/Acre
Details
- Parcel number: 6461033271
- Zoning: R1
- Special conditions: Standard
Construction
Type & style
- Home type: Townhouse
- Property subtype: Townhouse
- Attached to another structure: Yes
Condition
- Year built: 2024
Community & HOA
Community
- Features: Dog Park, Mountainous, Pool
HOA
- Has HOA: Yes
- Amenities included: Clubhouse, Maintenance Grounds, Barbecue, Pet Restrictions, Pets Allowed
- HOA fee: $270 monthly
- HOA name: Willow at Epoca neighboorhood
- Second HOA fee: $99 monthly
- Second HOA name: Apoca Community Associates
Location
- Region: San Diego
Financial & listing details
- Price per square foot: $405/sqft
- Tax assessed value: $453,707
- Annual tax amount: $7,819
- Date on market: 6/20/2026
- Cumulative days on market: 38 days
- Listing terms: Cash,Conventional,FHA
Estimated market value
$646,900
$615,000 - $679,000
$3,792/mo
Price history
| Date | Event | Price |
|---|---|---|
| 7/8/2026 | Price change | $645,000-0.6%$405/sqft |
Source:  CRMLS #PTP2604726 Report a problem CRMLS #PTP2604726 Report a problem | ||
| 6/25/2026 | Price change | $649,000+1.6%$408/sqft |
Source: CRMLS #PTP2604726 Report a problem | ||
| 6/20/2026 | Listed for sale | $639,000+6.5%$401/sqft |
Source: CRMLS #PTP2604726 Report a problem | ||
| 10/18/2024 | Sold | $600,000-2.6%$377/sqft |
Source: Public Record Report a problem | ||
| 9/14/2024 | Listed for sale | $615,900+0.2%$387/sqft |
Source:  Lennar Homes Report a problem Lennar Homes Report a problem | ||
| 7/21/2024 | Listing removed | $614,900$386/sqft |
Source: Lennar Homes Report a problem | ||
| 7/3/2024 | Listed for sale | $614,900$386/sqft |
Source: Lennar Homes Report a problem | ||
Public tax history
| Year | Property taxes | Tax assessment |
|---|---|---|
| 2025 | $7,819 +116.2% | $453,707 +252.6% |
| 2024 | $3,617 | $128,671 |
Find assessor info on the county website
Monthly payment
Est. payment
Payment breakdown
Explore the cost of this home by adjusting the details. Changes won't be saved.Climate risks
Neighborhood: Otay Mesa
Nearby schools
GreatSchools rating
- 8/10Ocean View Hills SchoolGrades: K-5Distance: 2.2 mi
- 6/10Vista Del Mar Middle SchoolGrades: 6-8Distance: 2.3 mi
- 4/10San Ysidro High SchoolGrades: 9-12Distance: 1.5 mi
- $605,9002 bd3 ba1.5k sqft2211 Epoca Way, San Diego, CA 92154Off Market
- $635,6003 bd3 ba1.5k sqft2365 Acara Cir, San Diego, CA 92154Off Market
- $621,9003 bd3 ba1.5k sqft2205 Epoca Way, San Diego, CA 92154Off Market
- $585,9002 bd3 ba1.5k sqft2116 Reed Dr, San Diego, CA 92154Off Market
- $558,5002 bd3 ba1.2k sqft2195 Ocotillo Ln, San Diego, CA 92154Off Market
- $642,6683 bd4 ba1.6k sqft6882 Saguaro St, San Diego, CA 92154Off Market
- $598,0003 bd3 ba1.3k sqft2177 Ocotillo Ln, San Diego, CA 92154Off Market
- $561,5002 bd3 ba1.2k sqft2185 Ocotillo Ln, San Diego, CA 92154Off Market
A local agent can set up tours, give advice and negotiate with sellers.
Similar homes
- $715,0004 bd4 ba1.7k sqft2131 Acara Cir, San Diego, CA 92154For Sale
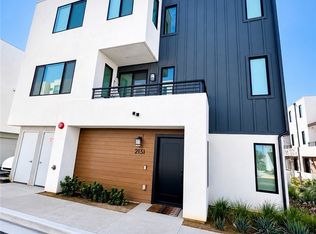 MLS ID #PW26119531, Keila Ponce-Buenrostro, Luxury Realty Partners. CRMLS
 - $645,0003 bd3 ba1.5k sqft2345 Acara Cir, San Diego, CA 92154For Sale
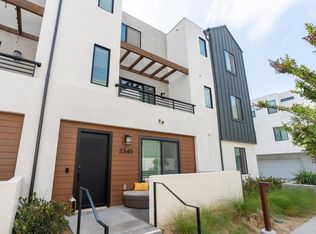 MLS ID #PTP2604468, Alyssa Davies, NewTown Real Estate. CRMLS
 - $669,0004 bd4 ba1.9k sqft5276 Beachfront Cove St #237, San Diego, CA 92154For Sale
 MLS ID #PTP2603684, Juan Antonio Escorcia Cervantes, ROA California Inc. CRMLS
 - $640,0003 bd3 ba1.5k sqft2325 Acara Cir, San Diego, CA 92154For Sale
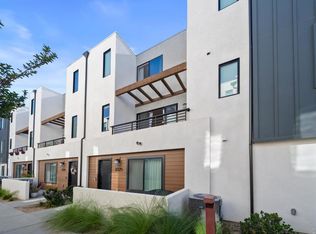 MLS ID #PTP2604828, Justin Nguyen, ShoppingSDHouses. CRMLS
 - $725,0004 bd4 ba1.7k sqftEpoca, San Diego, CA 92154For SaleMLS ID #260017699, Lisa A Pearce, Lighthouse Realty Property Man. SDMLS
- $649,9993 bd3 ba1.4k sqft6233 Avenida De Las Vistas Unit 4, San Diego, CA 92154For SaleMLS ID #PTP2603031, Gina Romeo, Palisade Realty, Inc. CRMLS
- $655,0003 bd3 ba1.4k sqft1205 Paseo Sea Clf Unit 69, San Diego, CA 92154For SaleMLS ID #PTP2604219, Carla Cota, Coldwell Banker West. CRMLS
- $655,0003 bd3 ba1.7k sqft5474 Shorefront Dr Unit 160, San Diego, CA 92154For SaleMLS ID #PTP2602701, Erick Ciprian, Premier Agency R.E. Inc. CRMLS
- $675,0003 bd3 ba1.3k sqft1443 Claude Ln Unit 2, Chula Vista, CA 91913For SaleMLS ID #PTP2604803, Luis M. Sevilla, LPT Realty, Inc.. CRMLS
- $645,0003 bd3 ba1.4k sqft2140 Stellar Way APT 4, Chula Vista, CA 91915For SaleMLS ID #PTP2604417, Wil Kathleen Lingad, Realty Executives Dillon. CRMLS
- $639,0003 bd3 ba1.4k sqft2137 Stellar Way #4, Chula Vista, CA 91915For SaleMLS ID #PTP2604220, Juan Samayoa, Coldwell Banker Realty. CRMLS
- $689,0003 bd2 ba1.4k sqftVillage of Escaya, Chula Vista, CA 91913For SaleMLS ID #260014586, Christine B Poquiz, LPT Realty, Inc. SDMLS
- $720,0004 bd4 ba1.8k sqftNA, San Diego, CA 92154For SaleMLS ID #260010176, Najla S Wehbe Dipp, eXp Realty of Southern CA. SDMLS
- $709,0004 bd3 ba1.6k sqft784 Mateo St #1, Chula Vista, CA 91911For SaleMLS ID #NP26116586, Omar Mahmoud, The Vantage Real Estate Group,. CRMLS
- $699,9993 bd3 ba1.3k sqft766 Makani St Unit 5, Chula Vista, CA 91911For SaleMLS ID #PTP2604773, Ed Hurtado, ROA California Inc. CRMLS
- $749,0003 bd3 ba1.5k sqft425 S Meadowbrook Dr S #123, San Diego, CA 92114For SaleMLS ID #PTP2604646, Greg Hazlett, LPT Realty, Inc.. CRMLS
- $649,9003 bd4 ba1.5k sqft2157 Dovetail Ct Unit 239, Chula Vista, CA 91915For SaleMLS ID #PTP2604573, Ruben Miller, San Diego Real Estate & Loans. CRMLS
- $760,0004 bd3 ba1.6k sqft2277 Trevi Cir, Chula Vista, CA 91913For SaleMLS ID #PTP2605483, Maria Elena Robles Reyes, Century 21 Affiliated. CRMLS
- $735,0003 bd4 ba1.7k sqft1876 Champagne Ct Unit 6, Chula Vista, CA 91913For SaleMLS ID #PTP2603780, Zepe Ybarra, Coldwell Banker West. CRMLS
- $799,9984 bd3 ba1.7k sqft1063 Sea Glass Way, San Diego, CA 92154For SaleMLS ID #260016760, Kelsey Olson, Compass. SDMLS
Local buyer's agents are ready to help
