Tucked away on a wooded 0.76-acre lot in the peaceful community of Woods on Herring Creek, this five-bedroom, three-bath home offers a rare sense of privacy, space, and connection to nature. A welcoming front entry leads you into a thoughtfully designed interior featuring beautiful hardwood flooring, vaulted ceilings, and comfortable living spaces that feel both open and inviting. The kitchen offers crisp white cabinetry, Corian countertops, a classic subway tile backsplash, a movable center island, and plenty of room for casual dining. From the kitchen, the home flows into a spacious main living area anchored by a cozy wood-burning fireplace. A formal dining room provides additional space for hosting, while the adjoining screened porch and rear deck make it easy to enjoy quiet mornings, evening meals, or the calming view of the surrounding trees. The first floor offers exceptional flexibility, including an owner’s suite with a private en suite bathroom and an additional bedroom located near a full hall bathroom. Upstairs, a glass door helps create a quieter, more private retreat. Three additional rooms can be used as bedrooms, guest accommodations, a home office, media room, or hobby space, allowing the home to adapt easily to your needs. Outdoor living is one of the home’s most memorable features. The expansive screened porch features wood flooring and overlooks a private, tree-lined setting, while the large rear deck offers even more room to relax, entertain, and enjoy the natural surroundings. Residents of Woods on Herring Creek also enjoy access to a community pool, pavilion, tennis courts, open recreation fields, and scenic nature trails leading toward Herring Creek. Located in the Cape Henlopen School District, the home is also within easy reach of downtown Lewes, the Lewes-Rehoboth Canal, tax-free shopping, and Delaware’s coastal beaches. This peaceful and versatile coastal retreat could be yours—schedule your tour today!
For sale
$529,000
23735 Woods Dr, Lewes, DE 19958
5beds
2,845sqft
:
Get pre-qualified$3,063/mo
Single Family Residence
Built in 1990
0.76 Acres Lot
$-- Zestimate®
$186/sqft
$42/mo HOA
What's special
Movable center islandPrivate tree-lined settingCrisp white cabinetryVaulted ceilingsCozy wood-burning fireplaceFormal dining roomAdjoining screened porch
- 5 days |
- 1,042 |
- 46 |
Likely to sell faster than
Zillow last checked:
Listing updated:
Listed by:
Dustin Parker 302-217-6692,
The Parker Group 3022176692,
Co-Listing Agent: Julie Ward 302-858-1339,
The Parker Group
Source: Bright MLS,MLS#: DESU2116792
Facts & features
Interior
Bedrooms & bathrooms
- Bedrooms: 5
- Bathrooms: 3
- Full bathrooms: 3
- Main level bathrooms: 2
- Main level bedrooms: 2
Basement
- Area: 0
Heating
- Central, Forced Air, Zoned, Wood Stove, Electric, Propane
Cooling
- Central Air, Zoned, Electric
Appliances
- Included: Electric Water Heater
Features
- Dry Wall
- Flooring: Carpet, Ceramic Tile, Hardwood, Vinyl
- Has basement: No
- Number of fireplaces: 1
- Fireplace features: Wood Burning
Interior area
- Total structure area: 2,845
- Total interior livable area: 2,845 sqft
- Finished area above ground: 2,845
- Finished area below ground: 0
Video & virtual tour
Property
Parking
- Total spaces: 2
- Parking features: Garage Faces Front, Inside Entrance, Driveway, Attached
- Attached garage spaces: 2
- Has uncovered spaces: Yes
Accessibility
- Accessibility features: None
Features
- Levels: Two
- Stories: 2
- Patio & porch: Deck, Porch, Screened
- Pool features: Community
- Has view: Yes
- View description: Trees/Woods
Lot
- Size: 0.76 Acres
- Dimensions: 118.00 x 308.00
Details
- Additional structures: Above Grade, Below Grade
- Parcel number: 23418.00162.00
- Zoning: AR-1
- Special conditions: Standard
Construction
Type & style
- Home type: SingleFamily
- Architectural style: Contemporary
- Property subtype: Single Family Residence
Materials
- Block, Frame, Stick Built
- Foundation: Block, Crawl Space
- Roof: Architectural Shingle
Condition
- New construction: No
- Year built: 1990
Utilities & green energy
- Sewer: Public Sewer
- Water: Public
Community & HOA
Community
- Features: Pool
- Subdivision: Woods On Herring Creek
HOA
- Has HOA: Yes
- Amenities included: Clubhouse, Common Grounds, Picnic Area, Pool, Tot Lots/Playground, Basketball Court, Jogging Path, Tennis Court(s)
- Services included: Common Area Maintenance, Road Maintenance, Snow Removal, Recreation Facility, Reserve Funds
- HOA fee: $500 annually
- HOA name: WOODS ON HERRING CREEK
Location
- Region: Lewes
Financial & listing details
- Price per square foot: $186/sqft
- Tax assessed value: $425,200
- Annual tax amount: $898
- Date on market: 7/30/2026
- Listing agreement: Exclusive Right To Sell
- Listing terms: Cash,Conventional,FHA,VA Loan,USDA Loan
- Inclusions: Kitchen Island Cart, Bed In Green Room
- Exclusions: White Cabinet In Dining Room
- Ownership: Fee Simple
Estimated market value
Not available
Estimated sales range
Not available
Not available
Price history
| Date | Event | Price |
|---|---|---|
| 7/30/2026 | Listed for sale | $529,000+0%$186/sqft |
Source:  Bright MLS #DESU2116792 Report a problem Bright MLS #DESU2116792 Report a problem | ||
| 7/22/2026 | Listing removed | $528,900$186/sqft |
Source: Bright MLS #DESU2103852 Report a problem | ||
| 6/20/2026 | Listed for sale | $528,900$186/sqft |
Source: Bright MLS #DESU2103852 Report a problem | ||
| 4/17/2026 | Contingent | $528,900$186/sqft |
Source: Bright MLS #DESU2103852 Report a problem | ||
| 3/28/2026 | Price change | $528,900-0.2%$186/sqft |
Source: Bright MLS #DESU2103852 Report a problem | ||
| 2/28/2026 | Listed for sale | $529,900+1666.3%$186/sqft |
Source: Bright MLS #DESU2103852 Report a problem | ||
| 7/11/1989 | Sold | $30,000$11/sqft |
Source: Agent Provided Report a problem | ||
Public tax history
| Year | Property taxes | Tax assessment |
|---|---|---|
| 2025 | $541 -61.8% | $212,600 +446.5% |
| 2024 | $1,417 +0.1% | $38,900 |
| 2023 | $1,416 +5% | $38,900 |
| 2022 | $1,349 -5.8% | $38,900 |
| 2021 | $1,432 +0.4% | $38,900 |
| 2020 | $1,426 | $38,900 |
| 2019 | $1,426 -0.2% | $38,900 |
| 2018 | $1,429 +9.2% | $38,900 |
| 2017 | $1,308 +24.1% | $38,900 |
| 2016 | $1,054 -29% | $38,900 |
| 2015 | $1,485 +0.7% | $38,900 |
| 2014 | $1,474 +2.9% | $38,900 |
| 2013 | $1,432 -0.6% | $38,900 |
| 2012 | $1,441 +12.4% | $38,900 |
| 2011 | $1,281 | $38,900 |
| 2010 | $1,281 -2.9% | $38,900 |
| 2009 | $1,320 | $38,900 |
| 2008 | -- | -- |
| 2007 | -- | -- |
| 2006 | -- | -- |
| 2005 | -- | -- |
| 2004 | -- | -- |
| 2003 | -- | -- |
| 2002 | -- | -- |
| 2001 | -- | -- |
Find assessor info on the county website
Monthly payment
Est. payment
Payment breakdown
Explore the cost of this home by adjusting the details. Changes won't be saved.Climate risks
Neighborhood: 19958
Nearby schools
GreatSchools rating
- 10/10Love Creek Elementary SchoolGrades: K-5Distance: 3.8 mi
- 7/10Beacon Middle SchoolGrades: 6-8Distance: 3.6 mi
- 8/10Cape Henlopen High SchoolGrades: 9-12Distance: 6.6 mi
Schools provided by the listing agent
- Elementary: Love Creek
- Middle: Beacon
- High: Cape Henlopen
- District: Cape Henlopen
Source: Bright MLS. This data may not be complete. We recommend contacting the local school district to confirm school assignments for this home.
- $411,3003 bd-- ba2.1k sqft23723 Woods Dr, Lewes, DE 19958Off Market
- $426,4004 bd-- ba1.9k sqft23751 Woods Dr, Lewes, DE 19958Off Market
- $320,7002 bd-- ba1.2k sqft23751 Woods Dr, Lewes, DE 19958Off Market
- $326,2002 bd-- ba1.3k sqft23751 Woods Dr, Lewes, DE 19958Off Market
- $450,0003 bd2 ba1.8k sqft34360 Owls Nest Rd, Lewes, DE 19958Sold
- $392,7003 bd-- ba1.7k sqft23761 Woods Dr, Lewes, DE 19958Off Market
- $487,6004 bd-- ba2.2k sqft23722 Woods Dr, Lewes, DE 19958Off Market
- $586,0004 bd4 ba3.1k sqft28048 Ocean Dr, Selbyville, DE 19975Sold
A local agent can set up tours, give advice and negotiate with sellers.
A local lender can help you make sure your offer is ready when you are.
Similar homes
- $549,9004 bd3 ba2.5k sqftNone Available, Lewes, DE 19958For Sale
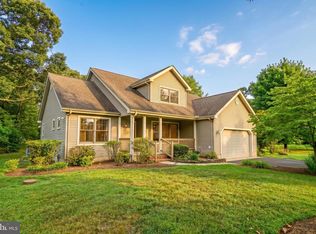
 MLS ID #DESU2114548, Lee Ann Wilkinson, Berkshire Hathaway HomeServices PenFed Realty. Bright MLS
 - $545,0003 bd2 ba1.7k sqftNone Available, Lewes, DE 19958For Sale
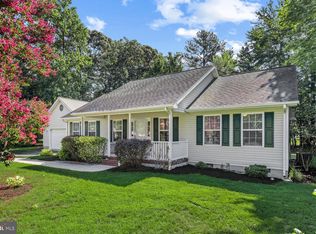 MLS ID #DESU2114962, SHAUN TULL, Jack Lingo - Rehoboth. Bright MLS
 - $524,9004 bd3 ba2.3k sqftNone Available, Lewes, DE 19958For Sale
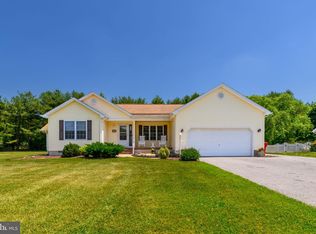 MLS ID #DESU2112056, ROB BURTON, RE/MAX Realty Group Rehoboth. Bright MLS
 - $429,0004 bd3 ba1.8k sqftNone Available, Lewes, DE 19958For Sale
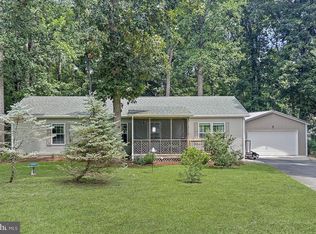 MLS ID #DESU2116158, JOSEPH LINGO, Patterson-Schwartz-Rehoboth. Bright MLS
 - $619,9004 bd4 ba3k sqftNone Available, Lewes, DE 19958For SaleMLS ID #DESU2097906, Julie Gritton, Coldwell Banker Premier - Lewes. Bright MLS
- $533,9004 bd3 ba1.9k sqftNone Available, Lewes, DE 19958For SaleMLS ID #DESU2111062, Lee Ann Wilkinson, Berkshire Hathaway HomeServices PenFed Realty. Bright MLS
- $524,9003 bd2 ba1.8k sqftNone Available, Lewes, DE 19958For SaleMLS ID #DESU2116738, Lee Ann Wilkinson, Berkshire Hathaway HomeServices PenFed Realty. Bright MLS
- $699,9994 bd3 ba4k sqftNone Available, Lewes, DE 19958For SaleMLS ID #DESU2108536, Angie Hionis-Bell, Patterson-Schwartz-Newark. Bright MLS
- $475,0004 bd2 ba1.9k sqftNone Available, Lewes, DE 19958For SaleMLS ID #DESU2117064, SONIA Parker, The Parker Group. Bright MLS
- $499,9003 bd3 ba2.2k sqftNone Available, Dagsboro, DE 19939For SaleMLS ID #DESU2117004, CHRISTINA ANTONIOLI, Long & Foster Real Estate, Inc.. Bright MLS
- $599,9993 bd2 ba1.6k sqftNone Available, Lewes, DE 19958For SaleMLS ID #DESU2114858, Victor Koveleski, Long & Foster Real Estate, Inc.. Bright MLS
- $510,0003 bd3 ba1.6k sqftNone Available, Lewes, DE 19958For SaleMLS ID #DESU2111078, DENISE KARAS, Compass. Bright MLS
- $599,0003 bd4 ba2.8k sqftNone Available, Lewes, DE 19958For SaleMLS ID #DESU2113482, CARRIE LINGO, Jack Lingo - Lewes. Bright MLS
- $499,0003 bd3 ba3k sqftNone Available, Ocean View, DE 19970For SaleMLS ID #DESU2116946, LESLIE KOPP, Long & Foster Real Estate, Inc.. Bright MLS
- $510,0004 bd2 ba1.8k sqftNone Available, Rehoboth Beach, DE 19971For SaleMLS ID #DESU2116428, DAVID T. KING, Berkshire Hathaway HomeServices PenFed Realty. Bright MLS
- $500,0004 bd4 ba3.6k sqftNone Available, Millsboro, DE 19966For SaleMLS ID #DESU2115972, Erin Lee, Keller Williams Realty. Bright MLS
- $564,9996 bd4 ba3.2k sqftNone Available, Millsboro, DE 19966For SaleMLS ID #DESU2111754, STACI WALLS, NextHome Tomorrow Realty. Bright MLS
- $420,0006 bd3 ba1.9k sqftNone Available, Harbeson, DE 19951For SaleMLS ID #DESU2115976, Joseph Stephens, Iron Valley Real Estate at The Beach. Bright MLS
- $715,0003 bd3 ba1.9k sqftNone Available, Lewes, DE 19958For SaleMLS ID #DESU2117168, JACK LINGO, III, Jack Lingo - Lewes. Bright MLS
- $525,0004 bd3 ba1.6k sqftNone Available, Dagsboro, DE 19939For SaleMLS ID #DESU2110716, LESLIE KOPP, Long & Foster Real Estate, Inc.. Bright MLS
