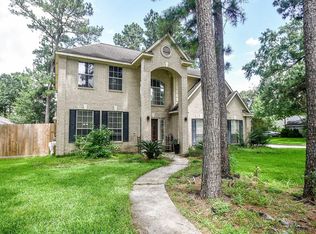
WHOLE HOUSE GENERATOR! This spacious 5-bedroom, 3.5-bath home is built for everyday living & long-term peace of mind, backed by a whole-house generator & a water filtration system. Step inside to an airy, open floor plan where the living room's gas fireplace & mantel set a warm focal point, framed by energy-efficient windows that keep the space bright year-round. The kitchen is made for cooking & gathering, w/ granite counters, 42" cabinetry, a breakfast bar, gas range, & a walk-in pantry w/ room to spare. A separate dining room adds space for more formal meals or entertaining. Downstairs, the primary suite is a true retreat - private from the rest of the home, w/ dual walk-in closets, a double-vanity bath, soaking tub, & separate shower. Head upstairs to find a generous game room, three additional bedrooms (each w/ walk-in closets), a full bath w/ double sinks, & plenty of storage throughout. Outside, the fully fenced backyard delivers a patio & open green space, ready for relaxing.
For sale
$385,000
23738 Hiddenbriar Loop, Tomball, TX 77375
5beds
3,062sqft
Single Family Residence
Built in 2010
6,886 Square Feet Lot
$380,100 Zestimate®
$126/sqft
$35/mo HOA
What's special
Bright year-roundAiry open floor planGranite countersSoaking tubFully fenced backyardEnergy-efficient windowsGas range
- 82 days
- 91
- 7
Zillow last checked:
Listing updated:
Listed by:
Saher Said TREC #0625937 832-803-8887,
Compass RE Texas, LLC - West Houston
Source: HAR,MLS#: 20815195
Facts & features
Interior
Bedrooms & bathrooms
- Bedrooms: 5
- Bathrooms: 4
- Full bathrooms: 3
- 1/2 bathrooms: 1
Primary bedroom
- Level: First
- Area: 210
- Dimensions: 15x14
Bedroom
- Level: Second
- Area: 143
- Dimensions: 13x11
Bedroom
- Level: Second
- Area: 165
- Dimensions: 15x11
Bedroom
- Level: Second
- Area: 165
- Dimensions: 15x11
Bedroom
- Level: Second
- Area: 132
- Dimensions: 12x11
Breakfast
- Level: First
- Area: 90
- Dimensions: 10x9
Dining room
- Level: First
- Area: 120
- Dimensions: 12x10
Game room
- Level: Second
- Area: 551
- Dimensions: 29x19
Kitchen
- Level: First
- Area: 110
- Dimensions: 11x10
Living room
- Level: First
- Area: 252
- Dimensions: 18x14
Primary bath
- Level: First
Heating
- Natural Gas
Cooling
- Ceiling Fan(s), Electric
Appliances
- Included: Disposal, Water Softener, Gas Oven, Microwave, Gas Range, Dishwasher
- Laundry: Electric Dryer Hookup, Gas Dryer Hookup, Washer Hookup
Features
- Formal Entry/Foyer, High Ceilings, 3 Bedrooms Up, En-Suite Bath, Primary Bed - 1st Floor, Sitting Area, Walk-In Closet(s)
- Flooring: Carpet, Tile
- Number of fireplaces: 1
- Fireplace features: Gas Log
Interior area
- Total structure area: 3,062
- Total interior livable area: 3,062 sqft
Property
Parking
- Total spaces: 2
- Parking features: Attached, Garage Door Opener, Double-Wide Driveway
- Attached garage spaces: 2
Features
- Stories: 2
- Patio & porch: Covered, Patio/Deck
- Exterior features: Back Green Space
- Fencing: Back Yard
Lot
- Size: 6,886 Square Feet
- Features: Back Yard, Cul-De-Sac, Subdivided, 0 Up To 1/4 Acre
Details
- Parcel number: 1285160020027
Construction
Type & style
- Home type: SingleFamily
- Architectural style: Traditional
- Property subtype: Single Family Residence
Materials
- Brick, Cement Siding
- Foundation: Slab
- Roof: Composition
Condition
- New construction: No
- Year built: 2010
Utilities & green energy
- Water: Water District
Green energy
- Energy efficient items: Attic Vents, Thermostat, HVAC
Community & HOA
Community
- Subdivision: Pine Trace Village
HOA
- Has HOA: Yes
- HOA fee: $415 annually
Location
- Region: Tomball
Financial & listing details
- Price per square foot: $126/sqft
- Tax assessed value: $358,553
- Annual tax amount: $9,919
- Date on market: 7/17/2026
- Listing terms: Cash,Conventional,FHA,VA Loan
- Road surface type: Concrete
Estimated market value
$380,100
$361,000 - $399,000
$2,756/mo
Price history
| Date | Event | Price |
|---|---|---|
| 7/17/2026 | Listed for sale | $385,000$126/sqft |
Source:  HAR #20815195 Report a problem HAR #20815195 Report a problem | ||
Public tax history
| Year | Property taxes | Tax assessment |
|---|---|---|
| 2025 | $5,833 -3.3% | $358,553 -1.1% |
| 2024 | $6,035 +11.5% | $362,419 -1.9% |
| 2023 | $5,414 -6.3% | $369,547 +6.8% |
| 2022 | $5,780 | $346,076 +23.6% |
| 2021 | -- | $280,000 +5% |
| 2020 | $5,511 +181.1% | $266,754 +4.7% |
| 2019 | $1,961 -59.9% | $254,719 +14.7% |
| 2018 | $4,895 | $222,000 -1.3% |
| 2017 | $4,895 -38.3% | $225,000 -4.9% |
| 2016 | $7,940 +17.1% | $236,607 +18.3% |
| 2015 | $6,780 | $200,000 +3% |
| 2014 | $6,780 | $194,092 +11.6% |
| 2013 | -- | $173,956 +5.3% |
| 2012 | -- | $165,129 |
| 2011 | -- | $165,129 |
Find assessor info on the county website
Monthly payment
Est. payment
Payment breakdown
Explore the cost of this home by adjusting the details. Changes won't be saved.Climate risks
Neighborhood: Pine Trace Village
Nearby schools
Schools provided by the listing agent
- Elementary: Mahaffey Elementary School
- Middle: Hofius Intermediate School
- High: Klein Oak High School
Source: HAR. This data may not be complete. We recommend contacting the local school district to confirm school assignments for this home.
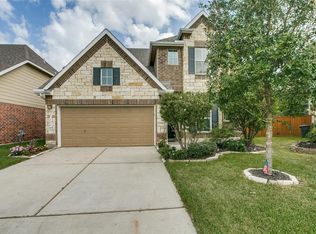
- $386,8004 bd4 ba3k sqft23742 Hiddenbriar Loop, Tomball, TX 77375Off Market
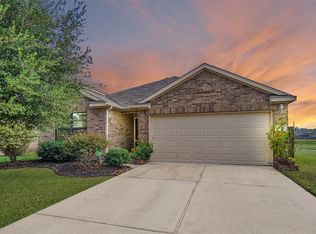
- $277,3003 bd2 ba1.9k sqft23734 Hiddenbriar Loop, Tomball, TX 77375Off Market
- $270,6003 bd2 ba1.7k sqft23730 Hiddenbriar Loop, Tomball, TX 77375Off Market
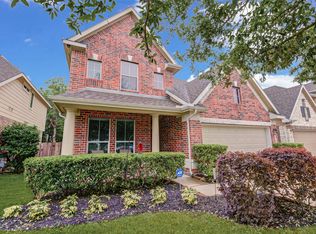
- $298,8004 bd4 ba2.2k sqft23746 Hiddenbriar Loop, Tomball, TX 77375Off Market
Similar homes
- $377,0003 bd2 ba2.2k sqft8906 Seber Dr, Tomball, TX 77375For Sale
 MLS ID #73052588, Melissa Whitehead, Red Door Realty & Associates. HAR
 - $384,9004 bd3 ba2.9k sqft24431 Redrock Fls, Tomball, TX 77375For Sale
 MLS ID #50858186, Daniella Castillo, Keller Williams Realty Professionals. HAR
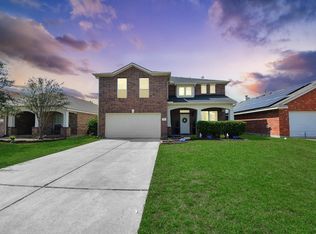
 - $360,0005 bd3 ba2.8k sqft24915 Oconee Dr, Tomball, TX 77375For Sale
 MLS ID #10879482, Roxanna Plazas, Texas Legacy Properties. HAR
 - $405,0004 bd4 ba3k sqft24010 Doverwick Dr, Tomball, TX 77375For Sale
 MLS ID #60353377, Sandra Billings, Billings Real Estate Group. HAR
