Tucked away among mature trees, this hidden Tomball gem offers country-style living with city conveniences just minutes away! Beautiful ranch-style fencing and lush landscaping welcome you to a home filled with thoughtful updates, including newer face brick, double-pane windows, A/C and ductwork, fresh paint, newer appliances, updated primary shower and kitchen flooring. The chef-inspired kitchen is the heart of the home, featuring an oversized island perfect for entertaining and gathering. Generously sized rooms provide plenty of space, plus a versatile bonus room ideal for a game room, home office or sunroom. Enjoy the large patio, whole-home generator and climate-controlled garage with epoxy flooring. Peacefully tucked away yet convenient to Downtown Tomball and The Woodlands for shopping, dining and entertainment—this one feels like a retreat without giving up convenience! Room measurements are approximate.
Pending
$377,000
8906 Seber Dr, Tomball, TX 77375
3beds
2,283sqft
Single Family Residence
Built in 1970
0.46 Acres Lot
$376,200 Zestimate®
$165/sqft
$-- HOA
What's special
- 34 days
- 339
- 50
Likely to sell faster than
Zillow last checked:
Listing updated:
Listed by:
Melissa Whitehead TREC #0652661 832-434-3717,
Red Door Realty & Associates
Source: HAR,MLS#: 73052588
Facts & features
Interior
Bedrooms & bathrooms
- Bedrooms: 3
- Bathrooms: 2
- Full bathrooms: 2
Primary bedroom
- Level: First
- Area: 270
- Dimensions: 18x15
Bedroom
- Level: First
- Area: 120
- Dimensions: 12x10
Bedroom
- Level: First
- Area: 208
- Dimensions: 16x13
Dining room
- Level: First
- Area: 143
- Dimensions: 11x13
Other
- Level: First
- Area: 300
- Dimensions: 25x12
Kitchen
- Level: First
- Area: 400
- Dimensions: 25x16
Living room
- Level: First
- Area: 336
- Dimensions: 24x14
Primary bath
- Level: First
- Area: 120
- Dimensions: 12x10
Utility room
- Level: First
Heating
- Electric, Propane
Cooling
- Ceiling Fan(s), Gas
Appliances
- Included: Disposal, Electric Oven, Microwave, Electric Range, Dishwasher
- Laundry: Electric Dryer Hookup, Washer Hookup
Features
- Crown Molding, All Bedrooms Down, En-Suite Bath, Sitting Area, Walk-In Closet(s)
- Flooring: Carpet, Tile, Wood
- Number of fireplaces: 1
- Fireplace features: Wood Burning
Interior area
- Total structure area: 2,283
- Total interior livable area: 2,283 sqft
Video & virtual tour
Property
Parking
- Total spaces: 2
- Parking features: Detached, Additional Parking, Double-Wide Driveway
- Garage spaces: 2
Features
- Stories: 1
- Patio & porch: Patio/Deck
- Fencing: Back Yard
Lot
- Size: 0.46 Acres
- Features: Back Yard, Other, Subdivided, Wooded, 1/4 Up to 1/2 Acre
Details
- Additional structures: Shed(s)
- Parcel number: 0925940000101
Construction
Type & style
- Home type: SingleFamily
- Architectural style: Traditional
- Property subtype: Single Family Residence
Materials
- Brick, Wood Siding
- Foundation: Slab
- Roof: Composition
Condition
- New construction: No
- Year built: 1970
Utilities & green energy
- Sewer: Septic Tank
- Water: Well
Community & HOA
Community
- Subdivision: Willow Creek Manor Sec 01
Location
- Region: Tomball
Financial & listing details
- Price per square foot: $165/sqft
- Tax assessed value: $329,620
- Annual tax amount: $7,137
- Date on market: 10/2/2026
- Listing terms: Cash,Conventional,FHA,VA Loan
Estimated market value
$376,200
$357,000 - $395,000
$2,228/mo
Price history
| Date | Event | Price |
|---|---|---|
| 10/9/2026 | Pending sale | $377,000$165/sqft |
Source:  HAR #73052588 Report a problem | ||
| 10/6/2026 | Listed for sale | $377,000+50.9%$165/sqft |
Source: HAR #73052588 Report a problem | ||
| 9/12/2017 | Listing removed | $249,900$109/sqft |
Source: RE/MAX Integrity #2110421 Report a problem | ||
| 7/19/2017 | Pending sale | $249,900$109/sqft |
Source: RE/MAX Integrity #2110421 Report a problem | ||
| 6/13/2017 | Price change | $249,9000%$109/sqft |
Source: RE/MAX Integrity #2110421 Report a problem | ||
| 6/5/2017 | Price change | $249,999-3.8%$110/sqft |
Source: RE/MAX Integrity #2110421 Report a problem | ||
| 5/18/2017 | Price change | $259,998-7.1%$114/sqft |
Source: RE/MAX Integrity #2110421 Report a problem | ||
| 4/20/2017 | Price change | $279,990-6.7%$123/sqft |
Source: RE/MAX Integrity #2110421 Report a problem | ||
| 3/18/2017 | Listed for sale | $300,000+244.8%$131/sqft |
Source: O'Hara & Company Real Estate #48290204 Report a problem | ||
| 7/11/2012 | Listing removed | $87,000$38/sqft |
Source: Samrauf Properties, Inc. #76970764 Report a problem | ||
| 6/24/2012 | Listed for sale | $87,000$38/sqft |
Source: Samrauf Properties, Inc. #76970764 Report a problem | ||
| 1/6/2012 | Sold | -- |
Source: Public Record Report a problem | ||
Public tax history
| Year | Property taxes | Tax assessment |
|---|---|---|
| 2025 | $6,048 -0.8% | $329,620 -1.8% |
| 2024 | $6,100 +8.9% | $335,828 +4.9% |
| 2023 | $5,603 +0.5% | $320,240 +12% |
| 2022 | $5,573 | $285,826 +13.2% |
| 2021 | -- | $252,587 +28.6% |
| 2020 | $4,189 +163.7% | $196,421 |
| 2019 | $1,588 +36.5% | $196,421 |
| 2018 | $1,164 | $196,421 +29.3% |
| 2017 | $1,164 +0.6% | $151,879 |
| 2016 | $1,157 -10.6% | $151,879 +17.4% |
| 2015 | $1,295 | $129,420 |
| 2014 | $1,295 | $129,420 +20.7% |
| 2013 | -- | $107,227 -6.1% |
| 2012 | -- | $114,184 |
| 2011 | -- | $114,184 -21.6% |
| 2010 | -- | $145,571 |
| 2009 | -- | $145,571 +6% |
| 2008 | -- | $137,297 |
| 2007 | -- | $137,297 +0.4% |
| 2006 | -- | $136,722 +8.8% |
| 2005 | -- | $125,660 +8.1% |
| 2004 | -- | $116,200 |
| 2003 | -- | $116,200 |
| 2002 | -- | $116,200 +7.2% |
| 2001 | -- | $108,400 +9.9% |
| 2000 | -- | $98,600 |
Find assessor info on the county website
Monthly payment
Est. payment
Payment breakdown
Explore the cost of this home by adjusting the details. Changes won't be saved.Climate risks
Neighborhood: 77375
Nearby schools
Schools provided by the listing agent
- Elementary: Mahaffey Elementary School
- Middle: Hofius Intermediate School
- High: Klein Oak High School
Source: HAR. This data may not be complete. We recommend contacting the local school district to confirm school assignments for this home.
Similar homes
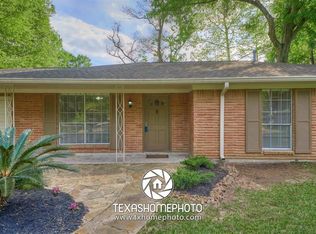
- $390,0004 bd2 ba2.4k sqft16814 Creeksouth Rd, Houston, TX 77068For Sale
 MLS ID #49431522, Nora Jackson, Texas Boutique Realty. HAR
- $499,9993 bd2 ba1.7k sqft711 Baker Dr, Tomball, TX 77375For Sale
 MLS ID #43485345, John Chong, Realty Of America, LLC. HAR
- $369,0004 bd2 ba2.3k sqft6415 Moccasin Bend Dr, Spring, TX 77379For Sale
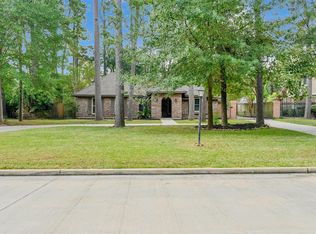 MLS ID #73235578, Kyle Stolarski, Walzel Properties - Corporate Office. HAR
- $387,5004 bd4 ba2.9k sqft16267 Salmon Ln, Spring, TX 77379For Sale
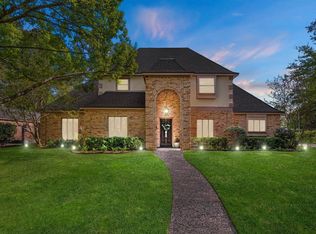 MLS ID #19948694, Meagan Hamblen, Pennington Reid Residential. HAR
