Recent updates include new subfloor and floor joists in the living room, new hallway flooring, a new ceiling fan in the back bedroom, the removal of the fireplace to create a more open living space, new front steps replacing the previous ramp, and fresh landscaping that enhances the home's curb appeal.
Situated on a peaceful .86-acre lot, this charming 2-bedroom, 1-bath home offers the perfect opportunity to enjoy quiet country living with beautiful, scenic views all around. The setting provides a sense of privacy and tranquility that's hard to find, making it easy to unwind and feel right at home. The property features a spacious 20x26 warehouse with endless possibilities. Whether you need a workshop, extra storage, hobby space, or a place to run a small business, this versatile building adds incredible value. A carport provides convenient covered parking and additional functionality.
This is an excellent opportunity for investors seeking a rental or flip, as well as buyers looking for an affordable home with room to grow and make it their own. With strong potential and a desirable setting, this property is a smart investment and a wonderful place to call home.
Don't miss your chance to own a peaceful piece of the countryside with so much to offer! All information herein is deemed reliable but subject to buyer/buyer's agent verification.
For sale
$199,000
2376 State Highway 81 S, Jonesborough, TN 37659
2beds
720sqft
:
Get pre-qualified$1,234/mo
Single Family Residence, Residential
Built in 1955
0.86 Acres Lot
$150,700 Zestimate®
$276/sqft
$-- HOA
What's special
- 8 hours |
- 133 |
- 6 |
Zillow last checked:
Listing updated:
Listed by:
Heather Connell 423-839-5530,
Foundation Realty Group 423-218-9554
Source: TVRMLS,MLS#: 9993242
Facts & features
Interior
Bedrooms & bathrooms
- Bedrooms: 2
- Bathrooms: 1
- Full bathrooms: 1
Heating
- Electric, Heat Pump
Cooling
- Ceiling Fan(s), Heat Pump
Appliances
- Included: Convection Oven, Dishwasher, Dryer, Refrigerator, Washer
- Laundry: Electric Dryer Hookup, Washer Hookup
Features
- Flooring: Carpet, Hardwood, Tile
- Windows: Double Pane Windows
- Basement: Crawl Space
Interior area
- Total structure area: 720
- Total interior livable area: 720 sqft
Property
Parking
- Total spaces: 4
- Parking features: Driveway, Asphalt, Carport, Detached
- Garage spaces: 2
- Carport spaces: 2
- Covered spaces: 4
- Has uncovered spaces: Yes
Features
- Levels: One
- Stories: 1
- Patio & porch: Back, Covered, Deck, Front Porch, Porch
- Has view: Yes
- View description: Mountain(s)
Lot
- Size: 0.86 Acres
- Dimensions: 180 x 211 IRR
- Topography: Level, Rolling Slope
Details
- Additional structures: Garage(s), Outbuilding, Storage, Workshop
- Parcel number: 033 070.00
- Zoning: Residential
Construction
Type & style
- Home type: SingleFamily
- Architectural style: Ranch
- Property subtype: Single Family Residence, Residential
Materials
- Stone, Vinyl Siding
- Foundation: Block
- Roof: Metal
Condition
- Above Average
- New construction: No
- Year built: 1955
Utilities & green energy
- Sewer: Septic Tank
- Water: Public
- Utilities for property: Electricity Connected, Cable Connected
Community & HOA
Community
- Subdivision: Not In Subdivision
HOA
- Has HOA: No
Location
- Region: Jonesborough
Financial & listing details
- Price per square foot: $276/sqft
- Date on market: 8/7/2026
- Listing terms: Cash,Conventional,FHA,FMHA,USDA Loan,VA Loan
- Electric utility on property: Yes
Estimated market value
$150,700
$121,000 - $184,000
$1,145/mo
Price history
| Date | Event | Price |
|---|---|---|
| 8/7/2026 | Listed for sale | $199,000+5.3%$276/sqft |
Source: TVRMLS #9993242 Report a problem | ||
| 5/1/2026 | Listing removed | $189,000$263/sqft |
Source: TVRMLS #9993242 Report a problem | ||
| 4/2/2026 | Listed for sale | $189,000$263/sqft |
Source: TVRMLS #9993242 Report a problem | ||
Public tax history
Tax history is unavailable.
Monthly payment
Est. payment
Payment breakdown
Explore the cost of this home by adjusting the details. Changes won't be saved.Climate risks
Neighborhood: 37659
Nearby schools
GreatSchools rating
- 6/10Sulphur Springs Elementary SchoolGrades: K-8Distance: 2.7 mi
- 6/10Daniel Boone High SchoolGrades: 9-12Distance: 5.3 mi
Schools provided by the listing agent
- Elementary: Sulphur Springs
- Middle: Sulphur Springs
- High: Daniel Boone
Source: TVRMLS. This data may not be complete. We recommend contacting the local school district to confirm school assignments for this home.
- $131,7000.86 acres2376 Highway 81 N, Jonesborough, TN 37659Off Market
- $208,000-- bd1 ba1k sqft2446 Highway 81 N, Jonesborough, TN 37659Off Market
- $227,500-- bd0 ba1.4k sqft2374 Highway 81 N, Jonesborough, TN 37659Off Market
- $301,4003 bd2 ba1.6k sqft2448 Highway 81 N, Jonesborough, TN 37659Off Market
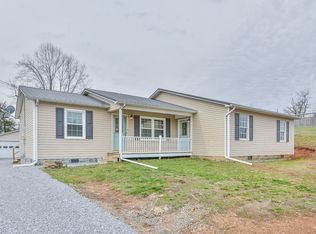
- $173,5002 bd1 ba672 sqft2360 Highway 81 N, Jonesborough, TN 37659Off Market
- $213,600-- bd2 ba2k sqft387 Oak Hill Cir, Jonesborough, TN 37659Off Market
- $28,300-- bd-- ba1.2k sqft375 Oak Hill Cir, Jonesborough, TN 37659Off Market
- $1,7502 bd2 ba1.2k sqft371 Oak Hill Cir, Jonesborough, TN 37659For Rent
A local agent can set up tours, give advice and negotiate with sellers.
A local lender can help you make sure your offer is ready when you are.
Similar homes
- $219,0002 bd1 ba1k sqft3068 Carrollwood Heights Rd, Kingsport, TN 37660For Sale
 MLS ID #9999105, Jessica Quinn. TVRMLS
 - $195,0002 bd1 ba963 sqft208 Delaware St, Johnson City, TN 37604For Sale
 MLS ID #9999145, Kelly Hixson. TVRMLS
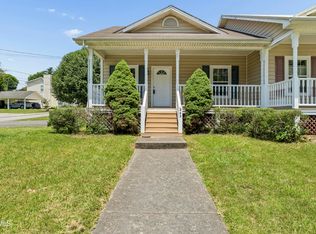
 - $220,0002 bd1 ba912 sqft242 Main Street Village Dr, Jonesborough, TN 37659For Sale
 MLS ID #9997267, Bethany Wisdom. TVRMLS
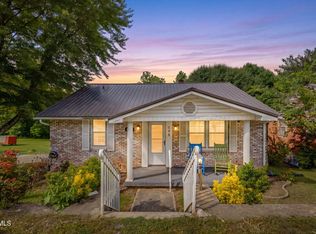
 - $205,0002 bd1 ba990 sqft146 Arbutus Ave, Kingsport, TN 37660For Sale
 MLS ID #9996154, Emily Isbel. TVRMLS
 - $244,9993 bd1 ba882 sqft1778 Highway 93, Fall Branch, TN 37656For SaleMLS ID #9997770, Caitlyn Hill. TVRMLS
- $205,0002 bd2 ba816 sqft542 Jersey St, Kingsport, TN 37660For SaleMLS ID #9993213, Lori Fletcher. TVRMLS
- $192,0002 bd1 ba972 sqft147 Fox Rd, Johnson City, TN 37601For SaleMLS ID #9997311, Aaron Taylor. TVRMLS
- $157,9003 bd2 ba920 sqft3177 Old Stagecoach Rd, Telford, TN 37690For SaleHubzu
- $174,9093 bd1 ba970 sqft1416 Jayne Rd, Kingsport, TN 37660For SaleMLS ID #9998648, William Naranjo. TVRMLS
- $195,0002 bd1 ba760 sqft911 Sells Ave, Johnson City, TN 37604For SaleMLS ID #9997458, Brittany Reed. TVRMLS
- $178,0002 bd1 ba721 sqft815 Harding Ave, Johnson City, TN 37604For SaleMLS ID #9998230, Kathy White. TVRMLS
- $179,9002 bd1 ba921 sqft1714 E Millard St, Johnson City, TN 37601For SaleMLS ID #9996923, Jim Griffin. TVRMLS
- $205,0002 bd2 ba1k sqft1124 Konnarock Rd, Kingsport, TN 37664For SaleMLS ID #9998957, Heather Price. TVRMLS
- $210,0002 bd1 ba1k sqft304 Gaines St, Kingsport, TN 37664For SaleMLS ID #9998685, Kathryn Boggs Metcalf. TVRMLS
- $225,0003 bd1 ba1k sqft735 Emory Church Rd, Kingsport, TN 37664For SaleMLS ID #9995607, Gage Parker. TVRMLS
- $178,9002 bd1 ba930 sqft2904 Dorothy St, Johnson City, TN 37604For SaleMLS ID #9997484, Tanner Lust. TVRMLS
- $206,5002 bd1 ba864 sqft110 Harper Ave, Church Hill, TN 37642For SaleMLS ID #9996868, Brian Givens. TVRMLS
- $225,0003 bd1 ba963 sqft1363 E Center St, Kingsport, TN 37664For SaleMLS ID #9998840, Sherry Ludecker. TVRMLS
- $193,5003 bd1 ba864 sqft2752 Carrollwood Heights Rd, Kingsport, TN 37660For SaleMLS ID #9997929, Jim Begley. TVRMLS
- $264,8082 bd2 ba1k sqft58 Sagewood Ct #58, Jonesborough, TN 37659For SaleMLS ID #9998909, Karen Stigall. TVRMLS
