Luxury lake-area living in Gideon Cove! This former model townhome offers 4 bedrooms, 3 bathrooms, and 3,756 finished sqft with seasonal views of Lake Minnetonka, wooded privacy, and direct access to the Lake Minnetonka Regional Trail. The main level features Brazilian cherry floors, soaring vaulted ceilings, gourmet kitchen, and a private primary suite with level walk-in shower, heated floors, soaker tub, in-closet laundry, and deck access. Walkout lower level includes family room, laundry room, screen porch -w/ direct access to level backyard, day dock, and trail, 3 additional bedrooms (including 2 junior suites), wine storage room, 2nd laundry and abundant storage. Updates include new Daikin furnace & A/C, humidifier, professionally enameled throughout main lvl, freshly screened porch, Sub-Zero refrigerator, Monogram double ovens, newer roof, Trex deck, and more. Enjoy association amenities including gated lakefront peninsula with day dock, kayak/SUP storage & fire pits, and walking and biking access from your back door to downtown Excelsior's dining, shopping, and entertainment. Its all about the location and you found it!
Pending
Price cut: $50K (7/9)
$1,100,000
23760 Lawtonka Dr, Shorewood, MN 55331
4beds
3,756sqft
(TH) Side x Side
Built in 1993
4,791 Square Feet Lot
$1,080,300 Zestimate®
$293/sqft
$770/mo HOA
What's special
Screen porchHeated floorsRefreshed screen porchAbundant storageSoaring vaulted ceilingsProfessional paintingSoaker tub
- 87 days |
- 330 |
- 9 |
Zillow last checked:
Listing updated:
Listed by:
Steve M Albers 763-229-9067,
RE/MAX Results
Source: NorthstarMLS as distributed by MLS GRID,MLS#: 7010981
Facts & features
Interior
Bedrooms & bathrooms
- Bedrooms: 4
- Bathrooms: 3
- Full bathrooms: 1
- 3/4 bathrooms: 2
Bedroom
- Level: Main
- Area: 300 Square Feet
- Dimensions: 15x20
Bedroom 2
- Level: Lower
- Area: 300 Square Feet
- Dimensions: 15x20
Bedroom 3
- Level: Lower
- Area: 252 Square Feet
- Dimensions: 18x14
Bedroom 4
- Level: Lower
- Area: 117 Square Feet
- Dimensions: 13x9
Primary bathroom
- Level: Main
- Area: 224 Square Feet
- Dimensions: 16x14
Deck
- Level: Main
- Area: 160 Square Feet
- Dimensions: 16x10
Dining room
- Level: Main
- Area: 276 Square Feet
- Dimensions: 23x12
Family room
- Level: Lower
- Area: 486 Square Feet
- Dimensions: 18x27
Foyer
- Level: Main
- Area: 108 Square Feet
- Dimensions: 12x9
Kitchen
- Level: Main
- Area: 345 Square Feet
- Dimensions: 23x15
Laundry
- Level: Lower
- Area: 63 Square Feet
- Dimensions: 7x9
Living room
- Level: Main
- Area: 522 Square Feet
- Dimensions: 18x29
Patio
- Level: Lower
- Area: 160 Square Feet
- Dimensions: 16x10
Utility room
- Level: Lower
- Area: 48 Square Feet
- Dimensions: 12x4
Walk in closet
- Level: Main
- Area: 121 Square Feet
- Dimensions: 11x11
Walk in closet
- Level: Lower
- Area: 56 Square Feet
- Dimensions: 8x7
Other
- Level: Lower
- Area: 143 Square Feet
- Dimensions: 11x13
Heating
- Forced Air
Cooling
- Central Air
Appliances
- Included: Cooktop, Dishwasher, Double Oven, Dryer, Electronic Air Filter, Exhaust Fan, Humidifier, Gas Water Heater, Microwave, Refrigerator, Washer, Water Softener Owned, Wine Cooler
- Laundry: Electric Dryer Hookup, Lower Level, Laundry Room, Main Level, Other, Sink, Washer Hookup
Features
- Basement: Block,Daylight,Egress Window(s),Finished,Full,Other,Storage Space,Walk-Out Access
- Number of fireplaces: 3
- Fireplace features: Family Room, Gas, Living Room, Primary Bedroom
Interior area
- Total structure area: 3,836
- Total interior livable area: 3,756 sqft
- Finished area above ground: 1,918
- Finished area below ground: 1,838
Video & virtual tour
Property
Parking
- Total spaces: 2
- Parking features: Attached, Asphalt, Floor Drain, Garage Door Opener, Insulated Garage, Other, Storage
- Attached garage spaces: 2
- Has uncovered spaces: Yes
- Details: Garage Dimensions (27x20), Garage Door Height (7), Garage Door Width (9)
Accessibility
- Accessibility features: Soaking Tub
Features
- Levels: One
- Stories: 1
- Patio & porch: Composite Decking, Deck, Other, Patio, Screened
- Fencing: None
- Has view: Yes
- View description: Lake
- Has water view: Yes
- Water view: Lake
- Waterfront features: Lake View
- Frontage length: Water Frontage: 0
Lot
- Size: 4,791 Square Feet
- Dimensions: 43 x 110
- Features: Tree Coverage - Medium
Details
- Foundation area: 1918
- Parcel number: 3411723220047
- Zoning description: Residential-Single Family
Construction
Type & style
- Home type: Townhouse
- Property subtype: (TH) Side x Side
- Attached to another structure: Yes
Materials
- Roof: Age 8 Years or Less
Condition
- New construction: No
- Year built: 1993
Utilities & green energy
- Electric: Circuit Breakers, 150 Amp Service
- Gas: Natural Gas
- Sewer: City Sewer/Connected
- Water: City Water/Connected
Community & HOA
Community
- Subdivision: Gideon Cove
HOA
- Has HOA: Yes
- Amenities included: Boat Dock, Other
- Services included: Maintenance Structure, Dock, Hazard Insurance, Lawn Care, Other, Maintenance Grounds, Professional Mgmt, Sanitation, Snow Removal
- HOA fee: $770 monthly
- HOA name: Multiventure Properties
- HOA phone: 952-920-9388
Location
- Region: Shorewood
Financial & listing details
- Price per square foot: $293/sqft
- Tax assessed value: $1,092,200
- Annual tax amount: $14,400
- Date on market: 5/23/2026
- Cumulative days on market: 84 days
- Road surface type: Paved
Estimated market value
$1,080,300
$1.03M - $1.13M
$4,008/mo
Price history
| Date | Event | Price |
|---|---|---|
| 7/25/2026 | Pending sale | $1,100,000$293/sqft |
Source:  NorthstarMLS as distributed by MLS GRID #7010981 Report a problem NorthstarMLS as distributed by MLS GRID #7010981 Report a problem | ||
| 7/9/2026 | Price change | $1,100,000-4.3%$293/sqft |
Source: NorthstarMLS as distributed by MLS GRID #7010981 Report a problem | ||
| 6/22/2026 | Price change | $1,150,000-4.2%$306/sqft |
Source: NorthstarMLS as distributed by MLS GRID #7010981 Report a problem | ||
| 5/23/2026 | Listed for sale | $1,200,000+44.6%$319/sqft |
Source: NorthstarMLS as distributed by MLS GRID #7010981 Report a problem | ||
| 9/29/2017 | Sold | $830,000+9.2%$221/sqft |
Source: NorthstarMLS as distributed by MLS GRID #7008062 Report a problem | ||
| 9/23/2014 | Listing removed | $2,895$1/sqft |
Source: RentFeeder Report a problem | ||
| 9/5/2014 | Listed for rent | $2,895$1/sqft |
Source: RentFeeder Report a problem | ||
| 4/4/2014 | Sold | $760,000-5%$202/sqft |
Source:  Lake Superior Area Realtors as distributed by MLS GRID #2112234 Report a problem Lake Superior Area Realtors as distributed by MLS GRID #2112234 Report a problem | ||
| 11/17/2013 | Price change | $799,900-3%$213/sqft |
Source: RE/MAX Advantage Plus #4421448 Report a problem | ||
| 10/13/2013 | Listed for sale | $825,000-7.8%$220/sqft |
Source: Re/Max Advantage Plus #4421448 Report a problem | ||
| 11/7/2008 | Listing removed | $895,000$238/sqft |
Source: NRT Minneapolis #3544820 Report a problem | ||
| 10/18/2008 | Price change | $895,000-8.2%$238/sqft |
Source: NRT Minneapolis #3544820 Report a problem | ||
| 6/19/2008 | Listed for sale | $975,000+206.6%$260/sqft |
Source: NRT Minneapolis #3544820 Report a problem | ||
| 5/30/1994 | Sold | $318,000$85/sqft |
Source: Agent Provided Report a problem | ||
Public tax history
| Year | Property taxes | Tax assessment |
|---|---|---|
| 2025 | $13,965 +19% | $1,092,200 +0.7% |
| 2024 | $11,738 +2.3% | $1,085,000 +12.6% |
| 2023 | $11,476 -2.1% | $963,300 +3.4% |
| 2022 | $11,722 +2.8% | $932,000 +9.1% |
| 2021 | $11,398 -3% | $854,000 +3.4% |
| 2020 | $11,756 +3.1% | $826,000 +1.6% |
| 2019 | $11,398 -3% | $813,000 +1.2% |
| 2018 | $11,756 +25.1% | $803,000 +16.2% |
| 2017 | $9,400 -6% | $691,000 +8.1% |
| 2016 | $10,003 +7.4% | $639,000 +12.1% |
| 2015 | $9,315 +13.7% | $570,000 +6.5% |
| 2014 | $8,190 +4.3% | $535,000 -1.7% |
| 2013 | $7,852 +2% | $544,000 -2.5% |
| 2012 | $7,694 +4.3% | $558,000 -0.4% |
| 2011 | $7,379 +7.4% | $560,000 -1.9% |
| 2010 | $6,873 +1.9% | $571,000 -1.4% |
| 2009 | $6,744 -2.5% | $579,000 +3% |
| 2006 | $6,915 +1% | $562,000 +5.4% |
| 2005 | $6,846 +0.2% | $533,000 +5.1% |
| 2004 | $6,830 -0.9% | $507,000 +5.9% |
| 2002 | $6,894 -44% | $478,800 |
| 2001 | $12,313 | -- |
Find assessor info on the county website
Monthly payment
Est. payment
Payment breakdown
Explore the cost of this home by adjusting the details. Changes won't be saved.Climate risks
Neighborhood: 55331
Nearby schools
GreatSchools rating
- 9/10Minnewashta Elementary SchoolGrades: K-5Distance: 1.7 mi
- 9/10Minnetonka West Middle SchoolGrades: 6-8Distance: 1.1 mi
- 10/10Minnetonka Senior High SchoolGrades: 9-12Distance: 3.5 mi
- $1,052,9003 bd3 ba3.2k sqft23770 Lawtonka Dr, Shorewood, MN 55331Off Market
- $1,050,4001 bd2 ba1.7k sqft23750 Lawtonka Dr, Shorewood, MN 55331Off Market
- $1,108,3003 bd3 ba3k sqft23780 Lawtonka Dr, Shorewood, MN 55331Off Market
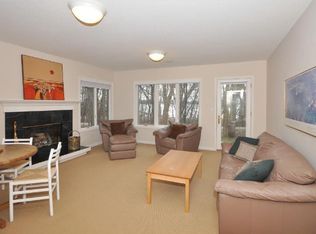
- $987,7001 bd2 ba1.6k sqft23740 Lawtonka Dr, Shorewood, MN 55331Off Market
- $1,033,0001 bd2 ba1.6k sqft23730 Lawtonka Dr, Shorewood, MN 55331Off Market
- $1,104,2001 bd3 ba1.9k sqft23790 Lawtonka Dr, Shorewood, MN 55331Off Market
- $1,118,9003 bd3 ba3.5k sqft23800 Lawtonka Dr, Shorewood, MN 55331Off Market
- $1,187,9003 bd3 ba3.7k sqft23720 Lawtonka Dr, Shorewood, MN 55331Off Market
A local agent can set up tours, give advice and negotiate with sellers.
Similar homes
- $920,0004 bd4 ba4.6k sqft26335 Peach Cir, Shorewood, MN 55331For Sale
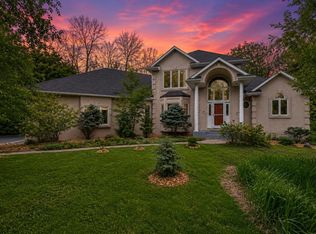
 MLS ID #7115637, Ryan M Platzke, Coldwell Banker Realty - Southwest Regional. NorthstarMLS as distributed by MLS GRID
 - $845,0003 bd3 ba3k sqft5565 Howards Point Rd, Shorewood, MN 55331For Sale
 MLS ID #7109766, Joel Hentges, RE/MAX Advantage Plus. NorthstarMLS as distributed by MLS GRID
 - $1,050,0004 bd3 ba2.7k sqft15803 Holdridge Rd E, Wayzata, MN 55391For Sale
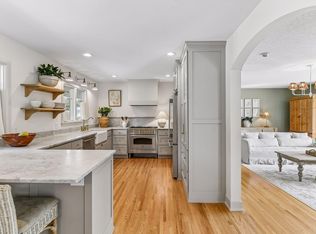 MLS ID #7124263, Sarah E Polovitz, Compass. NorthstarMLS as distributed by MLS GRID
 - $1,199,0004 bd4 ba3.4k sqft2775 White Oak Cir, Long Lake, MN 55356For Sale
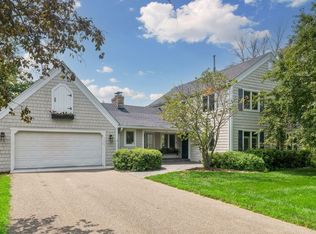 MLS ID #7121173, John K McWhite, Coldwell Banker Realty - Lakes. NorthstarMLS as distributed by MLS GRID
 - $1,199,9994 bd4 ba3.5k sqft3620 James Ave, Deephaven, MN 55391For SaleMLS ID #7100712, Deno Sterzinger, Minnesota Premier Realty, Inc.. NorthstarMLS as distributed by MLS GRID
- $995,0004 bd5 ba5.1k sqft17809 W 62nd St, Eden Prairie, MN 55346For SaleMLS ID #7084258, Drew Hueler, Coldwell Banker Realty. NorthstarMLS as distributed by MLS GRID
- $995,0004 bd4 ba4.2k sqft8585 Kelzer Pond Dr, Victoria, MN 55386For SaleMLS ID #7114070, Sharla K Stafford, Coldwell Banker Realty. NorthstarMLS as distributed by MLS GRID
- $1,150,0004 bd4 ba5k sqft1650 N Farm Rd, Long Lake, MN 55356For SaleMLS ID #7074656, Khalid Mansour, Real Estate Corners, Inc. NorthstarMLS as distributed by MLS GRID
- $1,250,0004 bd4 ba4.8k sqft6985 Howard Ln, Eden Prairie, MN 55346For SaleMLS ID #7085452, Gregg T Roeglin, Edina Realty, Inc.. NorthstarMLS as distributed by MLS GRID
- $995,0005 bd5 ba4.7k sqft2866 Timberview Trl, Chaska, MN 55318For SaleMLS ID #7107966, Brian Gute, RE/MAX Advantage Plus. NorthstarMLS as distributed by MLS GRID
- $1,150,0005 bd4 ba4.1k sqft18000 Turtle Point, Eden Prairie, MN 55347For SaleMLS ID #7081770, Kimberly Schaak Melin, Edina Realty, Inc.. NorthstarMLS as distributed by MLS GRID
- $1,000,0005 bd6 ba5.4k sqft5429 Vining Point Rd, Minnetonka, MN 55345For SaleMLS ID #7093458, Michael D Bartus, Lakes Sotheby's International. NorthstarMLS as distributed by MLS GRID
- $1,395,0004 bd4 ba3.8k sqft18864 Heathcote Dr, Deephaven, MN 55391For SaleMLS ID #7110294, Dan Hollerman, Compass. NorthstarMLS as distributed by MLS GRID
- $849,9004 bd4 ba5k sqft8850 Audubon Rd, Chanhassen, MN 55317For SaleMLS ID #7093479, John D Schuster, Coldwell Banker Realty - Southwest Regional. NorthstarMLS as distributed by MLS GRID
- $849,9005 bd4 ba3.4k sqft15810 Nursery Dr, Minnetonka, MN 55345For SaleMLS ID #7123413, Dean C Foerster, Century 21 Atwood. NorthstarMLS as distributed by MLS GRID
- $1,075,0005 bd5 ba4.9k sqft3667 Lerive Way, Chaska, MN 55318For SaleMLS ID #7098675, Jim Schwarz, Lakes Sotheby's International. NorthstarMLS as distributed by MLS GRID
- $1,195,0004 bd4 ba3.7k sqft7526 Turner Rd, Maple Plain, MN 55359For SaleMLS ID #7086149, Katheryn M Sawicki, Coldwell Banker Realty. NorthstarMLS as distributed by MLS GRID
- $699,9004 bd3 ba3.5k sqft16847 Terrey Pine Dr, Eden Prairie, MN 55347For SaleMLS ID #7099672, Nathan E Boen, Counselor Realty, Inc.. NorthstarMLS as distributed by MLS GRID
- $1,375,0004 bd3 ba2.8k sqft1000 Heritage Ln, Wayzata, MN 55391For SaleMLS ID #7028610, Dennis Libby, RE/MAX Advantage Plus. NorthstarMLS as distributed by MLS GRID
- $1,100,0005 bd4 ba3.9k sqft2516 Monterey Ave S, Saint Louis Park, MN 55416For SaleMLS ID #7101815, Kim Pease, Coldwell Banker Realty - Lakes. NorthstarMLS as distributed by MLS GRID
