The Kyle is our two-story home offering 4 bedrooms, 2.5 bathrooms, 2,644 sq. ft. of living space, and a 2-car garage. Upon entering the home, you’ll be greeted by an inviting foyer connecting to a living area that offers a flexible space which can be used as a home office or media room. Leading into the center of the home you are welcomed by an open-concept space featuring a large family room, dining area, breakfast area and a functional kitchen. The kitchen is equipped with a walk-in pantry, stainless steel appliances, and a center island with a breakfast bar. Right out back is a patio, perfect for entertaining. The Kyle upstairs features a spacious primary bedroom, complete with walk-in closet and primary bathroom with dual vanities. The additional three bedrooms share a full bathroom. There is an upstairs loft space, perfect for family entertainment, gaming, or a reading area. With its luxurious design the Kyle is the perfect place to call home.
Pending
Price cut: $7K (7/14)
$329,000
2377 Foxtail Ln, Yadkinville, NC 27055
4beds
2,644sqft
Stick/Site Built, Residential, Single Family Residence
Built in 2026
0.75 Acres Lot
$-- Zestimate®
$--/sqft
$80/mo HOA
What's special
Functional kitchenBreakfast areaInviting foyerWalk-in pantrySpacious primary bedroomWalk-in closetLarge family room
- 100 days |
- 90 |
- 10 |
Zillow last checked:
Listing updated:
Listed by:
Elizabeth Ward 336-649-4344,
DR Horton
Source: Triad MLS,MLS#: 1219026
Facts & features
Interior
Bedrooms & bathrooms
- Bedrooms: 4
- Bathrooms: 3
- Full bathrooms: 2
- 1/2 bathrooms: 1
- Main level bathrooms: 1
Primary bedroom
- Level: Second
- Dimensions: 19.67 x 15.33
Bedroom 2
- Level: Second
- Dimensions: 12.17 x 13
Bedroom 3
- Level: Second
- Dimensions: 12.42 x 13
Bedroom 4
- Level: Second
- Dimensions: 14.58 x 14.5
Dining room
- Level: Main
- Dimensions: 9.08 x 11
Living room
- Level: Main
- Dimensions: 17.42 x 17.83
Loft
- Level: Second
- Dimensions: 13.58 x 13.25
Office
- Level: Main
- Dimensions: 12.83 x 11.92
Heating
- Heat Pump, Zoned, Electric
Cooling
- Central Air
Appliances
- Included: Microwave, Dishwasher, Cooktop, Electric Water Heater
- Laundry: Dryer Connection, Main Level, Washer Hookup
Features
- Dead Bolt(s), Kitchen Island, Pantry
- Flooring: Carpet, Vinyl
- Has basement: No
- Attic: Pull Down Stairs
- Has fireplace: No
Interior area
- Total structure area: 2,644
- Total interior livable area: 2,644 sqft
- Finished area above ground: 2,644
Property
Parking
- Total spaces: 2
- Parking features: Driveway, Garage, Paved, Garage Door Opener, Attached, Garage Faces Front
- Attached garage spaces: 2
- Has uncovered spaces: Yes
Features
- Levels: Two
- Stories: 2
- Patio & porch: Porch
- Pool features: None
Lot
- Size: 0.75 Acres
- Features: Cleared
Details
- Parcel number: 158306
- Zoning: RA
- Special conditions: Owner Sale
Construction
Type & style
- Home type: SingleFamily
- Property subtype: Stick/Site Built, Residential, Single Family Residence
Materials
- Stone, Vinyl Siding
- Foundation: Slab
Condition
- New Construction
- New construction: Yes
- Year built: 2026
Utilities & green energy
- Sewer: Septic Tank
- Water: Public
Community & HOA
Community
- Subdivision: Foxtail
HOA
- Has HOA: Yes
- HOA fee: $80 monthly
Location
- Region: Yadkinville
Financial & listing details
- Date on market: 5/12/2026
- Cumulative days on market: 91 days
- Listing agreement: Exclusive Right To Sell
- Listing terms: Cash,Conventional,FHA,VA Loan
Estimated market value
Not available
Estimated sales range
Not available
Not available
Price history
| Date | Event | Price |
|---|---|---|
| 8/10/2026 | Pending sale | $329,000 |
Source:  Triad MLS #1219026 Report a problem Triad MLS #1219026 Report a problem | ||
| 7/14/2026 | Price change | $329,000-2.1% |
Source: Triad MLS #1219026 Report a problem | ||
| 6/30/2026 | Price change | $336,000-1.3% |
Source: Triad MLS #1219026 Report a problem | ||
| 5/12/2026 | Listed for sale | $340,490 |
Source: Triad MLS #1219026 Report a problem | ||
Public tax history
Tax history is unavailable.
Monthly payment
Est. payment
Payment breakdown
Explore the cost of this home by adjusting the details. Changes won't be saved.Climate risks
Neighborhood: 27055
Nearby schools
GreatSchools rating
- 3/10Yadkinville ElementaryGrades: PK-5Distance: 0.6 mi
- 3/10Forbush HighGrades: 8-12Distance: 6.3 mi
- 7/10Forbush MiddleGrades: 6-8Distance: 6.3 mi
Schools provided by the listing agent
- Elementary: Yadkinville
- Middle: Forbush
- High: Forbush
Source: Triad MLS. This data may not be complete. We recommend contacting the local school district to confirm school assignments for this home.
- $309,0003 bd3 ba2.1k sqft2447 Foxtail Ln, Yadkinville, NC 27055New Construction

- $228,5002 bd1 ba1.1k sqft407 N Lee Ave, Yadkinville, NC 27055Off Market
- $484,5335.22 acres405 N Lee Ave, Yadkinville, NC 27055Off Market
- $37,8685.22 acres405 N Lee Ave, Yadkinville, NC 27055Off Market
- $143,0003 bd1 ba890 sqft4525 Us Highway 601, Yadkinville, NC 27055Off Market
- $175,300-- bd-- ba1.5k sqft924 A And A Dr, Yadkinville, NC 27055Off Market
- $15,9303 bd1 ba-- sqft4521 Us Highway 601, Yadkinville, NC 27055Off Market
- $177,2003 bd1 ba1k sqft313 N Lee Ave, Yadkinville, NC 27055Off Market
A local agent can set up tours, give advice and negotiate with sellers.
A local lender can help you make sure your offer is ready when you are.
Similar homes
- $335,0004 bd3 ba2.5k sqft2307 Foxtail Ln, Yadkinville, NC 27055New Construction

 MLS ID #1218106, Elizabeth Ward. Triad MLS
 - $337,4404 bd3 ba2.5k sqft2517 Foxtail Ln, Yadkinville, NC 27055New ConstructionMLS ID #1224005, Elizabeth Ward. Triad MLS
- $309,0003 bd3 ba2.1k sqft2447 Foxtail Ln, Yadkinville, NC 27055New ConstructionTriad MLS
- $306,0004 bd2 ba1.7k sqft2587 Foxtail Ln, Yadkinville, NC 27055New Construction
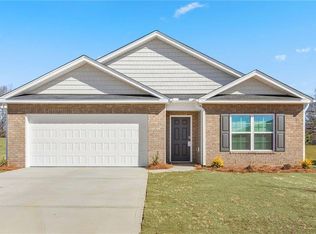 Triad MLS
 - $295,9003 bd2 ba1.3k sqft126 Aspen St, Yadkinville, NC 27055New ConstructionMLS ID #1228892, Caterin Arredondo Gonzalez. Triad MLS
- $318,9993 bd3 ba1.6k sqft1016 Fairfield Dr, Yadkinville, NC 27055For SaleMLS ID #1217086, Anthony Hezar. Triad MLS
- $334,9003 bd3 ba1.6k sqft534 Virginia Dr, Yadkinville, NC 27055New ConstructionMLS ID #1213351, Amanda Martin. Triad MLS
- $310,9993 bd3 ba1.5k sqft415 E Lee Ave, Yadkinville, NC 27055For SaleMLS ID #1217248, Anthony Hezar. Triad MLS
- $306,9993 bd2 ba1.5k sqft1009 Fairfield Dr, Yadkinville, NC 27055For SaleMLS ID #1217249, Anthony Hezar. Triad MLS
- $299,0003 bd2 ba1.3k sqft408 E Main St, Yadkinville, NC 27055New ConstructionMLS ID #1223870, Amanda Martin. Triad MLS
- $317,9003 bd2 ba1.4k sqft438 Fernwood Dr, Yadkinville, NC 27055For SaleMLS ID #1219315, Pamelia Matthews. Triad MLS
- $290,9993 bd2 ba1.5k sqft411 E Lee Ave, Yadkinville, NC 27055For SaleMLS ID #1217250, Anthony Hezar. Triad MLS
- $298,9003 bd3 ba1.8k sqft4198 Emmas Way, East Bend, NC 27018New ConstructionMLS ID #1231261, Kyle Tyner. Triad MLS
- $298,9004 bd3 ba1.8k sqft4196 Emmas Way, East Bend, NC 27018New ConstructionMLS ID #1231031, Ashley Meredith. Triad MLS
- $339,9004 bd2 ba1.7k sqft4727 State Highway 67, Boonville, NC 27011For SaleMLS ID #1227875, Ricky D. Roberts. Triad MLS
- $350,0004 bd3 ba2.5k sqft174 Culloden Dr, Mocksville, NC 27028For SaleMLS ID #1228457, Joel Sandman. Triad MLS
- $320,0004 bd3 ba1.6k sqft5605 Buckhorn Rd, Winston Salem, NC 27104For SaleMLS ID #1230834, Heather Harris. Triad MLS
- $330,0004 bd3 ba2.3k sqft223 N Wentworth Dr, Mocksville, NC 27028For SaleMLS ID #1229722, Gina Nikitas. Triad MLS
- $311,9003 bd2 ba1.7k sqft192 Culloden Dr, Mocksville, NC 27028For SaleMLS ID #1217127, Mary Plybon. Triad MLS
- $342,5003 bd2 ba1.4k sqft124 Parkview Ln, Bermuda Run, NC 27006For SaleMLS ID #1230956, Karen Scott. Triad MLS
