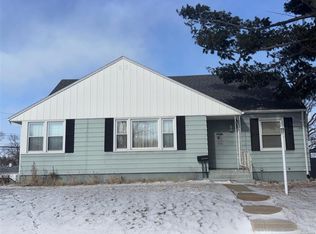
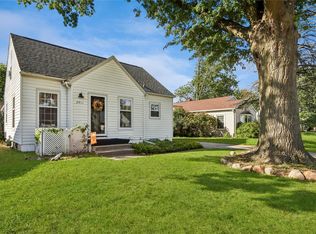
Welcome to 24th and Home! This 3-bedroom ranch is fresh, clean and ready for its next owner. Brand-new carpet and fresh paint give the home an updated feel, while wood floors add a little extra character. The light and bright kitchen offers plenty of natural light, and the main level includes all three bedrooms and a full bath.
Downstairs, you'll find additional space to make your own, along with a second bathroom. Outside, the fully fenced yard provides plenty of room to enjoy, and the detached one-car garage adds extra storage and convenience.
Located with easy access to downtown Cedar Rapids, Edgewood Road and everyday amenities, 24th and Home offers a great combination of location, value and move-in-ready condition. Quick possession available!
ALLIANT ENERGY MONTHLY AVERAGE ELECTRIC: $177 MID AMERICAN MONTHLY AVERAGE GAS: $49 | Buyer should verify property taxes, sq. ft. or any easements themselves. | Seller reserves 24 hours to respond to all offers. | Any offer received after 7pm will not be presented until the next morning.
Pending
$185,000
238 24th St NW, Cedar Rapids, IA 52405
3beds
1,040sqft
Single Family Residence
Built in 1956
7,318 Square Feet Lot
$-- Zestimate®
$178/sqft
$-- HOA
What's special
Wood floorsLight and bright kitchenFresh paintBrand-new carpetDetached one-car garageFully fenced yard
- 10 days
- 671
- 80
Zillow last checked:
Listing updated:
Listed by:
Jill Monnahan 319-981-1409,
SKOGMAN REALTY,
Jacey Slaton 319-551-2361,
SKOGMAN REALTY
Source: CRAAR, CDRMLS,MLS#: 2606949 Originating MLS: Cedar Rapids Area Association Of Realtors
Originating MLS: Cedar Rapids Area Association Of RealtorsFacts & features
Interior
Bedrooms & bathrooms
- Bedrooms: 3
- Bathrooms: 2
- Full bathrooms: 2
Other
- Level: First
Heating
- Forced Air, Gas
Cooling
- Central Air
Appliances
- Included: Dryer, Dishwasher, Disposal, Microwave, Range, Refrigerator, Washer
Features
- Main Level Primary
- Basement: Full
Interior area
- Total interior livable area: 1,040 sqft
- Finished area above ground: 1,040
- Finished area below ground: 0
Video & virtual tour
Property
Parking
- Total spaces: 1
- Parking features: Detached, Garage, Garage Door Opener
- Garage spaces: 1
Features
- Stories: 1
- Patio & porch: Deck
- Exterior features: Fence
Lot
- Size: 7,318 Square Feet
Details
- Parcel number: 143015500400000
Construction
Type & style
- Home type: SingleFamily
- Architectural style: Ranch
- Property subtype: Single Family Residence
Materials
- Frame, Wood Siding
Condition
- New construction: No
- Year built: 1956
Utilities & green energy
- Sewer: Public Sewer
- Water: Public
Community & HOA
HOA
- Has HOA: No
Location
- Region: Cedar Rapids
Financial & listing details
- Price per square foot: $178/sqft
- Tax assessed value: $175,800
- Annual tax amount: $3,010
- Date on market: 10/5/2026
- Listing terms: Cash,Conventional
Estimated market value
Not available
Estimated sales range
Not available
$2,046/mo
Price history
| Date | Event | Price |
|---|---|---|
| 10/6/2026 | Pending sale | $185,000$178/sqft |
Source:  CRAAR, CDRMLS #2606949 Report a problem CRAAR, CDRMLS #2606949 Report a problem | ||
| 10/5/2026 | Listed for sale | $185,000+13.5%$178/sqft |
Source: CRAAR, CDRMLS #2606949 Report a problem | ||
| 4/1/2022 | Listing removed | -- |
Source: Owner Report a problem | ||
| 3/3/2022 | Pending sale | $163,000$157/sqft |
Source: Owner Report a problem | ||
| 2/25/2022 | Listed for sale | $163,000$157/sqft |
Source: Owner Report a problem | ||
| 11/9/2021 | Listing removed | -- |
Source: Owner Report a problem | ||
| 7/26/2021 | Listed for sale | $163,000+79.1%$157/sqft |
Source: Owner Report a problem | ||
| 12/22/2017 | Sold | $91,000+2.5%$88/sqft |
Source: CRAAR, CDRMLS #1709400 Report a problem | ||
| 11/15/2017 | Price change | $88,800-10.1%$85/sqft |
Source: Skogman Realty #1709400 Report a problem | ||
| 10/19/2017 | Listed for sale | $98,800-8.1%$95/sqft |
Source: Skogman Realty #1709400 Report a problem | ||
| 12/2/2005 | Sold | $107,500+40.5%$103/sqft |
Source: Public Record Report a problem | ||
| 11/25/1998 | Sold | $76,500$74/sqft |
Source: Public Record Report a problem | ||
Public tax history
| Year | Property taxes | Tax assessment |
|---|---|---|
| 2025 | $2,886 +8.3% | $175,800 +3.7% |
| 2024 | $2,664 -3.7% | $169,600 +5.3% |
| 2023 | $2,766 +5.3% | $161,000 +15% |
| 2022 | $2,628 -1.5% | $140,000 +10.3% |
| 2021 | $2,668 +2.7% | $126,900 +5% |
| 2020 | $2,598 +4.9% | $120,900 |
| 2019 | $2,476 | $120,900 +5.2% |
| 2018 | $2,476 +11.2% | $114,900 +2.8% |
| 2017 | $2,226 -1.1% | $111,800 |
| 2016 | $2,250 +2.6% | $111,800 -1.8% |
| 2015 | $2,192 -2.1% | $113,855 |
| 2014 | $2,238 +2.4% | $113,855 |
| 2013 | $2,186 +1.9% | $113,855 -3% |
| 2012 | $2,146 | $117,397 -1.5% |
| 2011 | -- | $119,168 |
| 2010 | $1,756 | $119,168 +12.5% |
| 2008 | -- | $105,883 0% |
| 2007 | -- | $105,884 +8.4% |
| 2005 | -- | $97,689 +0.4% |
| 2004 | -- | $97,295 |
| 2003 | -- | $97,295 +9.6% |
| 2002 | -- | $88,772 +14% |
| 2001 | -- | $77,870 |
| 2000 | -- | $77,870 |
Find assessor info on the county website
Monthly payment
Est. payment
Payment breakdown
Explore the cost of this home by adjusting the details. Changes won't be saved.Climate risks
Neighborhood: 52405
Nearby schools
Schools provided by the listing agent
- Elementary: Cleveland
- Middle: Roosevelt
- High: Jefferson
Source: CRAAR, CDRMLS. This data may not be complete. We recommend contacting the local school district to confirm school assignments for this home.

Similar homes
- $--3 bd2 ba1.1k sqft2220 10th Ave SW, Cedar Rapids, IA 52404Auction
 ServiceLink Auction
 - $194,9003 bd1 ba960 sqft1625 S View Dr NW, Cedar Rapids, IA 52405For Sale
 MLS ID #2606287, Jessica Montgomery, The Metropolitan Group. CRAAR, CDRMLS
 - $182,5003 bd2 ba1k sqft2911 Meadowbrook Dr SE, Cedar Rapids, IA 52403For Sale
 MLS ID #2607058, Olivia Williams-Olivia's Real Estate Team, IOWA REALTY. CRAAR, CDRMLS
 - $179,9503 bd1 ba936 sqft1401 39th St SE, Cedar Rapids, IA 52403For Sale
 MLS ID #2606992, Olivia Williams-Olivia's Real Estate Team, IOWA REALTY. CRAAR, CDRMLS
