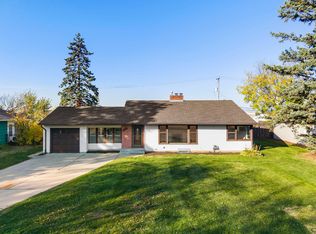
Turnkey and adorable in the heart of Hopkins! This charming home has been thoughtfully updated and is ready for you to move right in. Featuring three bedrooms on one level, beautiful hardwood floors throughout, fresh paint, an updated kitchen and baths, plus too many additional improvements to list! The lower level offers a spacious family room with a bar—perfect for entertaining, game nights, or creating your own cozy hangout space, with plenty of potential to make it your own. Outside, enjoy the beautiful, fully fenced backyard with plenty of room to relax, play, or entertain. And the location is hard to beat! Walk to Downtown Hopkins for restaurants, shopping, and more, while access to the LRT and Cedar Lake Trail is conveniently located at the end of the block. A wonderful combination of charm, updates, and location!
Pending
$425,000
238 Althea Ln, Hopkins, MN 55343
3beds
1,599sqft
Single Family
Built in 1952
8,276 Square Feet Lot
$-- Zestimate®
$266/sqft
$-- HOA
What's special
Beautiful fully fenced backyardBeautiful hardwood floors throughoutUpdated kitchen and bathsFresh paint
- 40 days
- 157
- 7
Zillow last checked:
Listing updated:
Listed by:
Kari A Kyllo 612-990-4679,
RE/MAX Advantage Plus
Source: NorthstarMLS as distributed by MLS GRID,MLS#: 7151931
Facts & features
Interior
Bedrooms & bathrooms
- Bedrooms: 3
- Bathrooms: 2
- Full bathrooms: 1
- 3/4 bathrooms: 1
Bedroom
- Level: Main
- Area: 154 Square Feet
- Dimensions: 14x11
Bedroom 2
- Level: Main
- Area: 120 Square Feet
- Dimensions: 12x10
Bedroom 3
- Level: Main
- Area: 110 Square Feet
- Dimensions: 11x10
Dining room
- Level: Main
- Area: 126 Square Feet
- Dimensions: 14x9
Family room
- Level: Lower
- Area: 234 Square Feet
- Dimensions: 18x13
Kitchen
- Level: Main
- Area: 126 Square Feet
- Dimensions: 14x9
Living room
- Level: Main
- Area: 266 Square Feet
- Dimensions: 19x14
Heating
- Forced Air
Cooling
- Central Air
Appliances
- Included: Chandelier, Dishwasher, Dryer, Gas Water Heater, Microwave, Range, Refrigerator, Stainless Steel Appliance(s), Washer, Water Softener Owned
- Laundry: In Basement
Features
- Basement: Block,Full,Partially Finished,Tile Shower
- Number of fireplaces: 1
- Fireplace features: Wood Burning
Interior area
- Total structure area: 2,448
- Total interior livable area: 1,599 sqft
- Finished area above ground: 1,223
- Finished area below ground: 376
Property
Parking
- Total spaces: 1
- Parking features: Attached, Concrete, Garage Door Opener
- Attached garage spaces: 1
- Has uncovered spaces: Yes
Accessibility
- Accessibility features: None
Features
- Levels: One
- Stories: 1
- Patio & porch: Deck
- Pool features: None
- Fencing: Full
Lot
- Size: 8,276 Square Feet
- Dimensions: 64 x 130
- Features: Near Public Transit
Details
- Additional structures: Storage Shed
- Foundation area: 1224
- Parcel number: 2411722140026
- Zoning description: Residential-Single Family
Construction
Type & style
- Home type: SingleFamily
- Property subtype: Single Family
Materials
- Roof: Asphalt
Condition
- New construction: No
- Year built: 1952
Utilities & green energy
- Electric: Power Company: Xcel Energy
- Gas: Natural Gas
- Sewer: City Sewer/Connected
- Water: City Water/Connected
Community & HOA
Community
- Subdivision: Campbell Add To Hopkins
HOA
- Has HOA: No
Location
- Region: Hopkins
Financial & listing details
- Price per square foot: $266/sqft
- Tax assessed value: $429,600
- Annual tax amount: $6,123
- Date on market: 10/1/2026
- Cumulative days on market: 41 days
Estimated market value
Not available
Estimated sales range
Not available
Not available
Price history
| Date | Event | Price |
|---|---|---|
| 10/13/2026 | Pending sale | $425,000$266/sqft |
Source:  NorthstarMLS as distributed by MLS GRID #7151931 Report a problem | ||
| 10/1/2026 | Listed for sale | $425,000+34.9%$266/sqft |
Source: NorthstarMLS as distributed by MLS GRID #7151931 Report a problem | ||
| 3/20/2020 | Sold | $315,000-1.3%$197/sqft |
Source: NorthstarMLS as distributed by MLS GRID #5346932 Report a problem | ||
| 1/24/2020 | Price change | $319,000-3%$199/sqft |
Source: Arthur Realty #5346932 Report a problem | ||
| 12/8/2019 | Listed for sale | $329,000+58.2%$206/sqft |
Source: Arthur Realty #5346932 Report a problem | ||
| 8/8/2019 | Sold | $208,000$130/sqft |
Source: Public Record Report a problem | ||
Public tax history
| Year | Property taxes | Tax assessment |
|---|---|---|
| 2026 | $6,124 +8.3% | $429,600 +8.6% |
| 2025 | $5,652 +0.5% | $395,600 +1% |
| 2024 | $5,625 +8.6% | $391,500 +0.3% |
| 2023 | $5,179 +0.1% | $390,500 +8.5% |
| 2022 | $5,174 +25.3% | $360,000 +6.2% |
| 2021 | $4,129 -2.7% | $339,000 +22.8% |
| 2020 | $4,243 +2.8% | $276,000 +2.6% |
| 2019 | $4,129 -2.7% | $269,000 +5.1% |
| 2018 | $4,243 +1.2% | $256,000 +1.2% |
| 2017 | $4,195 +5.6% | $253,000 +1.6% |
| 2016 | $3,972 -1.9% | $249,000 -3.9% |
| 2015 | $4,051 -4% | $259,000 +17.7% |
| 2014 | $4,218 +27.8% | $220,000 +6.8% |
| 2013 | $3,300 +1.5% | $206,000 -1.9% |
| 2012 | $3,250 +1.8% | $210,000 -1.9% |
| 2011 | $3,194 +5.1% | $214,000 -5.3% |
| 2010 | $3,039 -8.7% | $226,000 -12.4% |
| 2009 | $3,330 +15.7% | $258,000 +20.7% |
| 2006 | $2,877 +14.6% | $213,700 +15% |
| 2005 | $2,510 +4% | $185,900 +15% |
| 2004 | $2,413 +9% | $161,700 +12% |
| 2002 | $2,215 -15.1% | $144,400 |
| 2001 | $2,610 | -- |
Find assessor info on the county website
Monthly payment
Est. payment
Payment breakdown
Explore the cost of this home by adjusting the details. Changes won't be saved.Climate risks
Neighborhood: Campbell Hobby Acres

Similar homes
- $465,0003 bd2 ba1.9k sqft1501 Preston Ln, Hopkins, MN 55343For Sale
 MLS ID #7163341, The Huerkamp Home Group, Keller Williams Preferred Rlty. NorthstarMLS as distributed by MLS GRID
- $450,0004 bd3 ba1.6k sqft411 Jefferson Ave S, Hopkins, MN 55343For Sale
 MLS ID #7152694, Jacob Milton, Keller Williams Premier Realty Lake Minnetonka. NorthstarMLS as distributed by MLS GRID
- $418,9903 bd1 ba1.2k sqft218 W Park Rd, Hopkins, MN 55343For Sale
 MLS ID #7107921, Taylor Doolittle, RE/MAX Results. NorthstarMLS as distributed by MLS GRID
- $460,0004 bd2 ba2k sqft308 Monroe Ave S, Hopkins, MN 55343For Sale
 MLS ID #7153167, Lisa Hilgers, Edina Realty, Inc.. NorthstarMLS as distributed by MLS GRID
- $469,0004 bd2 ba1.6k sqft621 5th Ave S, Hopkins, MN 55343For SaleMLS ID #7142739, David Gutierrez, Pemberton RE. NorthstarMLS as distributed by MLS GRID
- $399,9002 bd2 ba1.3k sqft129 19th Ave N, Hopkins, MN 55343For SaleMLS ID #7160638, Regina M Finkelstein, RE/MAX Results. NorthstarMLS as distributed by MLS GRID
- $400,0003 bd2 ba2k sqft11836 Pheasant Ln, Minnetonka, MN 55305For SaleMLS ID #7168932, Scott Rodman, Realty Executives Top Results. NorthstarMLS as distributed by MLS GRID
- $325,0003 bd2 ba1.1k sqft637 Park Valley Dr E, Hopkins, MN 55343For SaleMLS ID #7167590, Colin Post, BRIX Real Estate. NorthstarMLS as distributed by MLS GRID
- $364,9003 bd2 ba1.1k sqft704 7th Ave S, Hopkins, MN 55343For SaleMLS ID #7159846, Cameron Monson, RE/MAX Results. NorthstarMLS as distributed by MLS GRID
- $425,0003 bd2 ba1.8k sqft2816 Hampshire Ave S, Saint Louis Park, MN 55426For SaleMLS ID #7146984, Marcy L Libby, Coldwell Banker Realty - Lakes. NorthstarMLS as distributed by MLS GRID
- $479,9903 bd2 ba1.6k sqft3324 Delta Ave, Minnetonka, MN 55305For SaleMLS ID #7164327, Katheryn E Congdon, HOMESTEAD ROAD. NorthstarMLS as distributed by MLS GRID
- $425,0003 bd2 ba2.1k sqft4040 Merriam Rd, Minnetonka, MN 55305For SaleMLS ID #7150798, John E Gergen, Bridge Realty, LLC. NorthstarMLS as distributed by MLS GRID
- $250,0003 bd1 ba972 sqft333 8th Ave N, Hopkins, MN 55343For SaleMLS ID #7169954, Brandon M Hayes, Coldwell Banker Realty. NorthstarMLS as distributed by MLS GRID
- $372,5003 bd1 ba1.1k sqft4737 Dominick Dr, Minnetonka, MN 55343For SaleMLS ID #7163632, Adrienna Case, Legion Properties. NorthstarMLS as distributed by MLS GRID
- $399,0003 bd2 ba1.5k sqft3110 Texas Ave S, Saint Louis Park, MN 55426For SaleMLS ID #7165348, Danielle Maas, RE/MAX Results. NorthstarMLS as distributed by MLS GRID
- $418,0004 bd2 ba2.1k sqft7613 W Lake St, Minneapolis, MN 55426For SaleMLS ID #7158521, Hamilton P. Flores, Midwest Realty Group, LLC. NorthstarMLS as distributed by MLS GRID
- $425,0003 bd2 ba2.1k sqft3316 Zarthan Ave S, Saint Louis Park, MN 55416For SaleMLS ID #7165663, Ryan M Platzke, Coldwell Banker Realty - Southwest Regional. NorthstarMLS as distributed by MLS GRID
- $299,9004 bd1 ba1.3k sqft402 Jefferson Ave S, Hopkins, MN 55343For SaleMLS ID #7046346, Michael J Sullivan, Coldwell Banker Realty - Lakes. NorthstarMLS as distributed by MLS GRID
- $399,9003 bd2 ba1.7k sqft9021 Club Rd, Saint Louis Park, MN 55426For SaleMLS ID #7159833, David K. Wickiser, Wickiser Real Estate Group, Inc.. NorthstarMLS as distributed by MLS GRID
