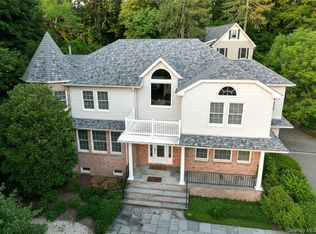
This is the home you've been waiting for. Multilevel home in the heart of Searingtown. Mid block location. New kitchen and updated bathrooms. 4 bedrooms 2.5 bathrooms. Hardwood floors throughout. Large den with sliding doors leading to the patio.
Private backyard. Herricks schools. Bus service to the Herricks Elementary school.
Pending
$1,588,000
238 Birch Drive, Roslyn, NY 11576
4beds
2,443sqft
Single Family Residence, Residential
Built in 1960
8,436 Square Feet Lot
$-- Zestimate®
$650/sqft
$-- HOA
What's special
- 39 days |
- 1,683 |
- 77 |
Likely to sell faster than
Zillow last checked:
Listing updated:
Listed by:
Century 21 Premier 516-682-2822,
Gloria Dallal
Source: OneKey® MLS as distributed by MLS GRID,MLS#: 1013385
Facts & features
Interior
Bedrooms & bathrooms
- Bedrooms: 4
- Bathrooms: 3
- Full bathrooms: 2
- 1/2 bathrooms: 1
Heating
- Natural Gas
Cooling
- Central Air
Appliances
- Included: Convection Oven, Cooktop, Dishwasher, Dryer, Gas Cooktop, Gas Oven, Gas Range, Microwave, Oven, Range, Refrigerator, Stainless Steel Appliance(s), Washer, Gas Water Heater
Features
- Eat-in Kitchen, Entrance Foyer, Formal Dining, Granite Counters, High Ceilings, Open Floorplan, Open Kitchen, Pantry, Primary Bathroom, Storage, Walk-In Closet(s)
- Basement: Partial
- Attic: Partial
- Has fireplace: Yes
Interior area
- Total structure area: 2,443
- Total interior livable area: 2,443 sqft
Property
Parking
- Total spaces: 2
- Parking features: Attached
- Garage spaces: 2
Lot
- Size: 8,436 Square Feet
Details
- Parcel number: 2289072930000200
- Special conditions: None
Construction
Type & style
- Home type: SingleFamily
- Architectural style: Splanch
- Property subtype: Single Family Residence, Residential
Materials
- Aluminum Siding, Brick
Condition
- Year built: 1960
Utilities & green energy
- Sewer: Public Sewer
- Water: Public
- Utilities for property: Natural Gas Available, Natural Gas Connected, Sewer Available, Sewer Connected, Trash Collection Public, Water Connected
Community & HOA
HOA
- Has HOA: No
Location
- Region: Roslyn
Financial & listing details
- Price per square foot: $650/sqft
- Tax assessed value: $1,007
- Annual tax amount: $18,397
- Date on market: 6/26/2026
- Cumulative days on market: 26 days
- Listing agreement: Exclusive Agency
Estimated market value
Not available
Estimated sales range
Not available
Not available
Price history
| Date | Event | Price |
|---|---|---|
| 7/15/2026 | Pending sale | $1,588,000$650/sqft |
Source:  OneKey® MLS as distributed by MLS GRID #1013385 Report a problem OneKey® MLS as distributed by MLS GRID #1013385 Report a problem | ||
| 6/25/2026 | Listed for sale | $1,588,000+60.7%$650/sqft |
Source: OneKey® MLS as distributed by MLS GRID #1013385 Report a problem | ||
| 9/27/2016 | Sold | $988,000$404/sqft |
Source: OneKey® MLS as distributed by MLS GRID #L2854855 Report a problem | ||
| 6/16/2016 | Pending sale | $988,000$404/sqft |
Source: Daniel Gale Sotheby's International Realty #2854855 Report a problem | ||
| 5/19/2016 | Listed for sale | $988,000$404/sqft |
Source: Daniel Gale Real Estate #P1255140 Report a problem | ||
Public tax history
| Year | Property taxes | Tax assessment |
|---|---|---|
| 2024 | -- | $817 -8.8% |
| 2023 | -- | $896 -4.3% |
| 2022 | -- | $936 |
| 2021 | $19,325 +8.8% | -- |
| 2020 | $17,763 +15% | $1,208 +2.7% |
| 2019 | $15,450 | $1,176 |
| 2018 | $15,450 +6.1% | $1,176 -5.8% |
| 2017 | $14,558 -3.7% | $1,249 -5.5% |
| 2016 | $15,114 +189.6% | $1,322 -5.3% |
| 2015 | $5,218 -10.1% | $1,396 -14.7% |
| 2013 | $5,807 +4.7% | $1,636 |
| 2012 | $5,545 -42.2% | $1,636 |
| 2011 | $9,597 +3.2% | $1,636 -2.9% |
| 2010 | $9,302 | $1,684 -17.9% |
| 2009 | -- | $2,051 0% |
| 2008 | -- | $2,052 -4.7% |
| 2006 | -- | $2,153 -35.1% |
| 2005 | -- | $3,318 -42% |
| 2004 | -- | $5,719 |
| 2003 | -- | $5,719 -45.8% |
| 2002 | -- | $10,550 |
| 2001 | -- | $10,550 |
| 2000 | -- | $10,550 |
Find assessor info on the county website
Monthly payment
Climate risks
Neighborhood: 11576
Nearby schools
GreatSchools rating
- 10/10Searingtown SchoolGrades: K-5Distance: 0.6 mi
- 9/10Herricks Middle SchoolGrades: 6-8Distance: 0.2 mi
- 10/10Herricks High SchoolGrades: 9-12Distance: 0.4 mi
Schools provided by the listing agent
- Elementary: Searingtown School
- Middle: Herricks Middle School
- High: Herricks High School
Source: OneKey® MLS as distributed by MLS GRID. This data may not be complete. We recommend contacting the local school district to confirm school assignments for this home.
- $1,403,3003 bd3 ba1.8k sqft244 Birch Dr, Roslyn, NY 11576Off Market
- $1,427,9004 bd3 ba1.7k sqft234 Birch Dr, Roslyn, NY 11576Off Market

- $1,374,900-- bd2 ba1.9k sqft358 Elm Dr, Roslyn, NY 11576Off Market
- $1,872,200-- bd3 ba3.5k sqft360 Elm Dr, Roslyn, NY 11576Off Market
- $2,165,8001 bd4 ba3.5k sqft356 Elm Dr, Roslyn, NY 11576Off Market
- $1,865,100-- bd3 ba3.2k sqft248 Birch Dr, Roslyn, NY 11576Off Market
- $1,512,6004 bd3 ba3.6k sqft249 Birch Dr, Roslyn, NY 11576Off Market
- $1,488,6004 bd2 ba2.2k sqft253 Birch Dr, Roslyn, NY 11576Off Market
A local agent can set up tours, give advice and negotiate with sellers.
Similar homes
- $1,599,0004 bd3 ba3.1k sqft15 Church Street, Roslyn, NY 11576For Sale
 MLS ID #978811, Nancy A. Jarvis CBR, Listing by: Daniel Gale Sothebys Intl Rlty. OneKey® MLS as distributed by MLS GRID
 - $1,499,0004 bd3 ba2.9k sqft58 Reeve Road, Rockville Centre, NY 11570For Sale
 MLS ID #1029237, Sandra Asip CBR, Listing by: Howard Hanna Coach. OneKey® MLS as distributed by MLS GRID
 - $1,288,0003 bd3 ba2.3k sqft62 Wimbledon Drive, Roslyn, NY 11576For Sale
 MLS ID #989750, Julie A. Levine, Listing by: Douglas Elliman Real Estate. OneKey® MLS as distributed by MLS GRID
 - $1,848,0005 bd4 ba3.3k sqft19 Sunset Road W, Albertson, NY 11507For Sale
 MLS ID #1022769, Kevin Chiou, Listing by: Lin Pan Realty Group LLC. OneKey® MLS as distributed by MLS GRID
 - $1,500,0004 bd3 ba1.4k sqft9 Cortland Avenue, Jericho, NY 11753For SaleMLS ID #1024311, Xiu Chen, Listing by: Royalux Realty LLC. OneKey® MLS as distributed by MLS GRID
- $1,425,0004 bd3 ba2.6k sqft2 Sagamore Way N, Jericho, NY 11753For SaleMLS ID #1023426, Danielle M. Morandi, Listing by: Douglas Elliman Real Estate. OneKey® MLS as distributed by MLS GRID
- $1,990,0004 bd3 ba2.2k sqft73 Lafayette Avenue, Sea Cliff, NY 11579For SaleMLS ID #1015549, Vivian Parisi CBR, Listing by: Daniel Gale Sothebys Intl Rlty. OneKey® MLS as distributed by MLS GRID
- $1,050,0004 bd3 ba2.1k sqft30 Andover Lane, Hicksville, NY 11801For SaleMLS ID #1029808, Jaswinder Singh, Listing by: Realty Connect USA LLC. OneKey® MLS as distributed by MLS GRID
- $1,800,0005 bd4 ba2.5k sqft273 Sugar Toms Lane, East Norwich, NY 11732For SaleMLS ID #1012563, Ashley Curaba, Listing by: Daniel Gale Sothebys Intl Rlty. OneKey® MLS as distributed by MLS GRID
- $1,499,4185 bd3 ba2.2k sqft78 Tuckahoe Avenue, Eastchester, NY 10709For SaleMLS ID #1027495, Patricia Breen, Listing by: Compass Greater NY, LLC. OneKey® MLS as distributed by MLS GRID
- $1,488,0004 bd3 ba2.5k sqft3 Clemson Lane, Woodbury, NY 11797For SaleMLS ID #982967, Rochelle J. Jamnik SRES, Listing by: Coldwell Banker American Homes. OneKey® MLS as distributed by MLS GRID
- $1,790,0005 bd4 ba3.2k sqft24 Holly Lane, Jericho, NY 11753For SaleMLS ID #1008722, Fei Guo, Listing by: Skylux Realty Inc. OneKey® MLS as distributed by MLS GRID
- $1,480,0005 bd4 ba2.3k sqft32 Middle Lane, Jericho, NY 11753For SaleMLS ID #962802, Jessica Y. Liu CBR, Listing by: Compass Greater NY LLC. OneKey® MLS as distributed by MLS GRID
- $1,625,0005 bd4 ba3.4k sqft4 Hampton Court, Huntington, NY 11743For SaleMLS ID #1011169, Kimberly J. Filardi, Listing by: Signature Premier Properties. OneKey® MLS as distributed by MLS GRID
- $1,599,0004 bd4 ba3k sqft2043 Ripley, Merrick, NY 11566For SaleMLS ID #956874, Ken I. Deutsch CBR GRI, Listing by: Deutsch Realty Inc. OneKey® MLS as distributed by MLS GRID
- $1,150,0005 bd4 ba2.7k sqft3495 Bayfield Boulevard, Oceanside, NY 11572For SaleMLS ID #1027533, John C. Gandolfo, Listing by: Coldwell Banker American Homes. OneKey® MLS as distributed by MLS GRID
- $1,299,0004 bd3 ba2.2k sqft23 Maryetta Court, Syosset, NY 11791For SaleMLS ID #1023828, Mara D. Navaretta, Listing by: Homes By Mara. OneKey® MLS as distributed by MLS GRID
- $1,849,0004 bd3 ba2.9k sqft1566 Pebble Lane, Hewlett, NY 11557For SaleMLS ID #1004939, Asya Bangiyeva, Listing by: Coldwell Banker American Homes. OneKey® MLS as distributed by MLS GRID
- $1,159,0005 bd4 ba2.2k sqft1005 Ferngate Drive, Franklin Square, NY 11010For SaleMLS ID #1023727, Janese N. Thompson, Listing by: Better Homes Realty Group Inc. OneKey® MLS as distributed by MLS GRID
- $1,399,0003 bd3 ba2.2k sqft1 Lynns Way, New Rochelle, NY 10805For SaleMLS ID #997891, Christopher T. Greco, Listing by: Richard Greco Real Estate. OneKey® MLS as distributed by MLS GRID
