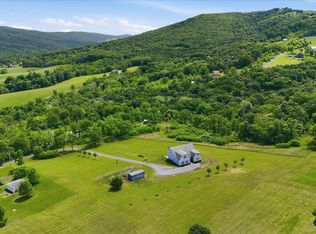
West Virginia looks pretty good from up here. Set on 20.10 wooded acres in Ridges at South Branch, this striking log home commands a sweeping view toward Mechanicsburg Gap and across the South Branch Potomac River Valley. Big mountain scenery, room to roam, and a home that makes coming back from a day outdoors something to look forward to. Inside, soaring wood ceilings, exposed beams, and dramatic floor-to-ceiling stonework give the great room real presence. Tall windows bring the mountains into view, and an open loft overlooks the gathering space below. The kitchen carries the same warm character, with rich wood cabinetry, stainless steel appliances, a farmhouse sink, and plenty of counter space for preparing a meal when everyone comes to visit. With 3,237 total square feet, four bedrooms, and three baths, there’s room to get comfortable. Two fireplaces with inserts take the chill off cool mountain evenings, while the fully finished basement is made for relaxing, watching the game, or spending a weekend with friends. Get a card game going, put the food out, and settle in. The large front deck may be your favorite spot of all. The mountain scenery is a sure thing, but you never know what else might come into view—an eagle overhead, a bear passing through, or a big buck stepping out of the woods. A covered rear porch and patio offer more room to enjoy the setting, and the surrounding acreage gives you the freedom to hunt, hike, and explore your own ground. A matching 720-square-foot, two-car detached garage provides room for vehicles and outdoor gear, and a backup propane generator adds welcome peace of mind. The South Branch of the Potomac River is nearby, and the shops and restaurants of Romney are just 10–15 minutes away. Here in Hampshire County, West Virginia, approximately two hours from Washington, D.C., you’ll find the log home, the land, and the mountain views you’ve been holding out for. Stop putting the mountain place off until someday. Come walk the land, stand on the deck, and make your move.
Pending
$650,000
238 Carterwood Ln, Romney, WV 26757
4beds
3,237sqft
Single Family Residence
Built in 2009
20.1 Acres Lot
$647,600 Zestimate®
$201/sqft
$33/mo HOA
What's special
Striking log homeBig mountain sceneryExposed beamsRich wood cabinetryThree bathsTwo fireplaces with insertsFarmhouse sink
- 40 days
- 365
- 9
Likely to sell faster than
Zillow last checked:
Listing updated:
Listed by:
Craig See 304-813-1092,
Pioneer Ridge Realty,
Listing Team: The Pioneers
Source: Bright MLS,MLS#: WVHS2008244
Facts & features
Interior
Bedrooms & bathrooms
- Bedrooms: 4
- Bathrooms: 3
- Full bathrooms: 3
- Main level bathrooms: 2
- Main level bedrooms: 2
Basement
- Area: 952
Heating
- Heat Pump, Electric, Propane
Cooling
- Central Air, Electric
Appliances
- Included: Water Treat System, Gas Water Heater, Instant Hot Water
- Laundry: In Basement
Features
- Bathroom - Walk-In Shower, Ceiling Fan(s), Entry Level Bedroom, Exposed Beams, Open Floorplan, Kitchen - Country, Kitchen Island, Upgraded Countertops, Walk-In Closet(s)
- Flooring: Wood
- Windows: Window Treatments
- Basement: Full,Finished
- Number of fireplaces: 2
- Fireplace features: Insert, Stone
Interior area
- Total structure area: 3,237
- Total interior livable area: 3,237 sqft
- Finished area above ground: 2,285
- Finished area below ground: 952
Video & virtual tour
Property
Parking
- Total spaces: 6
- Parking features: Garage Faces Front, Storage, Oversized, Gravel, Detached, Driveway
- Garage spaces: 2
- Uncovered spaces: 4
- Details: Garage Sqft: 720
Accessibility
- Accessibility features: Accessible Entrance
Features
- Levels: One and One Half
- Stories: 1.5
- Patio & porch: Deck, Porch, Patio
- Pool features: None
- Has view: Yes
- View description: Mountain(s), Panoramic, Trees/Woods, Scenic Vista, Valley
Lot
- Size: 20.1 Acres
- Features: Wooded, Secluded, Rural, Private, Premium, Mountainous, Hunting Available, Interior Lot
Details
- Additional structures: Above Grade, Below Grade
- Parcel number: 1407002000890000
- Zoning: NO ZONING
- Special conditions: Standard
Construction
Type & style
- Home type: SingleFamily
- Architectural style: Log Home
- Property subtype: Single Family Residence
Materials
- Log
- Foundation: Permanent
- Roof: Shingle
Condition
- Very Good
- New construction: No
- Year built: 2009
Utilities & green energy
- Sewer: On Site Septic
- Water: Well
Community & HOA
Community
- Subdivision: Ridges At South Branch
HOA
- Has HOA: Yes
- Services included: Road Maintenance, Snow Removal
- HOA fee: $400 annually
- HOA name: RIDGES AT SOUTH BRANCH
Location
- Region: Romney
Financial & listing details
- Price per square foot: $201/sqft
- Tax assessed value: $254,340
- Annual tax amount: $2,141
- Date on market: 9/9/2026
- Listing agreement: Exclusive Right To Sell
- Listing terms: Cash,Conventional,VA Loan,USDA Loan,FHA
- Inclusions: Please See The Documents Tab To Review The List Of Items To Convey And The List Of Additional Furnishings Available.
- Ownership: Fee Simple
- Road surface type: Gravel
Estimated market value
$647,600
$615,000 - $680,000
$2,883/mo
Price history
| Date | Event | Price |
|---|---|---|
| 9/16/2026 | Pending sale | $650,000$201/sqft |
Source:  Bright MLS #WVHS2008244 Report a problem Bright MLS #WVHS2008244 Report a problem | ||
| 9/9/2026 | Listed for sale | $650,000+128.1%$201/sqft |
Source: Bright MLS #WVHS2008244 Report a problem | ||
| 4/12/2013 | Sold | $285,000+171.7%$88/sqft |
Source: Public Record Report a problem | ||
| 11/29/2005 | Sold | $104,900$32/sqft |
Source: Public Record Report a problem | ||
Public tax history
| Year | Property taxes | Tax assessment |
|---|---|---|
| 2025 | $1,901 +8.2% | $244,380 +10% |
| 2024 | $1,757 -0.3% | $222,240 |
| 2023 | $1,762 -1.8% | $222,240 -1.4% |
| 2022 | $1,795 | $225,300 +2.7% |
| 2021 | -- | $219,420 -0.9% |
| 2020 | -- | $221,400 -0.5% |
| 2019 | $1,604 +2.3% | $222,480 +2.3% |
| 2018 | $1,568 -3.4% | $217,440 -3.4% |
| 2017 | $1,622 +1.1% | $225,000 |
| 2016 | $1,604 | $225,000 +0.4% |
| 2015 | $1,604 +5.9% | $224,040 +3% |
| 2014 | $1,515 -13.1% | $217,560 -2.1% |
| 2013 | $1,743 | $222,180 -11.2% |
| 2012 | $1,743 -0.7% | $250,260 -0.7% |
| 2011 | $1,755 -0.8% | $252,060 -2.4% |
| 2010 | $1,770 | $258,240 |
Find assessor info on the county website
Monthly payment
Est. payment
Payment breakdown
Explore the cost of this home by adjusting the details. Changes won't be saved.Climate risks
Neighborhood: 26757
Nearby schools
Schools provided by the listing agent
- Elementary: Romney
- Middle: Romney
- High: Hampshire
- District: Hampshire County Schools
Source: Bright MLS. This data may not be complete. We recommend contacting the local school district to confirm school assignments for this home.
Similar homes
- $850,0005 bd2 ba2.6k sqft770 Staubwoods Dr, Romney, WV 26757For Sale

 MLS ID #WVHS2008162, Keenan Shanholtz, WEST VIRGINIA LAND & HOME REALTY. Bright MLS
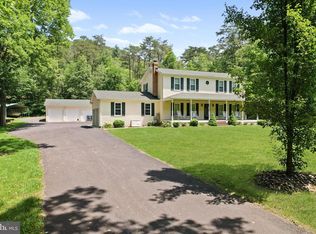
 - $435,0004 bd3 ba2.8k sqft70 Stoney View Dr, Romney, WV 26757For Sale
 MLS ID #WVHS2007820, Megan Alt, Mountainside Home Realty. Bright MLS
 - $625,0004 bd3 ba2.4k sqft6180 Slanesville Pike, Points, WV 25437For Sale
 MLS ID #WVHS2007960, Rhonda Augenstein, Coldwell Banker Home Town Realty. Bright MLS
 - $560,0003 bd3 ba2.4k sqft485 Bluffs Lookout Rd, Springfield, WV 26763For Sale By Owner

- $416,9004 bd2 ba2k sqft20 Hawley Ln, Springfield, WV 26763For SaleMLS ID #WVHS2008370, Jeremy Rice, Better Homes & Gardens Real Estate Old Line Group. Bright MLS
- $675,0003 bd3 ba2.2k sqft1305 Whispering Pines Rd, Paw Paw, WV 25434For SaleMLS ID #WVHS2008298, Shane Bowman, RE/MAX Roots. Bright MLS
- $599,9994 bd3 ba3.2k sqft1054 River Bend Dr, Paw Paw, WV 25434For SaleMLS ID #WVHS2007776, Sharon Farinholt, Realty ONE Group Old Towne. Bright MLS
- $599,5005 bd4 ba3.9k sqft330 Sideling Mountain Dr, Paw Paw, WV 25434For SaleMLS ID #WVHS2007632, Mary Cox, Berkshire Hathaway HomeServices PenFed Realty. Bright MLS
- $624,9004 bd3 ba4.1k sqft510 Harry Hiett Ln, Gore, VA 22637For SaleMLS ID #VAFV2044550, Amy Mullen, Corcoran McEnearney. Bright MLS
- $369,9005 bd4 ba3.6k sqft447 Main St W, White Sulphur Springs, WV 24986For Sale
 MLS ID #26-1324, Alinda Lee Perrine, RE/MAX LIFESTYLE REALTY. GVMLS
 - $549,0003 bd3 ba1.8k sqft14700 Martins Mountain Ln, Oldtown, MD 21555For SaleMLS ID #MDAL2015602, Angie House, Railey Realty, Inc.. Bright MLS
- $469,0004 bd2 ba2.5k sqft4038 Mount Olive Rd, Rio, WV 26755For SaleMLS ID #WVHD2003522, Kelly Dodd, Coldwell Banker Home Town Realty. Bright MLS
- $899,0004 bd5 ba2.7k sqft537 Lower Flats Dr, Yellow Spring, WV 26865For SaleMLS ID #WVHS2008072, Alisha Lowery, Lost River Trading Post Realty. Bright MLS
- $549,9003 bd3 ba2.3k sqft901 River Bend Dr, Paw Paw, WV 25434For SaleMLS ID #WVHS2008340, Joe Vivo, EXP Realty. Bright MLS
- $389,0003 bd1 ba2.6k sqft633 Mid Haines Rd, Augusta, WV 26704For SaleMLS ID #WVHS2008294, Jacqueline Hazlett, Pearson Smith Realty, LLC. Bright MLS
- $445,7774 bd2 ba2.3k sqft13305 Brice Hollow Rd SE, Cumberland, MD 21502For SaleMLS ID #MDAL2015832, Nathan Lamp, The KW Collective. Bright MLS
- $530,0003 bd3 ba1.9k sqft563 Fletcher Rd, Gore, VA 22637For SaleMLS ID #VAFV2043872, Sheila Pack, RE/MAX Roots. Bright MLS
- $749,9003 bd3 ba2.1k sqft353 Overlook Ter, Keyser, WV 26726For SaleMLS ID #WVMI2004204, Craig See, Pioneer Ridge Realty. Bright MLS
- $529,9003 bd3 ba3.1k sqft370 Hemlock Ct, Paw Paw, WV 25434For SaleMLS ID #WVHS2007992, Amanda Llewellyn-Chaney, Keller Williams Realty Advantage. Bright MLS
- $370,0004 bd3 ba2.6k sqft20304 McMullen Hwy SW, Rawlings, MD 21557For SaleMLS ID #MDAL2015812, Brady Harden, Coldwell Banker Premier. Bright MLS
