Move right into this beautifully maintained 5-bedroom home featuring major updates already completed for you! Recent improvements include a newly finished basement (2025), a completely renovated primary bathroom (2025), a new HVAC system (2024), and updated flooring throughout most of the home within the past five years. The roof was replaced in 2018, providing additional peace of mind for years to come. Designed with both comfort and flexibility in mind, this home offers 5 bedrooms, or 4 bedrooms plus a dedicated home office, making it ideal for today's lifestyle. The newly finished basement expands your living space and includes a convenient half bath, along with rough-in plumbing for a future full bathroom. Step outside to enjoy the oversized deck overlooking the fully fenced backyard—perfect for entertaining, relaxing, pets, or play. Families will love the neighborhood playground located just within view of the home. With a 2-car garage, spacious driveway, generous living areas, and extensive recent upgrades, this move-in-ready home offers the perfect combination of space, function, and value. Schedule your private tour today and see all that this exceptional property has to offer!
Pending
$510,000
238 Lea Ave, Frederica, DE 19946
5beds
3,106sqft
:
Get pre-qualified$2,840/mo
Single Family Residence
Built in 2006
0.55 Acres Lot
$510,000 Zestimate®
$164/sqft
$13/mo HOA
What's special
Completely renovated primary bathroomNew hvac systemNewly finished basementSpacious drivewayFully fenced backyard
- 41 days |
- 60 |
- 1 |
Likely to sell faster than
Zillow last checked:
Listing updated:
Listed by:
Anthony Lapinsky 302-399-0546,
First Coast Realty LLC 3024486000
Source: Bright MLS,MLS#: DEKT2048008
Facts & features
Interior
Bedrooms & bathrooms
- Bedrooms: 5
- Bathrooms: 3
- Full bathrooms: 2
- 1/2 bathrooms: 1
- Main level bathrooms: 1
- Main level bedrooms: 1
Rooms
- Room types: Living Room, Dining Room, Primary Bedroom, Bedroom 2, Bedroom 3, Kitchen, Family Room, Bedroom 1, Laundry, Other
Primary bedroom
- Level: Upper
- Area: 342 Square Feet
- Dimensions: 18 X 19
Primary bedroom
- Features: Walk-In Closet(s)
- Level: Unspecified
Bedroom 1
- Level: Upper
- Area: 168 Square Feet
- Dimensions: 12 X 14
Bedroom 2
- Level: Upper
- Area: 154 Square Feet
- Dimensions: 11 X 14
Bedroom 3
- Level: Upper
- Area: 140 Square Feet
- Dimensions: 10 X 14
Dining room
- Level: Main
- Area: 143 Square Feet
- Dimensions: 11 X 13
Family room
- Level: Main
- Area: 378 Square Feet
- Dimensions: 18 X 21
Kitchen
- Features: Kitchen - Gas Cooking, Kitchen Island, Pantry
- Level: Main
- Area: 208 Square Feet
- Dimensions: 13 X 16
Laundry
- Level: Main
- Area: 30 Square Feet
- Dimensions: 5 X 6
Living room
- Level: Main
- Area: 144 Square Feet
- Dimensions: 12 X 12
Other
- Description: SUNROOM
- Level: Main
- Area: 208 Square Feet
- Dimensions: 13 X 16
Other
- Description: REC ROOM
- Level: Lower
- Area: 475 Square Feet
- Dimensions: 19 X 25
Other
- Description: STORAGE
- Level: Lower
- Area: 460 Square Feet
- Dimensions: 20 X 23
Heating
- Forced Air, Natural Gas
Cooling
- Central Air, Electric
Appliances
- Included: Gas Water Heater
- Laundry: Main Level, Laundry Room
Features
- Primary Bath(s), Kitchen Island, Butlers Pantry, Ceiling Fan(s), Bathroom - Stall Shower, Eat-in Kitchen, Cathedral Ceiling(s), 9'+ Ceilings
- Basement: Full,Exterior Entry,Partially Finished
- Has fireplace: No
Interior area
- Total structure area: 3,106
- Total interior livable area: 3,106 sqft
- Finished area above ground: 2,606
- Finished area below ground: 500
Property
Parking
- Total spaces: 8
- Parking features: Garage Faces Side, Driveway, On Street, Attached
- Attached garage spaces: 2
- Uncovered spaces: 6
Accessibility
- Accessibility features: None
Features
- Levels: Two
- Stories: 2
- Patio & porch: Deck
- Pool features: None
- Fencing: Vinyl
Lot
- Size: 0.55 Acres
- Dimensions: 129.64 x 185.00
Details
- Additional structures: Above Grade, Below Grade
- Parcel number: SM0013001021800000
- Zoning: AR
- Special conditions: Standard
Construction
Type & style
- Home type: SingleFamily
- Architectural style: Contemporary
- Property subtype: Single Family Residence
Materials
- Vinyl Siding
- Foundation: Concrete Perimeter
Condition
- New construction: No
- Year built: 2006
Details
- Builder model: ESSEX
- Builder name: RICHMOND AMERICA
Utilities & green energy
- Sewer: Public Sewer
- Water: Public
Community & HOA
Community
- Subdivision: Riverview Estates
HOA
- Has HOA: Yes
- HOA fee: $160 annually
Location
- Region: Frederica
Financial & listing details
- Price per square foot: $164/sqft
- Tax assessed value: $445,700
- Annual tax amount: $2,117
- Date on market: 6/19/2026
- Listing agreement: Exclusive Right To Sell
- Ownership: Fee Simple
Estimated market value
$510,000
$485,000 - $536,000
$2,695/mo
Price history
| Date | Event | Price |
|---|---|---|
| 6/26/2026 | Pending sale | $510,000$164/sqft |
Source:  Bright MLS #DEKT2048008 Report a problem Bright MLS #DEKT2048008 Report a problem | ||
| 6/19/2026 | Listed for sale | $510,000+37.8%$164/sqft |
Source: Bright MLS #DEKT2048008 Report a problem | ||
| 4/13/2021 | Sold | $370,000+28.5%$119/sqft |
Source: Public Record Report a problem | ||
| 9/23/2014 | Sold | $287,900+5%$93/sqft |
Source: Public Record Report a problem | ||
| 3/23/2006 | Sold | $274,110$88/sqft |
Source: Public Record Report a problem | ||
Public tax history
| Year | Property taxes | Tax assessment |
|---|---|---|
| 2025 | $2,118 +2.8% | $445,700 |
| 2024 | $2,061 -4.4% | $445,700 +520.8% |
| 2023 | $2,156 +10.5% | $71,800 |
| 2022 | $1,950 +5% | $71,800 |
| 2021 | $1,858 -2.5% | $71,800 |
| 2020 | $1,907 +0% | $71,800 |
| 2019 | $1,907 +2.5% | $71,800 |
| 2018 | $1,861 | $71,800 |
| 2017 | $1,861 +7.2% | $71,800 |
| 2016 | $1,736 +1.3% | $71,800 |
| 2015 | $1,715 +1.3% | $71,800 |
| 2014 | $1,692 | $71,800 |
| 2012 | -- | $71,800 |
| 2011 | -- | $71,800 +7.6% |
| 2010 | -- | $66,700 -5% |
| 2009 | -- | $70,200 |
| 2008 | -- | $70,200 |
| 2007 | -- | $70,200 +6281.8% |
| 2005 | -- | $1,100 |
| 2004 | -- | $1,100 |
Find assessor info on the county website
Monthly payment
Est. payment
Payment breakdown
Explore the cost of this home by adjusting the details. Changes won't be saved.Climate risks
Neighborhood: 19946
Nearby schools
GreatSchools rating
- 6/10Lake Forest East Elementary SchoolGrades: K-3Distance: 2.5 mi
- 4/10Chipman (W.T.) Middle SchoolGrades: 6-8Distance: 8 mi
- 5/10Lake Forest High SchoolGrades: 9-12Distance: 3.8 mi
Schools provided by the listing agent
- District: Lake Forest
Source: Bright MLS. This data may not be complete. We recommend contacting the local school district to confirm school assignments for this home.
- $431,4004 bd3 ba2.2k sqft220 Lea Ave, Frederica, DE 19946Off Market
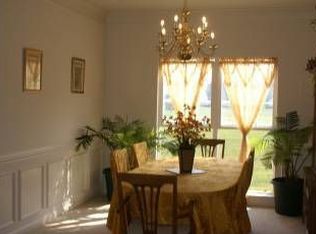
- $446,0004 bd2 ba2.4k sqft99 Saundra St, Frederica, DE 19946Off Market
- $505,6006 bd3 ba2.9k sqft278 Lea Ave, Frederica, DE 19946Off Market
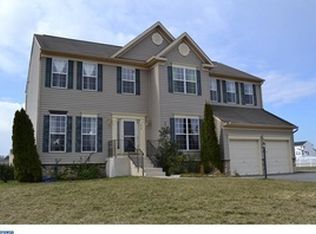
- $458,3004 bd3 ba2.2k sqft237 Lea Ave, Frederica, DE 19946Off Market
- $457,1004 bd3 ba2.4k sqft213 Lea Ave, Frederica, DE 19946Off Market
- $422,2004 bd2 ba2.2k sqft190 Lea Ave, Frederica, DE 19946Off Market
- $430,4004 bd2 ba2.2k sqft275 Lea Ave, Frederica, DE 19946Off Market
- $520,0004 bd4 ba4.8k sqft180 Marcel Ave, Frederica, DE 19946Sold
A local agent can set up tours, give advice and negotiate with sellers.
Similar homes
- $485,0004 bd3 ba3k sqftNone Available, Felton, DE 19943For Sale
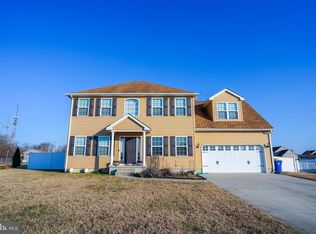
 MLS ID #DEKT2043438, Adam D'Alessandro, Myers Realty. Bright MLS
 - $519,9004 bd3 ba3.6k sqftNone, Felton, DE 19943For Sale
 MLS ID #DEKT2047528, Debbie Oberdorf, Bryan Realty Group. Bright MLS
 - $519,9004 bd4 ba2.6k sqftNone, Magnolia, DE 19962For Sale
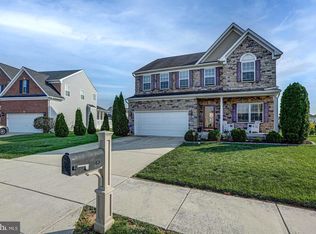 MLS ID #DEKT2046048, Laura Walker, Walker Realty Group LLC. Bright MLS
 - $484,9005 bd3 ba3.4k sqftNone Available, Camden Wyoming, DE 19934For Sale
 MLS ID #DEKT2048648, Nick MacDonald, Iron Valley Real Estate Premier. Bright MLS
 - $495,0004 bd3 ba2.4k sqftNone Available, Ellendale, DE 19941For SaleMLS ID #DESU2116186, Dustin Oldfather, Compass. Bright MLS
- $489,9004 bd3 ba2.3k sqftNone Available, Magnolia, DE 19962For SaleMLS ID #DEKT2047356, JOSEPH LINGO, Patterson-Schwartz-Rehoboth. Bright MLS
- $420,0004 bd3 ba2k sqft2 Story, Magnolia, DE 19962For SaleMLS ID #DEKT2048194, Barbie Wilson, Bryan Realty Group. Bright MLS
- $469,9003 bd3 ba3k sqftNone Available, Dover, DE 19901For SaleMLS ID #DEKT2048538, Lauren Smith, Keller Williams Realty. Bright MLS
- $455,0004 bd3 ba2.2k sqftNone, Felton, DE 19943For SaleMLS ID #DEKT2048046, Karyn Stant, Keller Williams Realty Central-Delaware. Bright MLS
- $460,0003 bd2 ba1.8k sqftNone Available, Felton, DE 19943For SaleMLS ID #DEKT2047846, Dustin Oldfather, Compass. Bright MLS
- $485,0004 bd3 ba2.8k sqftNone Available, Dover, DE 19904For SaleMLS ID #DEKT2048346, Shonda Kelly, Empower Real Estate, LLC. Bright MLS
- $563,9004 bd3 ba3.4k sqftNone Available, Felton, DE 19943New ConstructionMLS ID #DEKT2044094, Andy Mulrine, RE/MAX Associates-Hockessin. Bright MLS
- $499,9993 bd2 ba2k sqftNone Available, Felton, DE 19943For SaleMLS ID #DEKT2045910, Joe Tortorella, EXP Realty, LLC. Bright MLS
- $500,0005 bd4 ba2k sqftNone Available, Milford, DE 19963For SaleMLS ID #DEKT2048584, Jemimah Chuks, EXP Realty, LLC. Bright MLS
- $462,5004 bd3 ba2.7k sqftNone, Camden Wyoming, DE 19934For SaleMLS ID #DEKT2047842, Tracey Vega, Keller Williams Realty Central-Delaware. Bright MLS
- $439,4004 bd2 ba2.2k sqftNone Available, Camden Wyoming, DE 19934For SaleMLS ID #DEKT2046704, Karen Smolarek, RE/MAX Horizons. Bright MLS
- $474,9004 bd3 ba2.2k sqftNone, Magnolia, DE 19962For SaleMLS ID #DEKT2047632, Jeff Foust, Myers Realty. Bright MLS
- $597,0005 bd4 ba2.3k sqftNone Available, Dover, DE 19901For SaleMLS ID #DEKT2048012, Lisamarie Perez, Keller Williams Realty. Bright MLS
- $469,9003 bd3 ba2.7k sqftNone, Milford, DE 19963For SaleMLS ID #DEKT2047680, Kimberly Rivera, Keller Williams Realty Central-Delaware. Bright MLS
- $355,0003 bd2 ba1.5k sqftNone Available, Magnolia, DE 19962For SaleMLS ID #DEKT2049012, Dustin Oldfather, Compass. Bright MLS
