Located in the heart of Historic Old Town Florence, this completely remodeled 1900 home on Oak Street offers 1,872 square feet of updated living space, 9' ceilings, four bedrooms, and two bathrooms. The property seamlessly integrates modern renovations while maintaining its historic footprint and key elements, such as the staircase, providing a move-in-ready residence in a highly walkable coastal neighborhood. The home is designed to take advantage of its waterfront proximity, featuring a spacious porch deck and a top-floor bedroom that both offer elevated views of the Siuslaw River.The property is situated just steps from Bay Street, providing direct walking access to local boutiques, art galleries, antique shops, and the various events Florence has to offer. Stroll down to the Port of Siuslaw boardwalk to spot river otters and harbor seals, or retreat to your private, low-maintenance backyard—perfect for summer grilling and peaceful evenings.This property presents a rare opportunity to own a fully updated historic home with immediate access to Florence's premier coastal amenities.
Active
$1,150,000
238 Oak St, Florence, OR 97439
4beds
1,872sqft
Residential, Single Family Residence
Built in 1900
3,484 Square Feet Lot
$-- Zestimate®
$614/sqft
$-- HOA
What's special
Private low-maintenance backyardSpacious porch deckWaterfront proximityTwo bathroomsFour bedrooms
- 43 days
- 396
- 6
Zillow last checked:
Listing updated:
Listed by:
Emily Van Weerdhuizen emily@rivertocoast.com,
River to Coast Real Estate
Source: RMLS (OR),MLS#: 177824267
Facts & features
Interior
Bedrooms & bathrooms
- Bedrooms: 4
- Bathrooms: 2
- Full bathrooms: 2
- Main level bathrooms: 1
Rooms
- Room types: Laundry, Sun Porch, Bedroom 4, Bedroom 2, Bedroom 3, Dining Room, Family Room, Kitchen, Living Room, Primary Bedroom
Primary bedroom
- Features: Walkin Closet, Wallto Wall Carpet
- Level: Main
- Area: 154
- Dimensions: 11 x 14
Bedroom 2
- Features: High Ceilings, Wallto Wall Carpet
- Level: Main
- Area: 110
- Dimensions: 10 x 11
Bedroom 3
- Features: High Ceilings, Wallto Wall Carpet
- Level: Upper
- Area: 121
- Dimensions: 11 x 11
Bedroom 4
- Level: Upper
- Area: 110
- Dimensions: 10 x 11
Family room
- Features: Beamed Ceilings, Fireplace, Nook, Sliding Doors, High Ceilings
- Level: Upper
- Area: 220
- Dimensions: 11 x 20
Kitchen
- Features: Dishwasher, Free Standing Range, Free Standing Refrigerator, High Ceilings
- Level: Main
- Area: 176
- Width: 16
Living room
- Features: Fireplace, Living Room Dining Room Combo, High Ceilings
- Level: Main
- Area: 300
- Dimensions: 20 x 15
Heating
- Other, Fireplace(s)
Appliances
- Included: Convection Oven, Dishwasher, Free-Standing Refrigerator, Stainless Steel Appliance(s), Free-Standing Range, Electric Water Heater
- Laundry: Laundry Room
Features
- Ceiling Fan(s), High Ceilings, Beamed Ceilings, Nook, Living Room Dining Room Combo, Walk-In Closet(s)
- Flooring: Luxury Vinyl Plank, Wall to Wall Carpet
- Doors: Sliding Doors
- Windows: Double Pane Windows, Vinyl Frames
- Basement: Crawl Space
- Number of fireplaces: 1
- Fireplace features: Electric
Interior area
- Total structure area: 1,872
- Total interior livable area: 1,872 sqft
Property
Parking
- Parking features: Driveway, Off Street
- Has uncovered spaces: Yes
Features
- Levels: Two
- Stories: 2
- Patio & porch: Patio, Porch
- Has view: Yes
- View description: Bay, Dunes, River
- Has water view: Yes
- Water view: Bay,River
Lot
- Size: 3,484 Square Feet
- Features: SqFt 3000 to 4999
Details
- Parcel number: 0806016
Construction
Type & style
- Home type: SingleFamily
- Property subtype: Residential, Single Family Residence
Materials
- Cement Siding
- Foundation: Pillar/Post/Pier
- Roof: Composition
Condition
- Updated/Remodeled
- New construction: No
- Year built: 1900
Utilities & green energy
- Sewer: Public Sewer
- Water: Public
Community & HOA
HOA
- Has HOA: No
Location
- Region: Florence
Financial & listing details
- Price per square foot: $614/sqft
- Tax assessed value: $502,849
- Annual tax amount: $2,169
- Date on market: 8/16/2026
- Listing terms: Cash,Conventional,FHA,VA Loan
- Road surface type: Concrete
Estimated market value
Not available
Estimated sales range
Not available
Not available
Price history
| Date | Event | Price |
|---|---|---|
| 9/2/2026 | Listed for sale | $1,150,000+284.6%$614/sqft |
Source:  RMLS (OR) #177824267 Report a problem RMLS (OR) #177824267 Report a problem | ||
| 9/19/2025 | Sold | $299,000-16.7%$160/sqft |
Source: RMLS (OR) #327563824 Report a problem | ||
| 6/4/2021 | Sold | $359,000$192/sqft |
Source: RMLS (OR) #21194032 Report a problem | ||
| 4/27/2021 | Pending sale | $359,000$192/sqft |
Source: RMLS (OR) #21194032 Report a problem | ||
| 3/5/2021 | Listed for sale | $359,000-7.9%$192/sqft |
Source: RMLS (OR) #21194032 Report a problem | ||
| 12/23/2020 | Listing removed | $390,000$208/sqft |
Source: Keller Williams Realty of Eugene and Springfield #20087608 Report a problem | ||
| 9/28/2020 | Price change | $390,000-1.3%$208/sqft |
Source: Keller Williams Realty Eugene and Springfield #20087608 Report a problem | ||
| 9/9/2020 | Pending sale | $395,000$211/sqft |
Source: Keller Williams Realty Eugene and Springfield #20087608 Report a problem | ||
| 8/24/2020 | Listed for sale | $395,000+16.5%$211/sqft |
Source: Keller Williams Realty Eugene and Springfield #20087608 Report a problem | ||
| 11/3/2019 | Listing removed | $339,000$181/sqft |
Source: West Coast Real Estate Service #19204723 Report a problem | ||
| 7/25/2019 | Price change | $339,000-5.6%$181/sqft |
Source: West Coast Real Estate Service #19204723 Report a problem | ||
| 4/3/2019 | Listed for sale | $359,000+112.4%$192/sqft |
Source: West Coast Real Estate Service #19204723 Report a problem | ||
| 9/17/2016 | Listing removed | $169,000$90/sqft |
Source: West Coast Real Estate Service #16037470 Report a problem | ||
| 9/16/2016 | Sold | $169,000$90/sqft |
Source: RMLS (OR) #16037470 Report a problem | ||
| 2/10/2016 | Pending sale | $169,000$90/sqft |
Source: West Coast Real Estate Service #16037470 Report a problem | ||
| 1/30/2016 | Listed for sale | $169,000$90/sqft |
Source: West Coast Real Estate Service #16037470 Report a problem | ||
Public tax history
| Year | Property taxes | Tax assessment |
|---|---|---|
| 2025 | $2,169 +3% | $158,990 +3% |
| 2024 | $2,107 +2.8% | $154,360 +3% |
| 2023 | $2,048 +4.2% | $149,865 +3% |
| 2022 | $1,965 +2.1% | $145,500 +3% |
| 2021 | $1,925 +2.7% | $141,263 +3% |
| 2020 | $1,874 +3.9% | $137,149 +3% |
| 2019 | $1,804 -0.2% | $133,155 +3% |
| 2018 | $1,808 | $129,277 +3% |
| 2017 | $1,808 +3.7% | $125,512 +3% |
| 2016 | $1,744 +5.2% | $121,856 +3% |
| 2015 | $1,658 | $118,307 +3% |
| 2014 | $1,658 +4.7% | $114,861 +3% |
| 2013 | $1,584 +10.6% | $111,516 +3% |
| 2012 | $1,432 | $108,268 +3% |
| 2011 | -- | $105,115 +3% |
| 2010 | -- | $102,053 +3% |
| 2009 | -- | $99,081 +3% |
| 2008 | -- | $96,195 +3% |
| 2007 | -- | $93,393 +3% |
| 2006 | -- | $90,673 +3% |
| 2005 | -- | $88,032 +3% |
| 2004 | -- | $85,468 +3% |
| 2003 | -- | $82,979 +7.2% |
| 2002 | -- | $77,378 -5.1% |
| 2001 | -- | $81,561 +11% |
| 2000 | -- | $73,505 |
Find assessor info on the county website
Monthly payment
Est. payment
Payment breakdown
Explore the cost of this home by adjusting the details. Changes won't be saved.Climate risks
Neighborhood: 97439
Nearby schools
Schools provided by the listing agent
- Elementary: Siuslaw
- Middle: Siuslaw
- High: Siuslaw
Source: RMLS (OR). This data may not be complete. We recommend contacting the local school district to confirm school assignments for this home.
Similar homes
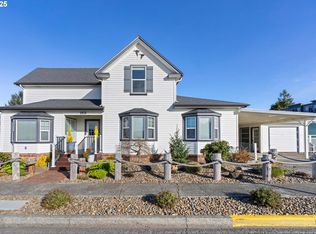
- $1,450,0005 bd3 ba2.2k sqft290 Harbor St, Florence, OR 97439Active
 MLS ID #327759244, Timothy Sapp, TR Hunter Real Estate. RMLS (OR)
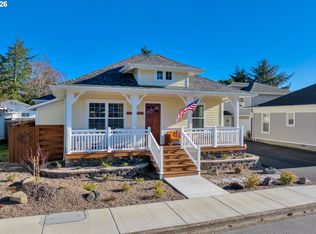
 - $639,9003 bd2 ba1.6k sqft2184 13th St, Florence, OR 97439Active
 MLS ID #270579968, Andrew Childers, RE/MAX South Coast. RMLS (OR)
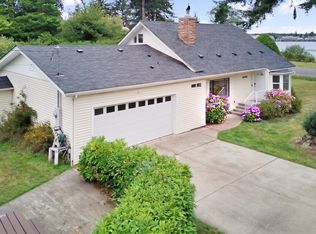
 - $750,0003 bd2 ba1.6k sqft85600 Maple St, Florence, OR 97439Active
 MLS ID #424944117, Emily Van Weerdhuizen, River to Coast Real Estate. RMLS (OR)
 - $1,150,0002 bd2 ba2.3k sqft11 White Tail Ct, Florence, OR 97439Active
 MLS ID #348541663, Laura Wilson, Windermere Real Estate Lane County. RMLS (OR)
 - $1,200,0003 bd3 ba2.4k sqft5323 Leavitt Loop, Florence, OR 97439ActiveMLS ID #316400596, Sadie Walters, Coldwell Banker Coast Real Est. RMLS (OR)
- $1,275,0003 bd3 ba2.3k sqft89616 Ben Bunch Rd, Florence, OR 97439ActiveMLS ID #231959855, Vanessa Buss, TR Hunter Real Estate. RMLS (OR)
- $650,0003 bd3 ba2.1k sqft85690 Cherry St, Florence, OR 97439ActiveMLS ID #214986547, Melissa Stiltner, Triple Oaks Realty LLC. RMLS (OR)
- $989,5003 bd4 ba2.3k sqft51 Shoreline Dr, Florence, OR 97439ActiveMLS ID #304685178, Sadie Walters, Coldwell Banker Coast Real Est. RMLS (OR)
- $697,0003 bd3 ba2.1k sqft2193 13th St, Florence, OR 97439ActiveMLS ID #511343121, Jillian Burris, RE/MAX South Coast. RMLS (OR)
- $989,0003 bd1 ba1.1k sqft83187 Clear Lake Rd, Florence, OR 97439ActiveMLS ID #273797421, Jim Hoberg, West Coast Real Estate Service. RMLS (OR)
- $789,0004 bd3 ba2.6k sqft5282 Dunewood Dr, Florence, OR 97439ActiveMLS ID #414708798, Mike Blankenship, TR Hunter Real Estate. RMLS (OR)
- $575,0003 bd2 ba1.4k sqft3330 31st St, Florence, OR 97439ActiveMLS ID #183869183, Sarah Quinn, West Coast Real Estate Service. RMLS (OR)
- $795,0004 bd3 ba2.7k sqft8 Onadoone Ct, Florence, OR 97439ActiveMLS ID #550740873, Timothy Sapp, TR Hunter Real Estate. RMLS (OR)
- $895,0003 bd3 ba1.9k sqft89215 Sutton Lake Dr, Florence, OR 97439ActiveMLS ID #422372104, Melody Beaudro, TR Hunter Real Estate. RMLS (OR)
- $859,9003 bd3 ba2.4k sqft88060 Lake Point Dr, Anytown, OR 97439ActiveMLS ID #584452332, Randy Paredes, Coldwell Banker Coast Real Est. RMLS (OR)
- $599,0006 bd6 ba2.5k sqft1032 9th St, Florence, OR 97439ActiveMLS ID #600268168, Leah Volkov, DORE. RMLS (OR)
- $899,9993 bd3 ba2.2k sqft83179 Clear Lake Rd, Florence, OR 97439ActiveMLS ID #692130127, Austen Anderson, Engel & Voelkers Bend. RMLS (OR)
- $599,5003 bd2 ba1.9k sqft87989 Kelsie Way, Florence, OR 97439ActiveMLS ID #309989518, Jim Hoberg, West Coast Real Estate Service. RMLS (OR)
- $725,0003 bd3 ba2.3k sqft131 Shoreline Dr, Florence, OR 97439ActiveMLS ID #611159890, Vanessa Buss, TR Hunter Real Estate. RMLS (OR)
- $949,5003 bd3 ba2.3k sqft34 Bonnett Way, Florence, OR 97439ActiveMLS ID #622410183, Sadie Walters, Coldwell Banker Coast Real Est. RMLS (OR)
