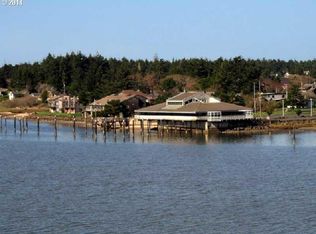
Wake up to sweeping views of the Siuslaw River, the iconic Siuslaw River Bridge, and the surrounding dunes from this exceptional condominium in the heart of Old Town Florence. Perfectly positioned to capture the beauty of the waterfront, this distinctive residence blends refined finishes, thoughtful design, and an enviable location just steps from the charm of historic Old Town.The interior showcases luxury vintage plank flooring throughout the main living areas, complemented by impressive 8-foot custom interior doors and custom vaulted ceilings that enhance the sense of space and architectural character. The chef-inspired kitchen features elegant quartz countertops, custom stainless steel appliances, and abundant cabinetry, creating a sophisticated yet functional space for everyday living and entertaining.The open-concept living area extends seamlessly to a composite-deck balcony overlooking the beautiful Siuslaw River, offering a front-row seat to the ever-changing coastal scenery. Custom bathrooms feature tiled showers, quartz vanities, and carefully selected finishes. A spacious closet and tranquil river views further enhance the private retreat this home provides.Step outside and enjoy the convenience of Old Town Florence, with its distinctive shops, outstanding restaurants, galleries, and waterfront attractions just moments away. Whether you envision a full-time residence, a coastal getaway, or a place to enjoy the unique character of Oregon's central coast, this remarkable condominium offers an appealing combination of style, comfort, and location. Experience riverfront living with the scenery, amenities, and timeless charm that make Old Town Florence such a special place to call home.
Active
$1,247,500
1150 Bay St #D, Florence, OR 97439
3beds
1,945sqft
Residential, Condominium
Built in 2026
-- sqft lot
$1,230,300 Zestimate®
$641/sqft
$300/mo HOA
What's special
Chef-inspired kitchenElegant quartz countertopsTranquil river viewsCustom vaulted ceilingsCustom stainless steel appliancesSpacious closetAbundant cabinetry
- 27 days
- 757
- 27
Zillow last checked:
Listing updated:
Listed by:
John Barnett 541-729-8089,
Coldwell Banker Coast Real Est,
Justin Young 541-999-0615,
Coldwell Banker Coast Real Est
Source: RMLS (OR),MLS#: 393568376
Facts & features
Interior
Bedrooms & bathrooms
- Bedrooms: 3
- Bathrooms: 2
- Full bathrooms: 2
- Main level bathrooms: 2
Rooms
- Room types: Bedroom 2, Bedroom 3, Dining Room, Family Room, Kitchen, Living Room, Primary Bedroom
Primary bedroom
- Level: Main
Bedroom 2
- Level: Main
Bedroom 3
- Level: Main
Dining room
- Level: Main
Kitchen
- Level: Main
Living room
- Level: Main
Heating
- Mini Split, Wall Furnace
Cooling
- Has cooling: Yes
Appliances
- Included: Convection Oven, Dishwasher, Disposal, ENERGY STAR Qualified Appliances, Free-Standing Range, Free-Standing Refrigerator, Electric Water Heater, Tankless Water Heater
- Laundry: Common Area, Laundry Room
Features
- High Ceilings, Vaulted Ceiling(s), Granite, Kitchen Island, Quartz, Tile
- Flooring: Luxury Vinyl Plank
- Windows: Double Pane Windows, Vinyl Frames
- Basement: Crawl Space,Exterior Entry
Interior area
- Total structure area: 1,945
- Total interior livable area: 1,945 sqft
Property
Parking
- Parking features: On Street, Secured
- Has uncovered spaces: Yes
Accessibility
- Accessibility features: Accessible Approachwith Ramp, Accessible Doors, Accessible Entrance, Ground Level, One Level, Utility Room On Main, Accessibility
Features
- Stories: 1
- Entry location: Main Level
- Patio & porch: Covered Deck, Porch
- Has view: Yes
- View description: Bay, Dunes, River
- Has water view: Yes
- Water view: Bay,River
- Waterfront features: Bay Front, River Front
- Body of water: Siuslaw River
Lot
- Features: Gated, Level, Sprinkler
Details
- Parcel number: 0803716
- Zoning: DE,OTDA
Construction
Type & style
- Home type: Condo
- Architectural style: Contemporary
- Property subtype: Residential, Condominium
Materials
- Board & Batten Siding
- Foundation: Concrete Perimeter, Other, Stem Wall
- Roof: Composition,Shingle
Condition
- New Construction
- New construction: Yes
- Year built: 2026
Utilities & green energy
- Sewer: Public Sewer
- Water: Public
- Utilities for property: Cable Connected
Green energy
- Water conservation: Water-Smart Landscaping
Community & HOA
Community
- Security: Entry, Fire Sprinkler System, Security Gate, Security Lights
HOA
- Has HOA: Yes
- Amenities included: All Landscaping, Gated, Laundry, Maintenance Grounds, Trash
- HOA fee: $300 monthly
Location
- Region: Florence
Financial & listing details
- Price per square foot: $641/sqft
- Annual tax amount: $4,442
- Date on market: 10/3/2026
- Listing terms: Cash,Conventional
- Road surface type: Paved
Estimated market value
$1,230,300
$1.17M - $1.29M
$3,097/mo
Price history
| Date | Event | Price |
|---|---|---|
| 10/3/2026 | Listed for sale | $1,247,500$641/sqft |
Source:  RMLS (OR) #393568376 Report a problem | ||
Public tax history
Tax history is unavailable.
Monthly payment
Est. payment
Payment breakdown
Explore the cost of this home by adjusting the details. Changes won't be saved.Climate risks
Neighborhood: 97439
Nearby schools
Schools provided by the listing agent
- Elementary: Siuslaw
- Middle: Siuslaw
- High: Siuslaw
Source: RMLS (OR). This data may not be complete. We recommend contacting the local school district to confirm school assignments for this home.

Similar homes
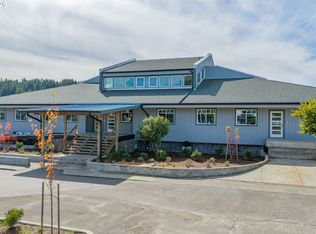
- $1,089,0002 bd3 ba1.4k sqft1150 Bay St #C, Florence, OR 97439Active
 MLS ID #653806124, John Barnett, Coldwell Banker Coast Real Est. RMLS (OR)
- $1,112,0002 bd1 ba1.3k sqft1150 Bay St #F, Florence, OR 97439Active
 MLS ID #299863758, John Barnett, Coldwell Banker Coast Real Est. RMLS (OR)
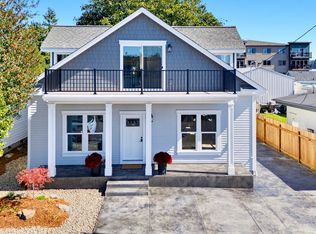
- $1,120,0004 bd2 ba1.8k sqft238 Oak St, Florence, OR 97439Active
 MLS ID #177824267, Emily Van Weerdhuizen, River to Coast Real Estate. RMLS (OR)
- $1,275,0003 bd3 ba2.3k sqft89616 Ben Bunch Rd, Florence, OR 97439Active
 MLS ID #231959855, Vanessa Buss, TR Hunter Real Estate. RMLS (OR)
- $1,450,0005 bd3 ba2.2k sqft290 Harbor St, Florence, OR 97439ActiveMLS ID #327759244, Timothy Sapp, TR Hunter Real Estate. RMLS (OR)
- $1,200,0003 bd3 ba2.4k sqft5323 Leavitt Loop, Florence, OR 97439ActiveMLS ID #316400596, Sadie Walters, Coldwell Banker Coast Real Est. RMLS (OR)
- $649,0003 bd2 ba1.7k sqft1145 8th St, Florence, OR 97439ActiveMLS ID #102452343, Jim Hoberg, West Coast Real Estate Service. RMLS (OR)
- $750,0003 bd2 ba1.6k sqft85600 Maple St, Florence, OR 97439ActiveMLS ID #424944117, Emily Van Weerdhuizen, River to Coast Real Estate. RMLS (OR)
- $648,0003 bd3 ba2k sqft84966 Highway 101, Florence, OR 97439ActiveMLS ID #311748851, Teresa Zamora, eXp Realty, LLC. RMLS (OR)
- $675,0003 bd2 ba1.9k sqft89453 Rustic Ln, Florence, OR 97439ActiveMLS ID #704380822, Jillian Burris, RE/MAX South Coast. RMLS (OR)
- $714,9003 bd3 ba2k sqft5286 Dunewood Dr, Florence, OR 97439ActiveMLS ID #645786528, Mike Blankenship, TR Hunter Real Estate. RMLS (OR)
- $625,0003 bd2 ba1.6k sqft2184 13th St, Florence, OR 97439ActiveMLS ID #270579968, Andrew Childers, RE/MAX South Coast. RMLS (OR)
- $1,150,0002 bd2 ba2.3k sqft11 White Tail Ct, Florence, OR 97439ActiveMLS ID #348541663, Laura Wilson, Windermere Real Estate Lane County. RMLS (OR)
- $979,5003 bd4 ba2.3k sqft51 Shoreline Dr, Florence, OR 97439ActiveMLS ID #304685178, Sadie Walters, Coldwell Banker Coast Real Est. RMLS (OR)
- $898,0003 bd3 ba2.5k sqft4750 Mitchell Loop Rd, Florence, OR 97439ActiveMLS ID #126660946, Jared English, Congress Realty. RMLS (OR)
- $1,395,0005 bd3 ba2.9k sqft83471 S Cove Way, Florence, OR 97439ActiveMLS ID #517489101, Jon Burke, Triple Oaks Realty LLC. RMLS (OR)
- $699,0003 bd3 ba2.7k sqft5009 Kelsie Ct, Florence, OR 97439ActiveMLS ID #382408321, Anthony Wells, Berkshire Hathaway HomeServices NW Real Estate. RMLS (OR)
- $859,9003 bd3 ba2.4k sqft88060 Lake Point Dr, Anytown, OR 97439ActiveMLS ID #584452332, Randy Paredes, Coldwell Banker Coast Real Est. RMLS (OR)
- $649,9003 bd2 ba1.8k sqft88051 Lake Point Dr, Florence, OR 97439ActiveMLS ID #263362591, Oscar Rigoli, Windermere Real Estate Lane County. RMLS (OR)
- $690,0003 bd2 ba1.7k sqft83130 S Pioneer Rd, Florence, OR 97439ActiveMLS ID #549862211, Laura Wilson, Windermere Real Estate Lane County. RMLS (OR)
