Wake up to sweeping views of the Siuslaw River, Florence’s iconic Siuslaw River Bridge, and the surrounding dunes from this exceptional 2-bedroom, 2.5-bathroom condominium in the heart of historic Old Town Florence. Ideally positioned to capture the beauty of the waterfront, this distinctive residence combines sophisticated finishes, thoughtful design, and an enviable location.The interior showcases luxury vintage plank flooring throughout the main living areas, complemented by impressive 8-foot custom interior doors and custom vaulted ceilings that enhance the home’s architectural character. The chef-inspired kitchen features light quartz countertops, custom stainless steel appliances, and generous cabinetry, creating an inviting space for everyday living and entertaining.The open-concept living area extends to a composite-deck balcony that projects over the beautiful Siuslaw River, offering an exceptional vantage point to enjoy the ever-changing coastal scenery. Both bedrooms provide comfortable retreats, while the thoughtfully appointed bathrooms feature tiled showers, quartz vanities, and custom finishes. A convenient half-bath adds functionality for guests and entertaining.Enjoy the distinctive charm of Old Town Florence, with its outstanding restaurants, boutique shops, galleries, and waterfront attractions just moments away. Whether you envision a full-time residence or a peaceful coastal getaway, this remarkable condominium offers an appealing blend of style, comfort, and location. Experience the beauty of riverfront living in one of Florence’s most recognizable and desirable settings.
Active
$1,089,000
1150 Bay St #C, Florence, OR 97439
2beds
1,423sqft
Residential, Condominium
Built in 2026
-- sqft lot
$1,072,600 Zestimate®
$765/sqft
$300/mo HOA
What's special
Chef-inspired kitchenCustom vaulted ceilingsCustom stainless steel appliancesLight quartz countertopsGenerous cabinetry
- 30 days
- 271
- 11
Zillow last checked:
Listing updated:
Listed by:
John Barnett 541-729-8089,
Coldwell Banker Coast Real Est,
Justin Young 541-999-0615,
Coldwell Banker Coast Real Est
Source: RMLS (OR),MLS#: 653806124
Facts & features
Interior
Bedrooms & bathrooms
- Bedrooms: 2
- Bathrooms: 3
- Full bathrooms: 2
- Partial bathrooms: 1
- Main level bathrooms: 3
Rooms
- Room types: Bedroom 2, Dining Room, Family Room, Kitchen, Living Room, Primary Bedroom
Primary bedroom
- Level: Main
Bedroom 2
- Level: Main
Dining room
- Level: Main
Kitchen
- Level: Main
Living room
- Level: Main
Heating
- Mini Split, Wall Furnace
Cooling
- Has cooling: Yes
Appliances
- Included: Convection Oven, Dishwasher, Disposal, Free-Standing Range, Free-Standing Refrigerator, Range Hood, Stainless Steel Appliance(s), Electric Water Heater, Tankless Water Heater
Features
- Quartz, Vaulted Ceiling(s), Kitchen Island, Tile
- Flooring: Luxury Vinyl Plank
- Windows: Double Pane Windows, Vinyl Frames
- Basement: Crawl Space,Exterior Entry
Interior area
- Total structure area: 1,423
- Total interior livable area: 1,423 sqft
Property
Parking
- Parking features: Driveway, Secured
- Has uncovered spaces: Yes
Accessibility
- Accessibility features: Accessible Approachwith Ramp, One Level, Accessibility
Features
- Stories: 1
- Entry location: Main Level
- Patio & porch: Covered Deck, Porch
- Has view: Yes
- View description: Bay, Dunes, River
- Has water view: Yes
- Water view: Bay,River
- Waterfront features: Bay Front, River Front
- Body of water: Siuslaw River
Lot
- Features: Level, Sprinkler
Details
- Parcel number: 0803716
- Zoning: DE,OTDA
Construction
Type & style
- Home type: Condo
- Architectural style: Contemporary
- Property subtype: Residential, Condominium
Materials
- Board & Batten Siding, Lap Siding
- Foundation: Concrete Perimeter, Other, Pillar/Post/Pier
- Roof: Composition,Shingle
Condition
- New Construction
- New construction: Yes
- Year built: 2026
Utilities & green energy
- Sewer: Public Sewer
- Water: Public
- Utilities for property: Cable Connected
Green energy
- Water conservation: Water-Smart Landscaping
Community & HOA
Community
- Security: Entry, Fire Sprinkler System, Security Gate, Security Lights
HOA
- Has HOA: Yes
- Amenities included: All Landscaping, Commons, Exterior Maintenance, Front Yard Landscaping, Gated, Road Maintenance, Trash
- HOA fee: $300 monthly
Location
- Region: Florence
Financial & listing details
- Price per square foot: $765/sqft
- Annual tax amount: $4,442
- Date on market: 10/3/2026
- Listing terms: Cash,Conventional
- Road surface type: Paved
Estimated market value
$1,072,600
$1.02M - $1.13M
$2,565/mo
Price history
| Date | Event | Price |
|---|---|---|
| 10/3/2026 | Listed for sale | $1,089,000$765/sqft |
Source:  RMLS (OR) #653806124 Report a problem | ||
Public tax history
Tax history is unavailable.
Monthly payment
Est. payment
Payment breakdown
Explore the cost of this home by adjusting the details. Changes won't be saved.Climate risks
Neighborhood: 97439
Nearby schools
Schools provided by the listing agent
- Elementary: Siuslaw
- Middle: Siuslaw
- High: Siuslaw
Source: RMLS (OR). This data may not be complete. We recommend contacting the local school district to confirm school assignments for this home.
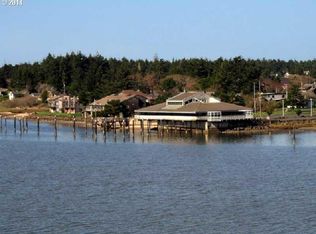

Similar homes
- $1,112,0002 bd1 ba1.3k sqft1150 Bay St #F, Florence, OR 97439Active

 MLS ID #299863758, John Barnett, Coldwell Banker Coast Real Est. RMLS (OR)
- $1,247,5003 bd2 ba1.9k sqft1150 Bay St #D, Florence, OR 97439Active
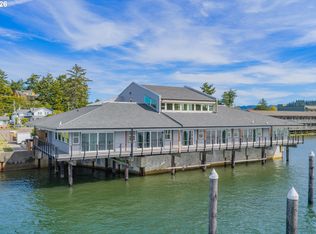 MLS ID #393568376, John Barnett, Coldwell Banker Coast Real Est. RMLS (OR)
- $1,120,0004 bd2 ba1.8k sqft238 Oak St, Florence, OR 97439Active
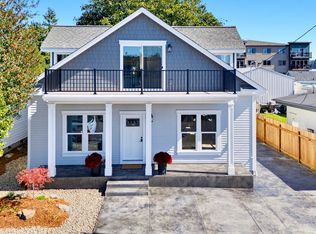 MLS ID #177824267, Emily Van Weerdhuizen, River to Coast Real Estate. RMLS (OR)
- $599,0003 bd3 ba2.1k sqft85690 Cherry St, Florence, OR 97439Active
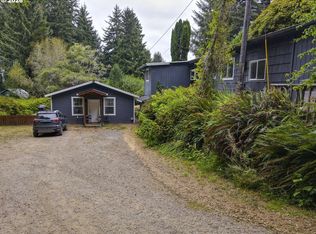 MLS ID #214986547, Melissa Stiltner, Triple Oaks Realty LLC. RMLS (OR)
- $750,0003 bd2 ba1.6k sqft85600 Maple St, Florence, OR 97439ActiveMLS ID #424944117, Emily Van Weerdhuizen, River to Coast Real Estate. RMLS (OR)
- $649,0003 bd2 ba1.7k sqft1145 8th St, Florence, OR 97439ActiveMLS ID #102452343, Jim Hoberg, West Coast Real Estate Service. RMLS (OR)
- $648,0003 bd3 ba2k sqft84966 Highway 101, Florence, OR 97439ActiveMLS ID #311748851, Teresa Zamora, eXp Realty, LLC. RMLS (OR)
- $625,0003 bd2 ba1.6k sqft2184 13th St, Florence, OR 97439ActiveMLS ID #270579968, Andrew Childers, RE/MAX South Coast. RMLS (OR)
- $989,0003 bd1 ba1.1k sqft83187 Clear Lake Rd, Florence, OR 97439ActiveMLS ID #273797421, Jim Hoberg, West Coast Real Estate Service. RMLS (OR)
- $714,9003 bd3 ba2k sqft5286 Dunewood Dr, Florence, OR 97439ActiveMLS ID #645786528, Mike Blankenship, TR Hunter Real Estate. RMLS (OR)
- $675,0003 bd2 ba1.9k sqft89453 Rustic Ln, Florence, OR 97439ActiveMLS ID #704380822, Jillian Burris, RE/MAX South Coast. RMLS (OR)
- $845,0002 bd2 ba1.6k sqft83235 Clear Lake Rd, Florence, OR 97439ActiveMLS ID #326389366, Jim Hoberg, West Coast Real Estate Service. RMLS (OR)
- $649,9003 bd2 ba1.8k sqft88051 Lake Point Dr, Florence, OR 97439ActiveMLS ID #263362591, Oscar Rigoli, Windermere Real Estate Lane County. RMLS (OR)
- $657,9002 bd1 ba1.5k sqft84614 E Lake Dr, Florence, OR 97439ActiveMLS ID #569165766, Timothy Sapp, TR Hunter Real Estate. RMLS (OR)
- $549,5003 bd2 ba1.4k sqft3330 31st St, Florence, OR 97439ActiveMLS ID #183869183, Sarah Quinn, West Coast Real Estate Service. RMLS (OR)
- $690,0003 bd2 ba1.7k sqft83130 S Pioneer Rd, Florence, OR 97439ActiveMLS ID #549862211, Laura Wilson, Windermere Real Estate Lane County. RMLS (OR)
- $735,0003 bd3 ba1.9k sqft88082 Leeward Dr, Florence, OR 97439ActiveMLS ID #230097594, Alva Bracey, Coldwell Banker Coast Real Est. RMLS (OR)
- $598,0003 bd2 ba1.7k sqft87997 Kelsie Way, Florence, OR 97439ActiveMLS ID #436733826, Andy Johnson, Coldwell Banker Coast Real Est. RMLS (OR)
- $549,0003 bd2 ba1.9k sqft87989 Kelsie Way, Florence, OR 97439ActiveMLS ID #309989518, Jim Hoberg, West Coast Real Estate Service. RMLS (OR)
