Nestled on 4.45 acres and surrounded by woodlands and rolling countryside, 238 Old Mill Road offers a unique opportunity for an investor, renovator, or buyer with the vision to bring this spacious property back to its former glory. With five bedrooms, three full bathrooms, an impressive amount of living space, and a versatile layout, the possibilities here are plentiful. The main level is filled with an abundance of natural light and features three bedrooms, two full bathrooms, generous living areas, and a sunroom that provides additional space to relax while taking in the peaceful surroundings. What truly sets this home apart from many traditional bi-levels is the lower level in-law quarters. This expansive area offers two additional bedrooms, a full bathroom, additional living space, and a convenient walkout entrance....creating excellent potential for extended family, multigenerational living, a private guest area, or simply additional space to make your own. A large attached garage provides plenty of room for vehicles, storage, a workshop, or the car enthusiast. Outside, the property's 4.45 acres provide a beautiful rural backdrop with mature woodlands, rolling terrain, and plenty of room to enjoy the outdoors. The home is in need of updating and some TLC, but the size, acreage, setting, and flexible floor plan create an opportunity that is becoming increasingly difficult to find. Bring your ideas and imagination and unlock the potential of this one-of-a-kind property. Located within the Upper Perkiomen School District and convenient to major routes and surrounding amenities. This is an estate sale and the property is being sold in its present condition and strictly “As-Is.” Please schedule your showing today before this one is gone!!!
Pending
$365,000
238 Old Mill Rd, Macungie, PA 18062
5beds
2,693sqft
Single Family Residence
Built in 1986
4.45 Acres Lot
$368,500 Zestimate®
$136/sqft
$-- HOA
What's special
Lower level in-law quartersFlexible floor planFive bedroomsVersatile layoutConvenient walkout entrance
- 19 days
- 3,605
- 344
Likely to sell faster than
Zillow last checked:
Listing updated:
Listed by:
Ryan Garner 610-462-3969,
Engle Garner Realty Associates 2152904381,
Co-Listing Agent: Jacob P. Engle 215-290-4381,
Engle Garner Realty Associates
Source: Bright MLS,MLS#: PABK2077648
Facts & features
Interior
Bedrooms & bathrooms
- Bedrooms: 5
- Bathrooms: 3
- Full bathrooms: 3
- Main level bathrooms: 2
- Main level bedrooms: 3
Basement
- Area: 809
Heating
- Forced Air, Electric
Cooling
- Central Air, Electric
Appliances
- Included: Electric Water Heater
Features
- Basement: Finished,Exterior Entry,Windows
- Has fireplace: No
Interior area
- Total structure area: 2,693
- Total interior livable area: 2,693 sqft
- Finished area above ground: 1,884
- Finished area below ground: 809
Property
Parking
- Total spaces: 7
- Parking features: Storage, Oversized, Driveway, Attached
- Attached garage spaces: 2
- Uncovered spaces: 5
Accessibility
- Accessibility features: None
Features
- Levels: Bi-Level,Two
- Stories: 2
- Pool features: None
- Has view: Yes
- View description: Pasture, Trees/Woods, Valley
Lot
- Size: 4.45 Acres
- Features: Rural
Details
- Additional structures: Above Grade, Below Grade
- Parcel number: 52549102555390
- Zoning: RESIDENTIAL
- Special conditions: Standard
Construction
Type & style
- Home type: SingleFamily
- Property subtype: Single Family Residence
Materials
- Aluminum Siding, Vinyl Siding
- Foundation: Block
Condition
- New construction: No
- Year built: 1986
Utilities & green energy
- Sewer: On Site Septic
- Water: Well
Community & HOA
Community
- Subdivision: None Available
HOA
- Has HOA: No
Location
- Region: Macungie
- Municipality: HEREFORD TWP
Financial & listing details
- Price per square foot: $136/sqft
- Tax assessed value: $155,900
- Annual tax amount: $6,017
- Date on market: 9/4/2026
- Listing agreement: Exclusive Right To Sell
- Listing terms: Cash,Conventional
- Inclusions: Refrigerator, Washer, Dryer In As-is Condition
- Ownership: Fee Simple
Estimated market value
$368,500
$350,000 - $387,000
$3,032/mo
Price history
| Date | Event | Price |
|---|---|---|
| 9/15/2026 | Pending sale | $365,000$136/sqft |
Source:  Bright MLS #PABK2077648 Report a problem Bright MLS #PABK2077648 Report a problem | ||
| 9/4/2026 | Listed for sale | $365,000+117.9%$136/sqft |
Source: Bright MLS #PABK2077648 Report a problem | ||
| 1/6/1995 | Sold | $167,500$62/sqft |
Source: Agent Provided Report a problem | ||
Public tax history
| Year | Property taxes | Tax assessment |
|---|---|---|
| 2025 | $6,130 +299.4% | $155,900 |
| 2024 | $1,535 +7.5% | $155,900 |
| 2023 | $1,428 | $155,900 |
| 2022 | $1,428 +3.4% | $155,900 |
| 2021 | $1,381 | $155,900 |
| 2020 | $1,381 | $155,900 |
| 2019 | $1,381 | $155,900 |
| 2018 | $1,381 +3.3% | $155,900 |
| 2017 | $1,336 | $155,900 |
| 2016 | $1,336 +5% | $155,900 |
| 2015 | $1,273 +5.6% | $155,900 |
| 2014 | $1,206 | $155,900 |
| 2013 | -- | $155,900 |
| 2012 | -- | $155,900 |
| 2011 | -- | $155,900 |
| 2010 | -- | $155,900 |
| 2009 | -- | $155,900 |
| 2008 | -- | $155,900 |
| 2007 | -- | $155,900 |
| 2006 | -- | $155,900 |
| 2005 | -- | $155,900 |
| 2004 | -- | $155,900 |
| 2003 | -- | $155,900 |
| 2002 | -- | $155,900 |
| 2000 | -- | $155,900 |
Find assessor info on the county website
Monthly payment
Est. payment
Payment breakdown
Explore the cost of this home by adjusting the details. Changes won't be saved.Climate risks
Neighborhood: 18062
Nearby schools
Schools provided by the listing agent
- District: Upper Perkiomen
Source: Bright MLS. This data may not be complete. We recommend contacting the local school district to confirm school assignments for this home.
Similar homes
- $389,9004 bd1 ba1.4k sqft1033 Walt Rd, Pennsburg, PA 18073For Sale
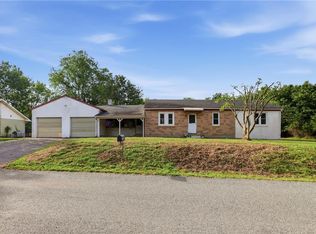 MLS ID #784903, Kathleen M. Cassel, RE/MAX Reliance. GLVR
 - $394,5003 bd3 ba2.6k sqft4112 Mink Rd, Emmaus, PA 18049For Sale
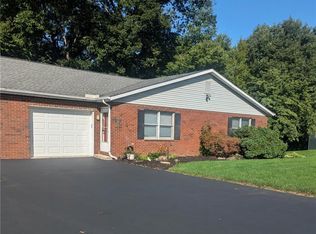 MLS ID #784210, Michael J. Billera, IronValley RE of Lehigh Valley. GLVR
 - $349,9005 bd2 ba3.1k sqft120 S Kemp St, Lyon Station, PA 19536For Sale
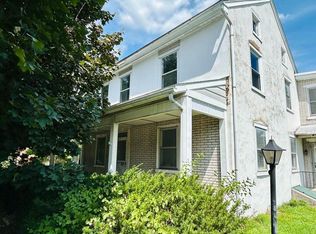
 MLS ID #PABK2073038, Ansa Sama, Realty One Group Exclusive. Bright MLS
 - $415,0003 bd2 ba2.1k sqft23 Pleva Dr, Fleetwood, PA 19522For Sale
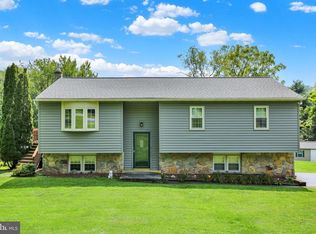 MLS ID #PABK2077686, Alyssa Damiani, Coldwell Banker Realty. Bright MLS
 - $385,0005 bd3 ba2.8k sqft1301 Butter Ln, Reading, PA 19606For SaleMLS ID #PABK2078128, Scott Graby, Gacono Real Estate LLC. Bright MLS
- $400,0006 bd3 ba2.3k sqft1917 Old Route 22, Lenhartsville, PA 19534AuctionMLS ID #PABK2076944, Denise Specht, Coldwell Banker Realty. Bright MLS
- $349,9003 bd2 ba2.3k sqft238 Penn St, Topton, PA 19562For SaleMLS ID #PABK2073898, Craig Reinert, Keller Williams Platinum Realty - Wyomissing. Bright MLS
- $325,0006 bd2 ba2.7k sqft1834 N Main St, Bechtelsville, PA 19505For SaleMLS ID #PABK2077112, Kim Welch, Herb Real Estate, Inc.. Bright MLS
- $389,9003 bd2 ba1.6k sqft2253 Jones Rd, Pottstown, PA 19465For SaleMLS ID #PACT2129466, John Chernesky, RE/MAX Of Reading. Bright MLS
- $323,8883 bd2 ba1.6k sqft596 Christman Rd, Kutztown, PA 19530For SaleMLS ID #PABK2076324, Erica Fair, Iron Valley Real Estate of Berks. Bright MLS
- $534,9005 bd3 ba3.3k sqft244 S 4th St, Quakertown, PA 18951For SaleMLS ID #PABU2131130, Dylan Smith, J. Carroll Molloy Realtor, LLC. Bright MLS
- $349,9004 bd2 ba2.5k sqft3509 Reading Crest Ave, Reading, PA 19605For SaleMLS ID #PABK2078080, Donna Bagenstose, BHHS Homesale Realty- Reading Berks. Bright MLS
- $364,9005 bd2 ba2k sqft590 College Garden Dr, Kutztown, PA 19530For SaleMLS ID #PABK2076398, Paris Kennedy, Coldwell Banker Realty. Bright MLS
- $375,0003 bd2 ba2.2k sqft47 Carriage Cir, Oley, PA 19547For SaleMLS ID #PABK2074726, Ed Spayd, RE/MAX Of Reading. Bright MLS
- $359,9003 bd2 ba2.1k sqft522 Florida Ave, Reading, PA 19605For SaleMLS ID #PABK2072064, Darren Kostival, RE/MAX Of Reading. Bright MLS
- $449,9003 bd2 ba1.5k sqft837 Church Rd, Richlandtown, PA 18955For SaleMLS ID #PABU2130474, Chris Jasinski, Sterling Realty & Property Management, LLC. Bright MLS
- $499,9004 bd3 ba1.8k sqft22 Seidel Rd, Reading, PA 19606For SaleMLS ID #PABK2077712, Linda Cadwell, Homestarr Realty. Bright MLS
- $360,0005 bd3 ba2.7k sqft433 Eisenbrown St, Reading, PA 19605For SaleMLS ID #PABK2073626, Cynthia Oswald, RE/MAX Of Reading. Bright MLS
- $369,9003 bd2 ba1.3k sqft340 Bird St, Birdsboro, PA 19508For SaleMLS ID #PABK2078084, Richard Zuber, Richard A Zuber Realty-Boyertown. Bright MLS
- $345,0004 bd2 ba1.6k sqft3118 Oley Turnpike Rd, Reading, PA 19606For SaleMLS ID #PABK2076634, Nelson De La Cruz Patricio, Coldwell Banker Realty. Bright MLS
