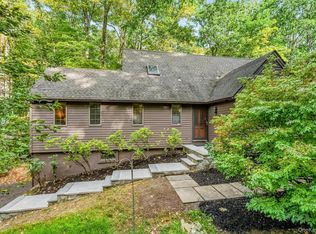
Hidden among more than 13 acres of woods and rock outcroppings, this cedar-sided contemporary feels entirely of its setting—private, sunlit and oriented toward the mountain views.
Inside, warm wood, soaring ceilings and windows of nearly every proportion give the house its unmistakable character. Passive solar fills the rooms with shifting light throughout the day, while a substantial stone fireplace and Jøtul wood stove make a persuasive case for staying in when the temperature drops. Custom bookshelves stretch across one wall, and a spiral staircase winds through the center of the open living space.
The kitchen connects naturally to the living and dining areas, with a custom mudroom that brings order to muddy boots, winter coats and everything else that comes with life in the woods. Upstairs are two bedrooms: a private primary with mountain views and an airy open loft overlooking the living room below. The full bath may have the best view in the house, with a clawfoot tub beneath a picture window, alongside a curbless shower and a custom vanity crafted from locally sourced Hudson Valley oak.
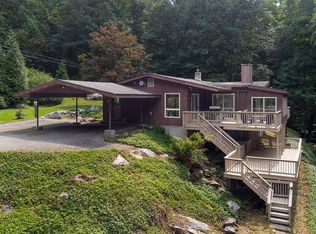
The landscape is every bit as compelling. An expanded deck takes in the surrounding woods and mountain vistas, with plenty of room for long dinners and slow mornings. The hot tub occupies its own patio among the rocks, while a small pond, fire pit and fenced garden create more reasons to spend the day outside. Both the barn and separate workshop offer space to build, restore, paint, potter—or finally start the project that needs more room than a kitchen table. The property also shares a boundary with state land, lending another layer of privacy to an already tucked-away setting. A whole-house generator adds peace of mind.
For all its wilderness feel, the house is surprisingly connected: the Taconic is five minutes away, Cold Spring and Beacon—with their Metro-North stations, restaurants, shops and galleries—are both within approximately 15 minutes, and the George Washington Bridge is less than 75 minutes away. Fahnestock State Park, the Hudson Highlands and the Stormville Flea Market offer plenty of reasons to explore, though the woods, deck and hot tub may prove equally convincing reasons to stay home.
Warm, distinctive and quietly inspiring, this is a house that invites you to live differently: closer to the landscape, with more room to think and fewer reasons to rush.
Pending
$699,000
238 Rushmore Road, Stormville, NY 12582
2beds
1,410sqft
Single Family Residence, Residential
Built in 1983
13.2 Acres Lot
$-- Zestimate®
$496/sqft
$-- HOA
What's special
- 47 days
- 2,788
- 431
Likely to sell faster than
Zillow last checked:
Listing updated:
Listed by:
Compass Greater NY, LLC 838-877-8283,
Monica Schwerberg 845-891-7106
Source: OneKey® MLS as distributed by MLS GRID,MLS#: 1031887
Facts & features
Interior
Bedrooms & bathrooms
- Bedrooms: 2
- Bathrooms: 2
- Full bathrooms: 1
- 1/2 bathrooms: 1
Heating
- Electric, Passive Solar, Wood
Cooling
- Ductless
Appliances
- Included: Dishwasher, Dryer, Freezer, Gas Oven, Gas Range, Microwave, Refrigerator, Washer
Features
- Breakfast Bar, Built-in Features, High Ceilings, High Speed Internet, Kitchen Island, Natural Woodwork, Open Floorplan, Soaking Tub
- Flooring: Tile, Wood
- Attic: None
- Number of fireplaces: 2
Interior area
- Total structure area: 1,410
- Total interior livable area: 1,410 sqft
Property
Parking
- Total spaces: 1
- Parking features: Carport, Driveway
- Carport spaces: 1
- Has uncovered spaces: Yes
Features
- Patio & porch: Deck, Wrap Around
- Exterior features: Dog Run, Fire Pit, Garden
- Has view: Yes
- View description: Mountain(s)
- Waterfront features: Pond
Lot
- Size: 13.2 Acres
- Features: Borders State Land, Private, Views, Wooded
Details
- Additional structures: Barn(s), Carport(s), Kennel/Dog Run, Outbuilding, Workshop
- Parcel number: 1328006555005655290000
- Special conditions: None
- Other equipment: Generator
- Horses can be raised: Yes
Construction
Type & style
- Home type: SingleFamily
- Architectural style: Contemporary
- Property subtype: Single Family Residence, Residential
Materials
- Cedar
Condition
- Year built: 1983
Utilities & green energy
- Sewer: Septic Tank
- Water: Well
- Utilities for property: Underground Utilities
Community & HOA
HOA
- Has HOA: No
Location
- Region: Stormville
Financial & listing details
- Price per square foot: $496/sqft
- Tax assessed value: $579,000
- Annual tax amount: $14,009
- Date on market: 8/26/2026
- Cumulative days on market: 46 days
- Listing agreement: Exclusive Right To Sell
Estimated market value
Not available
Estimated sales range
Not available
Not available
Price history
| Date | Event | Price |
|---|---|---|
| 10/7/2026 | Pending sale | $699,000$496/sqft |
Source:  OneKey® MLS as distributed by MLS GRID #1031887 Report a problem OneKey® MLS as distributed by MLS GRID #1031887 Report a problem | ||
| 8/26/2026 | Listed for sale | $699,000+94.2%$496/sqft |
Source: OneKey® MLS as distributed by MLS GRID #1031887 Report a problem | ||
| 5/22/2015 | Sold | $360,000-4%$255/sqft |
Source: Public Record Report a problem | ||
| 9/23/2014 | Listing removed | $375,000$266/sqft |
Source: Hudson Homes Sotheby's International Realty #4410605 Report a problem | ||
| 5/2/2014 | Listed for sale | $375,000+10.6%$266/sqft |
Source: Hudson Homes, LLC #4410605 Report a problem | ||
| 7/28/2004 | Sold | $339,000+2.7%$240/sqft |
Source:  MHMLS #218328 Report a problem MHMLS #218328 Report a problem | ||
| 12/30/2003 | Sold | $330,000$234/sqft |
Source: Agent Provided Report a problem | ||
Public tax history
| Year | Property taxes | Tax assessment |
|---|---|---|
| 2025 | -- | $579,000 +6.5% |
| 2024 | -- | $543,700 +6% |
| 2023 | -- | $512,700 +10% |
| 2022 | -- | $466,100 +12% |
| 2021 | -- | $416,200 +8% |
| 2020 | -- | $385,400 |
| 2019 | -- | $385,400 +6% |
| 2018 | -- | $363,600 +1% |
| 2017 | $12,433 | $360,000 |
| 2016 | -- | $360,000 +9.1% |
| 2015 | -- | $330,000 +15.9% |
| 2014 | -- | $284,700 -5% |
| 2012 | -- | $299,700 -6% |
| 2011 | -- | $318,800 -1% |
| 2010 | -- | $322,000 -6.9% |
| 2009 | -- | $346,000 -13.9% |
| 2008 | -- | $401,800 -7% |
| 2007 | -- | $432,000 +1221.9% |
| 2006 | -- | $32,680 |
| 2005 | -- | $32,680 |
| 2004 | -- | $32,680 |
| 2003 | -- | $32,680 |
| 2002 | -- | $32,680 +4.6% |
| 2001 | -- | $31,235 |
| 2000 | -- | $31,235 |
Find assessor info on the county website
Monthly payment
Climate risks
Neighborhood: 12582
Nearby schools
Schools provided by the listing agent
- Elementary: Kent Elementary
- Middle: George Fischer Middle School
- High: Carmel High School
Source: OneKey® MLS as distributed by MLS GRID. This data may not be complete. We recommend contacting the local school district to confirm school assignments for this home.
Similar homes
- $718,0003 bd2 ba1.9k sqft599 Hortontown Road, Hopewell Junction, NY 12533For Sale
 MLS ID #1041761, Ralph M. Harvey, Listing by: ListWithFreedom.Com. OneKey® MLS as distributed by MLS GRID
 - $650,0003 bd3 ba1.8k sqft2381 Route 301, Carmel, NY 10512For Sale
 MLS ID #1048045, Anna Priskie, Listing by: Compass Greater NY, LLC. OneKey® MLS as distributed by MLS GRID
 - $532,0003 bd2 ba1.9k sqft21 Blueberry Lane, Stormville, NY 12582For Sale
 MLS ID #1037821, Blake Michaud, Listing by: BHHS Hudson Valley Properties. OneKey® MLS as distributed by MLS GRID
 - $529,9003 bd2 ba1.8k sqft128 Lookout Pass, Stormville, NY 12582For Sale
 MLS ID #1027029, Marilynn Shultz, Listing by: BHHS Hudson Valley Properties. OneKey® MLS as distributed by MLS GRID
 - $580,0003 bd2 ba1.5k sqft72 Seifert Lane, Putnam Valley, NY 10579For SaleMLS ID #1009237, Fatima B. Candiotti, Listing by: Houlihan Lawrence Inc.. OneKey® MLS as distributed by MLS GRID
- $690,0003 bd3 ba1.9k sqft10 Park Drive, Putnam Valley, NY 10579For SaleMLS ID #1055280, Melissa Carlton, Listing by: Houlihan Lawrence Inc.. OneKey® MLS as distributed by MLS GRID
- $860,0003 bd2 ba1.6k sqft104 Old Forge Drive, Carmel, NY 10512For SaleMLS ID #1050314, Angela J. Briante, Listing by: Briante Realty Group, LLC. OneKey® MLS as distributed by MLS GRID
- $695,0003 bd2 ba1.4k sqft185 Old West Point Road E, Garrison, NY 10524For SaleMLS ID #1047475, Melissa Carlton, Listing by: Houlihan Lawrence Inc.. OneKey® MLS as distributed by MLS GRID
- $700,0002 bd3 ba1.3k sqft12 Hilltop Drive, North Salem, NY 10560For SaleMLS ID #1053938, Jessica A. Broomhead, Listing by: Compass Greater NY, LLC. OneKey® MLS as distributed by MLS GRID
- $699,0003 bd3 ba2k sqft394 Smith Road, Hyde Park, NY 12538For SaleMLS ID #1025929, Lisa Wohlmuth, Listing by: KW MidHudson. OneKey® MLS as distributed by MLS GRID
- $725,0003 bd2 ba1.6k sqft1564 Route 292, Holmes, NY 12531For SaleMLS ID #1001208, Mark E. Friedman, Listing by: McGrath Realty Inc. OneKey® MLS as distributed by MLS GRID
- $899,0005 bd5 ba2k sqft1300-1302 Route 22, Brewster, NY 10509For SaleMLS ID #1058483, Michael Neeley, Listing by: William Raveis-New York LLC. OneKey® MLS as distributed by MLS GRID
- $575,0003 bd3 ba2k sqft54 Bowe Lane, Lagrangeville, NY 12540For SaleMLS ID #1030911, Justin M. LaFalce, Listing by: KW MidHudson. OneKey® MLS as distributed by MLS GRID
- $699,0003 bd2 ba1.9k sqft5 Mountain Drive, Mahopac, NY 10541For SaleMLS ID #1044128, Niurka Rodriguez, Listing by: Coldwell Banker Realty. OneKey® MLS as distributed by MLS GRID
- $649,0002 bd3 ba2k sqft11 Arbutus Street, Putnam Valley, NY 10579For SaleMLS ID #1007335, Barbara Sawin, Listing by: Houlihan Lawrence Inc.. OneKey® MLS as distributed by MLS GRID
- $749,0002 bd2 ba1.3k sqft39 Susan Drive, Balmville, NY 12550For SaleMLS ID #1044776, Michele Rios, Listing by: BHHS Hudson Valley Properties. OneKey® MLS as distributed by MLS GRID
- $789,0003 bd2 ba2k sqft490 Peekskill Hollow Road, Putnam Valley, NY 10579For SaleMLS ID #1024757, Jayne Morelock, Listing by: Howard Hanna Rand Realty. OneKey® MLS as distributed by MLS GRID
- $629,9003 bd2 ba1.9k sqft8 W Caroline Drive W, Wappingers Falls, NY 12590For SaleMLS ID #1048227, Patricia Ephraim, Listing by: Weichert Realtors. OneKey® MLS as distributed by MLS GRID
- $599,0003 bd3 ba2k sqft12 Tuscany Drive #8-12, Wappingers Falls, NY 12590For SaleMLS ID #1030935, Ryan S. Sylvestri, Listing by: 360 Property Management. OneKey® MLS as distributed by MLS GRID
