Welcome home to this beautifully updated 3 bed, 4 bath retreat tucked into one of Larkin's most desirable subdivisions. Set on a private and spacious wooded lot, every inch of this home has been thoughtfully updated with function, storage and design in mind. The gourmet kitchen features quartz countertops, custom wood cabinetry, and high-end appliances. The open-concept layout is designed for both everyday living and entertaining. The finished basement adds incredible flexibility, offering the potential to easily convert into a 5-bedroom home; perfect for growing families or a dedicated home office/guest suite. Major upgrades include a new HVAC system and on-demand tankless water heater. Surrounded by mature trees on nearly 2 private acres, yet minutes from Midland's shopping, dining, and top-rated schools, this Larkin gem checks every box. Schedule your showing today, homes like this in Larkin don't last.
Pending
$415,000
2380 N Woodland Estates Dr, Midland, MI 48642
3beds
2,065sqft
Single Family Residence
Built in 1978
1.71 Acres Lot
$419,600 Zestimate®
$201/sqft
$-- HOA
What's special
Finished basementSurrounded by mature treesQuartz countertopsGourmet kitchenOpen-concept layoutCustom wood cabinetryHigh-end appliances
- 24 days |
- 2,776 |
- 118 |
Zillow last checked:
Listing updated:
Listed by:
Clara King,
Century 21 Signature Realty Midland 989-837-2100
Source: MIDMLS,MLS#: 50217081
Facts & features
Interior
Bedrooms & bathrooms
- Bedrooms: 3
- Bathrooms: 4
- Full bathrooms: 2
- 1/2 bathrooms: 2
Rooms
- Room types: Living Room, Lower Level Laundry, Utility/Laundry Room, Primary Bedroom, Primary Bathroom, Basement Lavatory, First Flr Lavatory, Second Flr Full Bathroom, Pantry, Eat-In Kitchen, Formal Dining Room
Bedroom 1
- Features: Carpet
- Level: Second
- Area: 192
- Dimensions: 16 x 12
Bedroom 2
- Features: Carpet
- Level: Second
- Area: 143
- Dimensions: 13 x 11
Bedroom 3
- Features: Carpet
- Level: Second
- Area: 144
- Dimensions: 12 x 12
Bathroom 1
- Level: Second
- Area: 50
- Dimensions: 10 x 5
Bathroom 2
- Level: Second
- Area: 78
- Dimensions: 13 x 6
Dining room
- Features: Wood Floor
- Level: First
- Area: 238
- Dimensions: 17 x 14
Kitchen
- Level: First
- Area: 360
- Dimensions: 30 x 12
Living room
- Features: Wood Floor
- Level: First
- Area: 322
- Dimensions: 23 x 14
Heating
- Natural Gas, Forced Air
Cooling
- Central Air
Appliances
- Included: Dishwasher, Dryer, Microwave, Range/Oven, Refrigerator, Washer, Tankless Water Heater
- Laundry: In Basement, Concrete Floor
Features
- Flooring: Tile, Concrete, Carpet, Carpet, Carpet, Wood, Wood, Concrete, Tile, Tile, Tile
- Basement: Finished,Full
- Has fireplace: Yes
- Fireplace features: Living Room
Interior area
- Total structure area: 2,065,975
- Total interior livable area: 2,065 sqft
- Finished area below ground: 650
Property
Parking
- Total spaces: 2
- Parking features: Attached, Garage
- Attached garage spaces: 2
Features
- Levels: Two
- Stories: 2
- Patio & porch: Deck, Patio, Porch
- Frontage type: Road
- Frontage length: 150
Lot
- Size: 1.71 Acres
- Dimensions: 150 x 535 x 175 x 445
Details
- Additional structures: Kennel/Dog Run
- Parcel number: 09085050016000
Construction
Type & style
- Home type: SingleFamily
- Architectural style: Contemporary,Traditional
- Property subtype: Single Family Residence
Materials
- Vinyl Siding
- Foundation: Basement
Condition
- Year built: 1978
Utilities & green energy
- Sewer: Septic Tank
- Water: Public
Community & HOA
Community
- Subdivision: Woodland Estates
HOA
- Has HOA: No
Location
- Region: Midland
Financial & listing details
- Price per square foot: $201/sqft
- Tax assessed value: $286,600
- Annual tax amount: $3,392
- Price range: $415K - $415K
- Date on market: 8/3/2026
- Cumulative days on market: 24 days
- Listing terms: Cash,Conventional,FHA,VA Loan
- Ownership: Private
- Road surface type: Paved
Estimated market value
$419,600
$399,000 - $441,000
$2,038/mo
Price history
| Date | Event | Price |
|---|---|---|
| 8/5/2026 | Pending sale | $415,000$201/sqft |
Source:  MIDMLS #50217081 Report a problem MIDMLS #50217081 Report a problem | ||
| 8/3/2026 | Listed for sale | $415,000+43.1%$201/sqft |
Source: MIDMLS #50217081 Report a problem | ||
| 8/6/2021 | Sold | $290,000-11.9%$140/sqft |
Source: Public Record Report a problem | ||
| 7/12/2021 | Pending sale | $329,000$159/sqft |
Source: Owner Report a problem | ||
| 6/22/2021 | Listed for sale | $329,000$159/sqft |
Source: Owner Report a problem | ||
Public tax history
| Year | Property taxes | Tax assessment |
|---|---|---|
| 2025 | $3,440 +4.2% | $143,300 +5.2% |
| 2024 | $3,303 +20.3% | $136,200 +13.3% |
| 2023 | $2,745 | $120,200 +19.4% |
| 2022 | -- | $100,700 +28.1% |
| 2021 | -- | $78,600 +0.6% |
| 2020 | -- | $78,100 -10.3% |
| 2019 | -- | $87,100 |
| 2018 | -- | $87,100 -0.5% |
| 2017 | -- | $87,500 -3.3% |
| 2016 | -- | $90,500 -1.5% |
| 2014 | -- | $91,900 -0.5% |
| 2013 | -- | $92,400 |
| 2012 | -- | $92,400 +2.8% |
| 2011 | -- | $89,900 +2% |
| 2010 | -- | $88,100 |
| 2009 | -- | $88,100 |
| 2008 | -- | $88,100 -0.6% |
| 2007 | -- | $88,600 +1.5% |
| 2006 | -- | $87,300 +2.9% |
| 2005 | -- | $84,800 -1.1% |
| 2004 | -- | $85,700 |
| 2003 | -- | $85,700 |
Find assessor info on the county website
Monthly payment
Est. payment
Payment breakdown
Explore the cost of this home by adjusting the details. Changes won't be saved.Climate risks
Neighborhood: 48642
Nearby schools
GreatSchools rating
- 8/10Siebert SchoolGrades: K-5Distance: 2.6 mi
- 9/10Jefferson Middle SchoolGrades: 6-8Distance: 2.5 mi
- 9/10H.H. Dow High SchoolGrades: 9-12Distance: 4.5 mi
Schools provided by the listing agent
- Elementary: Siebert
- Middle: Jefferson
- High: Dow
- District: Midland Public Schools
Source: MIDMLS. This data may not be complete. We recommend contacting the local school district to confirm school assignments for this home.
- $377,3003 bd-- ba2k sqft2392 N Woodland Estates Dr, Midland, MI 48642Off Market
- $315,2003 bd3 ba1.6k sqft2366 N Woodland Estates Dr, Midland, MI 48642Off Market
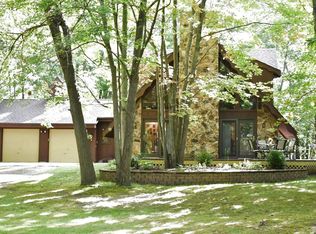
- $515,0004 bd3 ba2.4k sqft2404 N Woodland Estates Dr, Midland, MI 48642Off Market

- $365,3004 bd2 ba1.8k sqft2352 N Woodland Estates Dr, Midland, MI 48642Off Market
- $476,2004 bd3 ba2.8k sqft2365 N Woodland Estates Dr, Midland, MI 48642Off Market
- $418,900-- bd2 ba-- sqft2377 N Woodland Estates Dr, Midland, MI 48642Off Market
- $431,3003 bd3 ba2.5k sqft2418 N Woodland Estates Dr, Midland, MI 48642Off Market
- $415,600-- bd1 ba-- sqft2345 N Woodland Estates Dr, Midland, MI 48642Off Market
A local agent can set up tours, give advice and negotiate with sellers.
Similar homes
- $359,0003 bd3 ba2.9k sqft3783 E Kens Ln, Midland, MI 48642For Sale

 MLS ID #50218113, Amanda Nolen, Keller Williams Preferred. MiRealSource
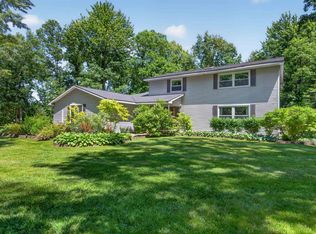
 - $510,0004 bd4 ba2.6k sqft2482 N Trail Rd, Midland, MI 48642For Sale
 MLS ID #50213495, Michelle Hill, Ayre Rhinehart Real Estate Partners. MIDMLS
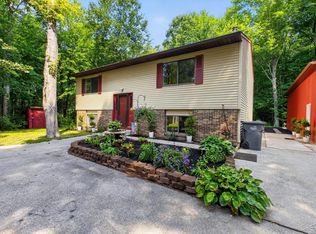
 - $374,9004 bd2 ba2k sqft5016 Airport Rd, Midland, MI 48642For Sale
 MLS ID #50218086, Nicole Freed, EXP Realty. MiRealSource
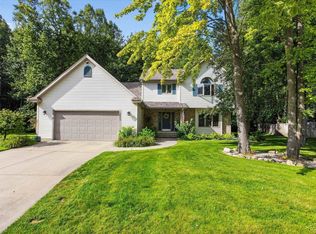
 - $412,0004 bd3 ba2.3k sqft2617 Hearthstone Cir, Midland, MI 48642For Sale
 MLS ID #50219240, Shelley Cluff, NextHome Park Place. MiRealSource
 - $413,0004 bd3 ba2k sqft301 E Chapel Ln, Midland, MI 48642For SaleMLS ID #50217829, Miaomiao (Ava) Dong, Century 21 Signature Realty Midland. MIDMLS
- $319,9003 bd3 ba1.6k sqft3400 Westbrier Ter, Midland, MI 48642For SaleMLS ID #50219698, Josh Cunningham, Modern Realty. MIDMLS
- $399,9004 bd4 ba2.3k sqft7621 Winding Creek Ct, Midland, MI 48642For SaleMLS ID #50218429, Abby Enszer, Berkshire Hathaway HomeServices. MiRealSource
- $415,0004 bd3 ba2.1k sqft7725 Mammoth Pines Dr, Midland, MI 48642For SaleMLS ID #50215892, Miaomiao (Ava) Dong, Century 21 Signature Realty Midland. MIDMLS
- $429,0004 bd3 ba2.1k sqft2396 N Spruce Ridge Dr, Midland, MI 48642For SaleMLS ID #50210101, Kelly Stinson, MID-LAND REALTORS. MIDMLS
- $420,0004 bd3 ba2.8k sqft5909 Woodpark Dr, Midland, MI 48640For SaleMLS ID #50217885, Christian Cousar, Ayre/Rhinehart REALTORS. MiRealSource
- $375,0004 bd3 ba2.9k sqft5801 Lamplighter Ln, Midland, MI 48642For SaleMLS ID #50216681, Judi Hughes, Modern Realty. MiRealSource
- $345,0003 bd3 ba2.3k sqft2305 Plymouth St, Midland, MI 48642For SaleMLS ID #50217459, Emilee Davey, Modern Realty. MiRealSource
- $415,0005 bd3 ba2.5k sqft4804 Pinewood Dr, Midland, MI 48640For SaleMLS ID #50216942, Miaomiao (Ava) Dong, Century 21 Signature Realty Midland. MIDMLS
- $400,0003 bd3 ba2.2k sqft404 Hunters Rdg, Midland, MI 48640For SaleMLS ID #50208947, Michelle Hill, Ayre Rhinehart Real Estate Partners. MIDMLS
- $350,0003 bd2 ba1.5k sqft175 E Price Rd, Midland, MI 48642For SaleMLS ID #50217240, Gwen Breault, Ayre Rhinehart Real Estate Partners. MIDMLS
- $424,9005 bd3 ba2.4k sqft5513 Siebert St, Midland, MI 48640For SaleMLS ID #50215422, Vicky Sowden, RE/MAX New Image Saginaw. MIDMLS
- $375,0004 bd2 ba2.1k sqft4502 Concord St, Midland, MI 48642For SaleMLS ID #1944473, Joe Wentworth. NGLRMLS
- $399,0005 bd3 ba2.2k sqft3801 Bobcat Ct, Midland, MI 48642For SaleMLS ID #50213443, Tustyn Yarger, PEYTON PROPERTIES, LLC. MiRealSource
- $379,9003 bd2 ba1.4k sqft5590 N Jefferson Rd, Midland, MI 48642For SaleMLS ID #50213934, Nicole Freed, EXP Realty. MiRealSource
- $449,0004 bd4 ba2.8k sqft309 Wanetah Dr, Midland, MI 48640For SaleMLS ID #50218089, Miaomiao (Ava) Dong, Century 21 Signature Realty Midland. MIDMLS
