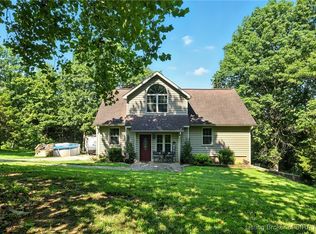
Gorgeous 4 bedroom, 2 bath home situated on a spacious .46 acre lot with mature trees providing plenty of privacy! This home offers an above ground pool, covered deck, and a walk-out basement that gives you the opportunity to increase the finished living space. As you enter the home the living room flows directly into the eat-in kitchen that is truly the heart of the home. Just off the kitchen is a door leading to the covered deck that overlooks the back yard, the perfect place for outdoor entertaining. There are 2 bedrooms on the main level as well as 2 bedrooms upstairs. The primary bedroom is on the second level and has a convenient en suite bathroom with an attractive sliding barn door. The unfinished basement allows lots of room for storage, a home gym, or whatever suits your needs. You will have easy access to the Ohio River Scenic Byway for a quick commute. Make sure you get a chance to see this home while it is still available - schedule a showing today!
For sale
Price cut: $12.9K (7/20)
$307,000
2381 Ridge Crest Dr NE #Ne, Lanesville, IN 47136
4beds
2,343sqft
:
Get pre-qualified$1,871/mo
Single Family Residence
Built in 1994
0.46 Acres Lot
$304,700 Zestimate®
$131/sqft
$-- HOA
What's special
Walk-out basementAbove ground poolCovered deckConvenient en suite bathroomAttractive sliding barn door
- 228 days |
- 703 |
- 45 |
Zillow last checked:
Listing updated:
Listed by:
Jay Pitts 502-384-5944,
RE/MAX Premier Properties,
Juli Baranello 502-909-4099
Source: Metro Search Inc. LLC DBA Apex MLS,MLS#: 1693568
Facts & features
Interior
Bedrooms & bathrooms
- Bedrooms: 4
- Bathrooms: 2
- Full bathrooms: 2
Primary bedroom
- Level: Second
Bedroom
- Level: First
Bedroom
- Level: First
Bedroom
- Level: Second
Primary bathroom
- Level: Second
Full bathroom
- Level: First
Kitchen
- Level: First
Living room
- Level: First
Heating
- Electric, Forced Air, Heat Pump
Cooling
- Central Air
Features
- Basement: Unfinished
- Has fireplace: No
Interior area
- Total structure area: 2,343
- Total interior livable area: 2,343 sqft
- Finished area above ground: 2,343
- Finished area below ground: 0
Property
Parking
- Total spaces: 1
- Parking features: Attached, Driveway
- Attached garage spaces: 1
- Has uncovered spaces: Yes
Features
- Stories: 2
- Patio & porch: Deck, Porch
Lot
- Size: 0.46 Acres
Details
- Parcel number: 311120302005.000006
Construction
Type & style
- Home type: SingleFamily
- Architectural style: Traditional
- Property subtype: Single Family Residence
Materials
- Vinyl Siding
- Foundation: Concrete Perimeter
- Roof: Shingle
Condition
- Year built: 1994
Utilities & green energy
- Sewer: Septic Tank
- Water: Public
- Utilities for property: Electricity Connected
Community & HOA
Community
- Subdivision: Oakland Hills
HOA
- Has HOA: No
Location
- Region: Lanesville
Financial & listing details
- Price per square foot: $131/sqft
- Date on market: 12/8/2025
- Electric utility on property: Yes
Estimated market value
$304,700
$289,000 - $320,000
$2,367/mo
Price history
| Date | Event | Price |
|---|---|---|
| 7/20/2026 | Price change | $307,000-4%$131/sqft |
Source:  Metro Search Inc. LLC DBA Apex MLS #1693568 Report a problem Metro Search Inc. LLC DBA Apex MLS #1693568 Report a problem | ||
| 12/8/2025 | Listed for sale | $319,900-1%$137/sqft |
Source: Metro Search Inc. LLC DBA Apex MLS #1693568 Report a problem | ||
| 12/1/2025 | Listing removed | $323,000$138/sqft |
Source: Metro Search Inc. LLC DBA Apex MLS #1693568 Report a problem | ||
| 7/25/2025 | Listed for sale | $323,000$138/sqft |
Source: Metro Search Inc. LLC DBA Apex MLS #1693568 Report a problem | ||
Public tax history
Tax history is unavailable.
Monthly payment
Est. payment
Payment breakdown
Explore the cost of this home by adjusting the details. Changes won't be saved.Climate risks
Neighborhood: 47136
Nearby schools
GreatSchools rating
- 7/10Lanesville Elementary SchoolGrades: K-6Distance: 0.4 mi
- 8/10Lanesville Jr-Sr High SchoolGrades: 7-12Distance: 0.4 mi
- $307,0004 bd2 ba2.3k sqft2381 Ridge Crest Dr NE, Lanesville, IN 47136For Sale
- $303,0003 bd2 ba2k sqft2385 Ridge Crest Dr NE, Lanesville, IN 47136Off Market
- $294,5003 bd2 ba1.5k sqft2379 Ridge Crest Dr NE, Lanesville, IN 47136Off Market
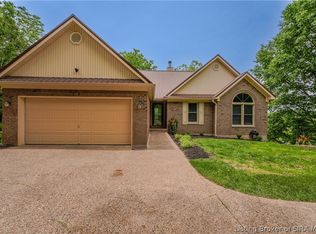
- $301,9005 bd2 ba2.2k sqft2393 Ridge Crest Dr NE, Lanesville, IN 47136Sold
- $337,5003 bd3 ba2.7k sqft2370 Ridge Crest Dr NE, Lanesville, IN 47136Off Market
- $371,2004 bd3 ba3.1k sqft2361 Ridge Crest Dr NE, Lanesville, IN 47136Off Market
- $263,8003 bd2 ba1.1k sqft2395 Ridge Crest Dr NE, Lanesville, IN 47136Off Market
- $288,2003 bd2 ba1.1k sqft2380 Grandview Ave NE, Lanesville, IN 47136Off Market
A local agent can set up tours, give advice and negotiate with sellers.
Similar homes
- $310,0004 bd1 ba2.5k sqft7601 Greenwood Rd, Louisville, KY 40258For Sale

 MLS ID #1722541, Timothy Woods, EXP Realty LLC. Metro Search Inc. LLC DBA Apex MLS
 - $289,9003 bd3 ba2.5k sqft7607 Cane Run Rd, Louisville, KY 40258For Sale
 MLS ID #1723802, Gena Castillo Garcia, ZHomes Real Estate. Metro Search Inc. LLC DBA Apex MLS
 - $309,0003 bd3 ba2k sqft8417 Calm Ln, Louisville, KY 40219For Sale
 MLS ID #1724300, Stephanie Stewart, Homepage Realty. Metro Search Inc. LLC DBA Apex MLS
 - $327,0003 bd2 ba2.3k sqft4212 Bubbling Over Dr, Louisville, KY 40216For Sale
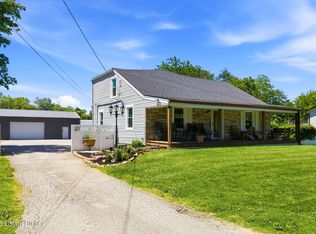 MLS ID #1718408, John Davis, GreenTree Real Estate Services. Metro Search Inc. LLC DBA Apex MLS
 - $325,0003 bd2 ba1.5k sqft7209 Old North Church Rd, Louisville, KY 40214For SaleMLS ID #1724015, Krystal Darali, Homepage Realty. Metro Search Inc. LLC DBA Apex MLS
- $299,0003 bd2 ba1.8k sqft1705 Quarry Hill Rd, Louisville, KY 40213For SaleMLS ID #1723834, Cherie S Suchy, RE/MAX Results. Metro Search Inc. LLC DBA Apex MLS
- $299,9004 bd2 ba2k sqft840 Melford Ave, Parkway Village, KY 40217For SaleMLS ID #1722796, Chris J Metts, Metts Group, LLC. Metro Search Inc. LLC DBA Apex MLS
- $274,9003 bd2 ba2.2k sqft6811 Memory Ln, Louisville, KY 40258For SaleMLS ID #1722022, Lavell Jackson, Re/Max Five Star Properties. Metro Search Inc. LLC DBA Apex MLS
- $290,0003 bd3 ba2.4k sqft3012 Talisman Rd, Louisville, KY 40220For SaleMLS ID #1724024, Adam Willis, Keller Williams Collective. Metro Search Inc. LLC DBA Apex MLS
- $295,5003 bd3 ba2.7k sqft9108 Royal Oak Dr, Louisville, KY 40272For SaleMLS ID #1722842, Sandra C Case-Rodgers, Schuler Bauer Real Estate Services ERA Powered. Metro Search Inc. LLC DBA Apex MLS
- $295,0004 bd3 ba1.9k sqft5428 Sunnybrook Dr, Louisville, KY 40214For SaleMLS ID #1712698, Michael D Medley, Totally About Houses. Metro Search Inc. LLC DBA Apex MLS
- $309,9003 bd2 ba1.4k sqft10000 Evening Star Dr, Louisville, KY 40272For SaleMLS ID #1717240, Lynda Hines, simpler.realestate. Metro Search Inc. LLC DBA Apex MLS
- $255,0004 bd2 ba1.4k sqft3112 Pine Trace Ct, Louisville, KY 40272For SaleMLS ID #1724041, Tracy N French, RE/MAX Premier Properties. Metro Search Inc. LLC DBA Apex MLS
- $399,9994 bd3 ba2.5k sqft2718 Windsor Forest Dr, Louisville, KY 40272For SaleMLS ID #1724230, Elizabeth Ohlmann, Schuler Bauer Real Estate Services ERA Powered. Metro Search Inc. LLC DBA Apex MLS
- $299,5003 bd2 ba2.3k sqft7505 Jamaica Dr, Louisville, KY 40214For SaleMLS ID #1718834, Jessica L Gooch, Homepage Realty. Metro Search Inc. LLC DBA Apex MLS
- $335,0004 bd2 ba2.4k sqft13008 Mitchell Hill Rd, Fairdale, KY 40118For SaleMLS ID #1718518, Guthrie L Zaring, Julie Pogue Properties. Metro Search Inc. LLC DBA Apex MLS
- $344,9003 bd3 ba2.3k sqft6303 Winding Stream Dr, Louisville, KY 40272For SaleMLS ID #1723771, Eric Scroggin, RE/MAX Results. Metro Search Inc. LLC DBA Apex MLS
- $309,0003 bd2 ba2.4k sqft4905 Paramount Dr, Louisville, KY 40258For SaleMLS ID #1712529, Rachel Guenot, Keller Williams Collective. Metro Search Inc. LLC DBA Apex MLS
- $299,0004 bd2 ba1.4k sqft1267 Lipps Ln, Louisville, KY 40219For SaleMLS ID #1719416, Greg D Gore, Re/Max Five Star Properties. Metro Search Inc. LLC DBA Apex MLS
- $279,9003 bd2 ba2.2k sqft10026 Prairie Dr, Louisville, KY 40272For SaleMLS ID #1723088, Sherry Gentry, TC Realty. Metro Search Inc. LLC DBA Apex MLS
