Welcome to 2381 Yorktown Street in Oceanside—a warm and inviting home offering a flexible 3-bedroom, 2 full bathroom layout designed for comfortable everyday living. The upper level features two connected rooms, creating an ideal setup for a spacious primary suite, home office, nursery, or lounge space—perfect for adapting to your lifestyle.
This home is filled with thoughtful upgrades and conveniences throughout. The kitchen offers an extra-long countertop, perfect for cooking, gathering, and entertaining, along with a built-in speaker for added enjoyment. Additional interior features include crank windows, a heated bathroom, and a medicine cabinet mirror for added functionality. Screens on both the front and back doors allow for fresh air and easy indoor-outdoor flow.
Step outside to enjoy a fully fenced backyard featuring a 2023-installed fence and gate, already set up to accommodate a pool if desired. The exterior also includes solar-powered lighting at the side and back entrances, adding both efficiency and convenience. A widened driveway (2024) enhances parking, along with 2 parking passes for the home and 4 guest passes—all included.
Commuters will appreciate the nearby LIRR access with approximately a 45-minute ride to Penn Station and convenient daily parking. The home also includes a newly installed washer (2025), adding to its move-in-ready appeal.
With a fully finished basement, modern updates, and a versatile layout, this home offers the perfect blend of comfort, function, and flexibility in a desirable Oceanside location.
Pending
$749,999
2381 Yorktown Street, Oceanside, NY 11572
3beds
1,099sqft
Single Family Residence, Residential
Built in 1940
5,000 Square Feet Lot
$-- Zestimate®
$682/sqft
$-- HOA
What's special
Modern updatesFully finished basementHome officeHeated bathroomVersatile layoutSpacious primary suiteMedicine cabinet mirror
- 117 days |
- 57 |
- 0 |
Zillow last checked:
Listing updated:
Listed by:
Triolo Realty Group Inc 718-844-5414,
Linda Jabr 347-838-1034
Source: OneKey® MLS as distributed by MLS GRID,MLS#: 979335
Facts & features
Interior
Bedrooms & bathrooms
- Bedrooms: 3
- Bathrooms: 2
- Full bathrooms: 2
Heating
- Baseboard, Other
Cooling
- Ductless
Appliances
- Included: Dishwasher, Dryer, Gas Range, Microwave, Refrigerator, Washer, Tankless Water Heater
Features
- First Floor Bedroom, First Floor Full Bath, Galley Type Kitchen, Quartz/Quartzite Counters
- Basement: Finished,Full
- Attic: None
- Number of fireplaces: 1
Interior area
- Total structure area: 1,099
- Total interior livable area: 1,099 sqft
Property
Parking
- Total spaces: 2
- Parking features: Detached, Garage, Garage Door Opener, Private
- Garage spaces: 1
- Carport spaces: 1
Lot
- Size: 5,000 Square Feet
Details
- Parcel number: 2089545350001450
- Special conditions: None
Construction
Type & style
- Home type: SingleFamily
- Architectural style: Cape Cod
- Property subtype: Single Family Residence, Residential
Materials
- Frame, Stone, Vinyl Siding
Condition
- Year built: 1940
Utilities & green energy
- Sewer: Public Sewer
- Water: Public
- Utilities for property: Electricity Available, Natural Gas Available, Natural Gas Connected
Community & HOA
Location
- Region: Oceanside
Financial & listing details
- Price per square foot: $682/sqft
- Tax assessed value: $414,000
- Annual tax amount: $11,432
- Date on market: 4/1/2026
- Cumulative days on market: 96 days
- Listing agreement: Exclusive Right To Sell
- Electric utility on property: Yes
Estimated market value
Not available
Estimated sales range
Not available
Not available
Price history
| Date | Event | Price |
|---|---|---|
| 5/8/2026 | Pending sale | $749,999$682/sqft |
Source:  OneKey® MLS as distributed by MLS GRID #979335 Report a problem OneKey® MLS as distributed by MLS GRID #979335 Report a problem | ||
| 4/16/2026 | Price change | $749,999-2%$682/sqft |
Source:  SIBOR #2601681 Report a problem SIBOR #2601681 Report a problem | ||
| 4/1/2026 | Listed for sale | $765,000+21.4%$696/sqft |
Source: OneKey® MLS as distributed by MLS GRID #979335 Report a problem | ||
| 2/8/2023 | Sold | $630,000-3.1%$573/sqft |
Source: OneKey® MLS as distributed by MLS GRID #L3445250 Report a problem | ||
| 12/21/2022 | Pending sale | $650,000$591/sqft |
Source: OneKey® MLS as distributed by MLS GRID #3445250 Report a problem | ||
| 12/4/2022 | Listed for sale | $650,000+10.2%$591/sqft |
Source: OneKey® MLS as distributed by MLS GRID #3445250 Report a problem | ||
| 10/4/2022 | Listing removed | -- |
Source: OneKey® MLS as distributed by MLS GRID #3405332 Report a problem | ||
| 9/22/2022 | Price change | $590,000-1.7%$537/sqft |
Source: OneKey® MLS as distributed by MLS GRID #3405332 Report a problem | ||
| 9/1/2022 | Listed for sale | $600,000$546/sqft |
Source: OneKey® MLS as distributed by MLS GRID #3405332 Report a problem | ||
| 7/23/2022 | Pending sale | $600,000$546/sqft |
Source: OneKey® MLS as distributed by MLS GRID #3405332 Report a problem | ||
| 6/9/2022 | Listed for sale | $600,000$546/sqft |
Source: OneKey® MLS as distributed by MLS GRID #3405332 Report a problem | ||
Public tax history
| Year | Property taxes | Tax assessment |
|---|---|---|
| 2024 | -- | $414 -3.9% |
| 2023 | -- | $431 |
| 2022 | -- | $431 |
| 2021 | $10,943 +1% | -- |
| 2020 | $10,839 +13.8% | $711 |
| 2019 | $9,521 | $711 |
| 2018 | $9,521 +6.1% | $711 |
| 2017 | $8,973 +5.4% | $711 |
| 2016 | $8,512 +173.8% | $711 |
| 2015 | $3,108 +7.6% | $711 |
| 2013 | $2,889 +4.1% | $711 |
| 2012 | $2,776 -39.2% | $711 -12.5% |
| 2011 | $4,563 +2.3% | $813 -5.1% |
| 2010 | $4,462 | $857 -13.5% |
| 2009 | -- | $991 -3.9% |
| 2008 | -- | $1,031 +6% |
| 2006 | -- | $973 -36.8% |
| 2005 | -- | $1,539 -39.4% |
| 2004 | -- | $2,538 |
| 2003 | -- | $2,538 -40.3% |
| 2002 | -- | $4,250 |
| 2001 | -- | $4,250 |
| 2000 | -- | $4,250 |
Find assessor info on the county website
Monthly payment
Climate risks
Neighborhood: 11572
Nearby schools
GreatSchools rating
- 8/10School 5Grades: 1-6Distance: 0.3 mi
- 6/10School 9m Oceanside Middle SchoolGrades: 7-8Distance: 2.1 mi
- 9/10School 7 Oceanside Senior High SchoolGrades: 9-12Distance: 1.1 mi
- $794,300-- bd1 ba1.3k sqft2385 Yorktown St, Oceanside, NY 11572Off Market
- $747,6003 bd2 ba4.9k sqft2377 Yorktown St, Oceanside, NY 11572Off Market
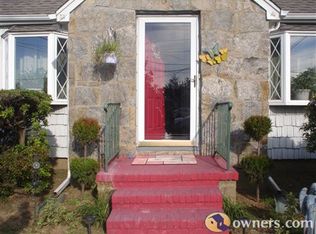
- $989,9003 bd2 ba1.8k sqft419 Kinsley Ct, Oceanside, NY 11572Off Market
- $799,7003 bd3 ba1.1k sqft2389 Yorktown St, Oceanside, NY 11572Off Market
- $12,000-- bd-- ba-- sqft2289 Yorktown St, Oceanside, NY 11572Off Market
- $903,900-- bd2 ba1.7k sqft416 Kinsley Ct, Oceanside, NY 11572Off Market
- $816,1004 bd2 ba1.3k sqft2367 Yorktown St, Oceanside, NY 11572Off Market
- $1,061,500-- bd3 ba3.1k sqft421 Kinsley Ct, Oceanside, NY 11572Off Market
A local agent can set up tours, give advice and negotiate with sellers.
Similar homes
- $659,9993 bd1 ba1.1k sqft2877 Calvin Road, Oceanside, NY 11572For Sale
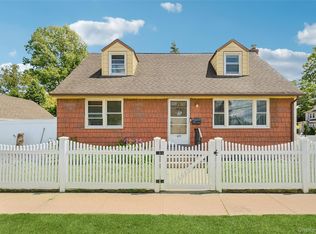
 MLS ID #1004995, Mercedes Barone, Listing by: Douglas Elliman Real Estate. OneKey® MLS as distributed by MLS GRID
 - $749,0003 bd3 ba1.5k sqft20 Beverly Parkway, Freeport, NY 11520For Sale
 MLS ID #1019468, Phoebe Altman, Listing by: Douglas Elliman Real Estate. OneKey® MLS as distributed by MLS GRID
 - $759,0004 bd3 ba1.3k sqft40 Martha Street, Freeport, NY 11520For Sale
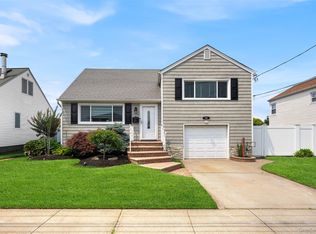 MLS ID #1020410, Audrey E. Williams, Listing by: Grand Home Properties LLC. OneKey® MLS as distributed by MLS GRID
 - $749,0004 bd1 ba1.2k sqft95 Wheeler Avenue, Valley Stream, NY 11580For Sale
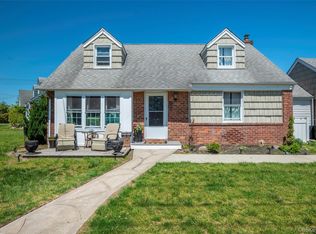 MLS ID #995266, Shaheen Abdin, Listing by: LAFFEY REAL ESTATE. OneKey® MLS as distributed by MLS GRID
 - $699,0003 bd1 ba1.3k sqft2693 Fox Road, Baldwin, NY 11510For SaleMLS ID #1015744, Daniel P. Byrne RSSP CBR SRS MRP C, Listing by: Fresh Start Properties LLC. OneKey® MLS as distributed by MLS GRID
- $749,9994 bd3 ba1k sqft646 Macon Place, Uniondale, NY 11553For SaleMLS ID #1005493, Hilda Alvarado, Listing by: Calderon Realty Group Inc. OneKey® MLS as distributed by MLS GRID
- $749,0003 bd2 ba1.1k sqft7 Farmedge Road, Bethpage, NY 11714For SaleMLS ID #1028978, Brandi Morency, Listing by: Signature Premier Properties. OneKey® MLS as distributed by MLS GRID
- $749,0004 bd2 ba1.1k sqft58 N Montgomery Street, Valley Stream, NY 11580For SaleMLS ID #1006366, Barry M. Hochhauser PSA, Listing by: RE/MAX City Square. OneKey® MLS as distributed by MLS GRID
- $769,0003 bd1 ba1k sqft391 Bellmore Road, East Meadow, NY 11554For SaleMLS ID #1029097, Rao A Shaan Khan CRS GRI E-PRO REN, Listing by: RK Realty Group. OneKey® MLS as distributed by MLS GRID
- $675,0003 bd2 ba1.1k sqft633 Robin Court, West Hempstead, NY 11552For SaleMLS ID #1015629, Kathleen A. Evangelista, Listing by: Douglas Elliman Real Estate. OneKey® MLS as distributed by MLS GRID
- $785,0003 bd2 ba1.2k sqft83 Scarcliffe Drive, Malverne, NY 11565For SaleMLS ID #1015489, Kevin M. Murga, Listing by: Douglas Elliman Real Estate. OneKey® MLS as distributed by MLS GRID
- $749,0004 bd3 ba1.6k sqft728 Martin Drive, Uniondale, NY 11553For SaleMLS ID #995676, Cheryl Rosenthal, Listing by: Realty Trends Corp. OneKey® MLS as distributed by MLS GRID
- $699,9994 bd2 ba1.6k sqft3322 Parkway Drive, Baldwin, NY 11510For SaleMLS ID #1009600, Rahreese Kenchen, Listing by: Fave Realty Inc. OneKey® MLS as distributed by MLS GRID
- $739,0003 bd2 ba1k sqft5 Sunset Avenue, Farmingdale, NY 11735For SaleMLS ID #1029439, Alvaro X. Diaz, Listing by: Axis Homes Realty Inc. OneKey® MLS as distributed by MLS GRID
- $779,9994 bd2 ba1.3k sqft374 Rockaway Parkway, Valley Stream, NY 11580For SaleMLS ID #1019546, Jaswinder Singh, Listing by: Realty Connect USA LLC. OneKey® MLS as distributed by MLS GRID
- $799,0003 bd2 ba1.3k sqft17 Everett Street, Lynbrook, NY 11563For SaleMLS ID #960723, Corey Guglielmo, Listing by: Douglas Elliman Real Estate. OneKey® MLS as distributed by MLS GRID
- $699,0003 bd2 ba1.5k sqft1025 Knickerbocker Road, Island Park, NY 11558For SaleMLS ID #1006957, Michael J. Scully, Listing by: Century 21 Scully Realty. OneKey® MLS as distributed by MLS GRID
- $799,0004 bd2 ba1.1k sqft469 Chester Street, Uniondale, NY 11553For SaleMLS ID #1021337, Romina Maturana, Listing by: Coldwell Banker American Homes. OneKey® MLS as distributed by MLS GRID
- $685,0004 bd2 ba1.1k sqft12114 Grayson Street, Springfield Gardens, NY 11413For SaleMLS ID #1029756, Angelo N. Lelievre, Listing by: Fave Realty Inc. OneKey® MLS as distributed by MLS GRID
- $749,0004 bd1 ba1k sqft1316 Telegram Avenue, Elmont, NY 11003For SaleMLS ID #1018692, John Z. Savoretti, Listing by: John Savoretti Realty. OneKey® MLS as distributed by MLS GRID
