Step into this immaculately maintained home and you'll love the elegant 24" gloss-tile foyer and take in the soaring vaulted ceilings. The kitchen is the heart of this open layout, offering upgraded stainless steel appliances, loads of cabinets adorned with crown molding, gorgeous granite countertops, and a convenient garbage disposal. The dining and family rooms allow in an abundance of natural light, and there's more than enough space for even the biggest furniture set. The master suite allows for privacy from the rest of the home, and comes with oversized his and hers walk in closets, a dual granite vanity in the master bathroom, as well as a spa-like soaking tub and beautifully-tiled shower with floor-to-ceiling tile. All four bedrooms offer ceiling fans with lights, and the guest bathroom boasts a granite vanity, ceramic tub, and shower. Step out back and enjoy the peaceful serenity of your large, green backyard haven. Fencing adds additional privacy, and outdoor amenities include gutters, stucco exterior, a high performance shingle roof, and expansive covered patio with ceiling fan and light. The sellers had the home preinspected roughly one week prior to listing, and the full report is available in the documents section of the MLS. The water heater was installed in 2021, and the garage door opener was installed in 2025.
Accepting backups
$400,000
2382 SW Wynnewood Street, Port St Lucie, FL 34953
4beds
1,820sqft
Single Family Residence
Built in 2015
10,000 Square Feet Lot
$397,900 Zestimate®
$220/sqft
$-- HOA
What's special
Gorgeous granite countertopsFencing adds additional privacyConvenient garbage disposalSoaring vaulted ceilingsSpa-like soaking tubStucco exteriorHigh performance shingle roof
- 37 days |
- 328 |
- 10 |
Likely to sell faster than
Zillow last checked:
Listing updated:
Listed by:
Joseph Rosen 772-281-7781,
EXP Realty LLC
Source: BeachesMLS,MLS#: B26050853 Originating MLS: BeachesMLS
Originating MLS: BeachesMLSFacts & features
Interior
Bedrooms & bathrooms
- Bedrooms: 4
- Bathrooms: 2
- Full bathrooms: 2
- Main level bathrooms: 2
- Main level bedrooms: 4
Heating
- Central, Electric
Cooling
- Central Air, Ceiling Fan(s), Electric
Appliances
- Included: Cooktop, Dryer, Dishwasher, Electric Cooktop, Electric Water Heater, Microwave, Oven, Refrigerator, Water Heater, Washer
- Laundry: Inside, Laundry Room
Features
- Bathtub, Dual Sinks, Kitchen/Dining Combo, Main Level Primary, Pantry, Soaking Tub, Separate Shower, Vaulted Ceiling(s), Walk-In Closet(s)
- Flooring: Carpet, Tile
- Doors: French Doors
- Windows: Blinds, Sliding
Interior area
- Total structure area: 2,596
- Total interior livable area: 1,820 sqft
Video & virtual tour
Property
Parking
- Total spaces: 2
- Parking features: Attached, Concrete, Driveway, Garage, Garage Door Opener
- Attached garage spaces: 2
- Has uncovered spaces: Yes
Accessibility
- Accessibility features: None
Features
- Levels: One
- Stories: 1
- Entry location: Entry Level Living Area Y
- Patio & porch: Covered, Patio
- Exterior features: Outdoor Living Area, Room For Pool
- Fencing: Partial
Lot
- Size: 10,000 Square Feet
- Dimensions: 125 x 80
- Features: Interior Lot, < 1/4 Acre
Details
- Parcel number: 342065006090005
- Zoning: RS-2PS
- Special conditions: Standard
Construction
Type & style
- Home type: SingleFamily
- Architectural style: Traditional
- Property subtype: Single Family Residence
Materials
- Block, Concrete, Stucco
- Roof: Shingle
Condition
- Resale
- New construction: No
- Year built: 2015
Utilities & green energy
- Sewer: Public Sewer
- Water: Public
- Utilities for property: Electricity Connected, Sewer Connected, Water Available
Community & HOA
Community
- Security: Smoke Detector(s)
- Subdivision: PORT ST LUCIE SECTION 31
HOA
- Has HOA: No
Location
- Region: Port Saint Lucie
Financial & listing details
- Price per square foot: $220/sqft
- Tax assessed value: $362,800
- Annual tax amount: $7,794
- Date on market: 7/10/2026
- Cumulative days on market: 8 days
- Listing terms: Cash,Conventional,FHA,VA Loan
- Electric utility on property: Yes
Estimated market value
$397,900
$378,000 - $418,000
$2,543/mo
Price history
| Date | Event | Price |
|---|---|---|
| 7/15/2026 | Contingent | $400,000$220/sqft |
Source: eXp Realty #B26050853 Report a problem | ||
| 7/10/2026 | Listed for sale | $400,000-7%$220/sqft |
Source:  BeachesMLS #B26050853 Report a problem BeachesMLS #B26050853 Report a problem | ||
| 10/17/2022 | Sold | $429,888$236/sqft |
Source: BeachesMLS #R10828142 Report a problem | ||
| 10/17/2022 | Pending sale | $429,888$236/sqft |
Source:  RE/MAX International #RX-10828142 Report a problem RE/MAX International #RX-10828142 Report a problem | ||
| 10/17/2022 | Listing removed | -- |
Source: RE/MAX International Report a problem | ||
| 9/6/2022 | Pending sale | $429,888$236/sqft |
Source: RE/MAX International #RX-10828142 Report a problem | ||
| 9/6/2022 | Contingent | $429,888$236/sqft |
Source: BeachesMLS #RX-10828142 Report a problem | ||
| 8/29/2022 | Listed for sale | $429,888-4.4%$236/sqft |
Source: BeachesMLS #RX-10828142 Report a problem | ||
| 3/25/2022 | Listing removed | -- |
Source: Owner Report a problem | ||
| 3/22/2022 | Price change | $449,500-0.1%$247/sqft |
Source: Owner Report a problem | ||
| 3/20/2022 | Listed for sale | $450,000+50%$247/sqft |
Source: Owner Report a problem | ||
| 2/11/2021 | Sold | $300,000+1.7%$165/sqft |
Source: BeachesMLS #R10685469 Report a problem | ||
| 1/21/2021 | Pending sale | $294,900$162/sqft |
Source: Illustrated Properties LLC (Co #RX10685469 Report a problem | ||
| 1/21/2021 | Contingent | $294,900$162/sqft |
Source: BeachesMLS #RX-10685469 Report a problem | ||
| 1/18/2021 | Listed for sale | $294,900+3140.7%$162/sqft |
Source: BeachesMLS #RX-10685469 Report a problem | ||
| 11/7/2015 | Listing removed | $1,575$1/sqft |
Source: Illustrated Properties #RX-10176287 Report a problem | ||
| 10/29/2015 | Price change | $1,575-1.6%$1/sqft |
Source: Illustrated Properties #RX-10176287 Report a problem | ||
| 10/16/2015 | Listed for rent | $1,600$1/sqft |
Source: Illustrated Properties #RX-10176287 Report a problem | ||
| 3/5/2015 | Sold | $9,100+21.3%$5/sqft |
Source: Public Record Report a problem | ||
| 2/28/2013 | Sold | $7,500$4/sqft |
Source:  Martin County REALTORS® of the Treasure Coast (MCRTC) #M362727 Report a problem Martin County REALTORS® of the Treasure Coast (MCRTC) #M362727 Report a problem | ||
Public tax history
| Year | Property taxes | Tax assessment |
|---|---|---|
| 2025 | $7,781 +0.5% | $362,800 +0.5% |
| 2024 | $7,741 +0.3% | $361,000 +1.5% |
| 2023 | $7,719 +13.5% | $355,600 +12.9% |
| 2022 | $6,802 +14.8% | $314,900 +39.2% |
| 2021 | $5,928 +7.1% | $226,270 +10% |
| 2020 | $5,533 | $205,700 -0.8% |
| 2019 | $5,533 -1% | $207,300 +5.8% |
| 2018 | $5,588 +10.6% | $196,000 +13.2% |
| 2017 | $5,051 +3.4% | $173,100 +13.7% |
| 2016 | $4,883 +3.5% | $152,300 +1138.2% |
| 2015 | $4,717 +634.9% | $12,300 +43% |
| 2014 | $642 | $8,600 +26.5% |
| 2013 | -- | $6,800 -4.2% |
| 2012 | -- | $7,100 -19.3% |
| 2011 | -- | $8,800 |
| 2010 | -- | $8,800 -45% |
| 2009 | -- | $16,000 -37.3% |
| 2008 | -- | $25,500 -48.5% |
| 2007 | -- | $49,500 -27.6% |
| 2006 | -- | $68,400 +35.2% |
| 2005 | -- | $50,600 +125.9% |
| 2004 | -- | $22,400 |
| 2003 | -- | -- |
| 2002 | -- | -- |
| 2001 | -- | -- |
| 2000 | -- | -- |
Find assessor info on the county website
Monthly payment
Est. payment
Payment breakdown
Explore the cost of this home by adjusting the details. Changes won't be saved.Climate risks
Neighborhood: Hidden Oaks
Nearby schools
GreatSchools rating
- 5/10Northport K-8 SchoolGrades: PK-8Distance: 4.8 mi
- 3/10St. Lucie West Centennial High SchoolGrades: PK,9-12Distance: 2.4 mi
- 4/10Floresta Elementary SchoolGrades: PK-5Distance: 5.2 mi
- $519,7004 bd2 ba2.2k sqft2374 SW Wynnewood St, Port Saint Lucie, FL 34953Off Market
- $267,8002 bd2 ba1k sqft2390 SW Wynnewood St, Port Saint Lucie, FL 34953Off Market
- $440,40010,001 sqft2381 SW Caballero St, Port Saint Lucie, FL 34953Off Market
- $360,0004 bd2 ba1.4k sqft2389 SW Caballero St, Port Saint Lucie, FL 34953Sold
- $386,6004 bd2 ba1.8k sqft2366 SW Wynnewood St, Port Saint Lucie, FL 34953Off Market
- $399,0003 bd2 ba2k sqft1873 SW Macarthur Ave, Port Saint Lucie, FL 34953For Sale
- $504,2004 bd3 ba2.2k sqft2365 SW Caballero St, Port Saint Lucie, FL 34953Off Market
- $417,8003 bd2 ba2.6k sqft2381 SW Wynnewood St, Port Saint Lucie, FL 34953Off Market
A local agent can set up tours, give advice and negotiate with sellers.
Similar homes
- $389,9003 bd2 ba1.5k sqft2325 SW SALMON Road, Port St Lucie, FL 34953For Sale
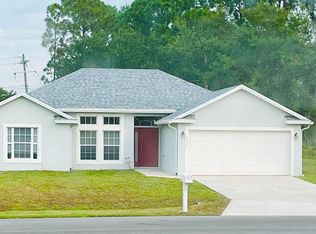
 MLS ID #B26059385, Bernadette Martens, LPT Realty, LLC. BeachesMLS
 - $450,0004 bd2 ba1.6k sqft1502 SW Herder Road, Port St Lucie, FL 34953For Sale
 MLS ID #B26044037, Robert Temelkoski, LoKation. BeachesMLS
 - $430,0004 bd2 ba1.9k sqft2096 SW Leafy Road, Port St Lucie, FL 34953For Sale
 MLS ID #B26043438, David Courtney, IAD Real Estate. BeachesMLS
 - $419,0004 bd2 ba1.9k sqft1962 SW Delmonico Avenue, Port St Lucie, FL 34953For Sale
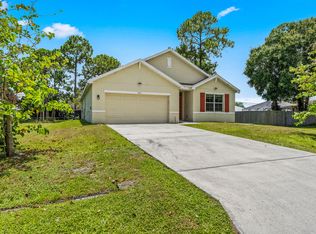 MLS ID #B26045952, Patricia Walker, Berkshire Hathaway Florida. BeachesMLS
 - $434,9003 bd2 ba1.7k sqft1373 SW Granville Avenue, Port St Lucie, FL 34953For SaleMLS ID #B26055484, Monica K Jimenez Varea, PA, Partnership Realty Inc.. BeachesMLS
- $499,9994 bd2 ba1.8k sqft1901 SW Import Drive, Port St Lucie, FL 34953For SaleMLS ID #B26056041, Jeffrey L Tricoli PA, KW Reserve Palm Beach. BeachesMLS
- $414,9004 bd2 ba1.8k sqft10953 SW Tessili Way, Port St Lucie, FL 34987For SaleMLS ID #B26045277, Christian Hill, Echo Fine Properties. BeachesMLS
- $410,0003 bd2 ba1.6k sqft10760 SW Cremona Way, Port St Lucie, FL 34987For SaleMLS ID #B26044858, Jason M. Flannery, Illustrated Properties LLC. BeachesMLS
- $515,0004 bd2 ba2.1k sqft2526 SW Abney Street, Port St Lucie, FL 34953For SaleMLS ID #R11169458, Melissa Stallings, RE/MAX of Stuart. BeachesMLS
- $400,0003 bd2 ba1.8k sqft10731 SW Westlawn Boulevard, Port St Lucie, FL 34987For SaleMLS ID #B26046617, Catherine Figueroa, Glass Realty, LLC. BeachesMLS
- $450,0003 bd2 ba1.8k sqft3957 SW Helmlinger Street, Port St Lucie, FL 34953For SaleMLS ID #B26060495, Robert Ayrsman, Florida Coastal Premier Realty LLC. BeachesMLS
- $450,0004 bd2 ba1.9k sqft1967 SW Beard Street, Port St Lucie, FL 34953For SaleMLS ID #B26010516, Jason M Coley, Atlantic Shores ERA Powered. BeachesMLS
- $450,0004 bd2 ba1.9k sqft3482 SW Rosser Boulevard, Port St Lucie, FL 34953For SaleMLS ID #B26017166, Ryan Irizarry, Realty ONE Group Innovation. BeachesMLS
- $425,0004 bd2 ba1.8k sqft473 SE Streamlet Avenue, Port St Lucie, FL 34983For SaleMLS ID #B26034794, Tammy A Eiseman PA, Keller Williams Realty of PSL. BeachesMLS
- $484,9003 bd2 ba2k sqft1887 SW Hilola Lane, Port St Lucie, FL 34953For SaleMLS ID #B26004201, Linda Moore, RE/MAX of Stuart. BeachesMLS
- $465,0004 bd2 ba2.2k sqft757 SW Jacoby Avenue, Port St Lucie, FL 34953For SaleMLS ID #B26035917, Emanuel Fleurantin, Woyce Realty Investments & Consulting Inc.. BeachesMLS
- $429,9993 bd2 ba2.2k sqft104 NW Willow Grove Avenue, Port St Lucie, FL 34986For SaleMLS ID #B26063148, Joel Seyforth, RE/MAX Gold. BeachesMLS
- $513,0003 bd3 ba2.2k sqft2081 SW Tropical Terrace, Port St Lucie, FL 34953For SaleMLS ID #B26043186, Priscilla I Dwarika, LPT Realty, LLC. BeachesMLS
- $399,0003 bd2 ba2k sqft10139 SW Cypress Wood Court, Port St Lucie, FL 34987For SaleMLS ID #R11165408, Jeffrey L Tricoli PA, KW Reserve Palm Beach. BeachesMLS
- $419,9003 bd2 ba1.8k sqft1507 SW Mockingbird Circle, Port St Lucie, FL 34986For SaleMLS ID #R11162404, Crystal Michelle Cardenas PA, Southern Key Realty. BeachesMLS
