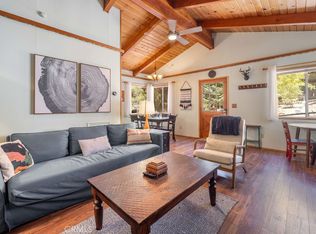
Set among a grove of mature evergreens in one of Running Springs' most walkable locations, this classic mountain chalet offers a rare sense of calm just minutes from coffee shops, local favorites, hiking, skiing, and the rest of the San Bernardino Mountains. Sunlight filters through the trees and fills the vaulted tongue-and-groove living space, where exposed beams, a brick fireplace, and an open floor plan create a setting that feels both relaxed and timeless. The kitchen, dining area, and living room flow together naturally, making the home equally suited for quiet weekends or gathering with family and friends. Two comfortable bedrooms, an updated bathroom, ceiling fans, and laundry hookups add everyday functionality, while the wraparound deck, front patio, and fenced yard extend the living space outdoors beneath a beautiful canopy of mature trees. Just a short walk from LuluBelle's Coffee House & Bakery, the Running Springs Farmers Market & Artisan Faire, Old Country Coffee Shop, and Green Valley Lake, with Snow Valley Mountain Resort, SkyPark at Santa's Village, Lake Arrowhead Village, and Big Bear all within an easy drive, the location makes it simple to enjoy every season. Whether envisioned as a full-time home, weekend getaway, or investment opportunity, this property offers the kind of mountain setting that beckons you back, season after season.
Under contract
$295,000
2383 Secret Dr, Running Springs, CA 92382
2beds
729sqft
Single Family Residence
Built in 1965
6,365 Square Feet Lot
$288,900 Zestimate®
$405/sqft
$-- HOA
What's special
Brick fireplaceFenced yardMature evergreensFront patioOpen floor planUpdated bathroomWraparound deck
- 90 days
- 23
- 0
Zillow last checked:
Listing updated:
Listed by:
Jon Vasquez,
eXp Realty of California, Inc.
Source: Mountain Resort Communities AOR,MLS#: 32601678 Originating MLS: Big Bear Association of REALTORS
Originating MLS: Big Bear Association of REALTORSFacts & features
Interior
Bedrooms & bathrooms
- Bedrooms: 2
- Bathrooms: 1
- Full bathrooms: 1
Heating
- Forced Air
Appliances
- Included: Gas Oven, Gas Range, Microwave, Refrigerator
- Laundry: Washer Hookup, Dryer Hookup
Features
- Bedroom on Main Level, Kitchen/Dining Combo, Vaulted Ceiling(s)
- Flooring: Laminate
- Has fireplace: Yes
- Fireplace features: Living Room
Interior area
- Total structure area: 729
- Total interior livable area: 729 sqft
Property
Parking
- Parking features: No Garage, Parking Space(s)
- Has uncovered spaces: Yes
Features
- Levels: One
- Stories: 1
- Patio & porch: Deck, Patio
- Exterior features: Deck, Fence, Gravel Driveway, Patio
- Has view: Yes
- View description: Trees/Woods
- Frontage length: 69,69
Lot
- Size: 6,365 Square Feet
- Dimensions: 69 x 100 x 66 x 87
- Topography: Sloping
Details
- Parcel number: 0295072020000
Construction
Type & style
- Home type: SingleFamily
- Architectural style: Chalet/Alpine,Other
- Property subtype: Single Family Residence
Materials
- Stick Built
- Foundation: Perimeter Wall, Raised
- Roof: Composition
Condition
- Resale
- Year built: 1965
Utilities & green energy
- Utilities for property: Electricity Connected, Natural Gas Connected
Community & HOA
Location
- Region: Running Springs
Financial & listing details
- Price per square foot: $405/sqft
- Date on market: 7/16/2026
- Cumulative days on market: 91 days
- Listing agreement: Exclusive Right To Sell
- Listing terms: Cash to New Loan
- Electric utility on property: Yes
- Road surface type: Paved
Estimated market value
$288,900
$274,000 - $303,000
$1,747/mo
Price history
| Date | Event | Price |
|---|---|---|
| 9/12/2026 | Contingent | $295,000$405/sqft |
Source:  Mountain Resort Communities AOR #32601678 Report a problem Mountain Resort Communities AOR #32601678 Report a problem | ||
| 7/17/2026 | Listed for sale | $295,000$405/sqft |
Source: Mountain Resort Communities AOR #32601678 Report a problem | ||
| 7/5/2023 | Sold | $295,000-1.7%$405/sqft |
Source: Mountain Resort Communities AOR #32300737 Report a problem | ||
| 6/17/2023 | Contingent | $299,999$412/sqft |
Source: Mountain Resort Communities AOR #32300737 Report a problem | ||
| 6/2/2023 | Listed for sale | $299,999+22.5%$412/sqft |
Source: Mountain Resort Communities AOR #32300737 Report a problem | ||
| 8/7/2021 | Pending sale | $244,900+22.5%$336/sqft |
Source:  CRMLS #SB21146583 Report a problem CRMLS #SB21146583 Report a problem | ||
| 9/6/2017 | Listing removed | $199,900$274/sqft |
Source: BENNION DEVILLE HOMES #IV17176618 Report a problem | ||
| 8/1/2017 | Listed for sale | $199,900$274/sqft |
Source: BENNION DEVILLE HOMES #IV17176618 Report a problem | ||
Public tax history
Tax history is unavailable.
Monthly payment
Est. payment
Payment breakdown
Explore the cost of this home by adjusting the details. Changes won't be saved.Climate risks
Neighborhood: 92382
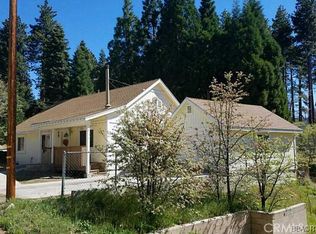
- $295,0002 bd1 ba729 sqft2383 Secret Way, Running Springs, CA 92382For Sale
- $255,7002 bd1 ba1k sqft2375 Secret Dr, Running Springs, CA 92382Off Market
- $350,6003 bd2 ba1.2k sqft2391 Secret Way, Running Springs, CA 92382Off Market
- $354,3003 bd2 ba1.2k sqft2391 Secret Dr, Running Springs, CA 92382Off Market
Similar homes
- $299,0002 bd1 ba780 sqft31771 Christmas Tree Ln, Running Springs, CA 92382For Sale
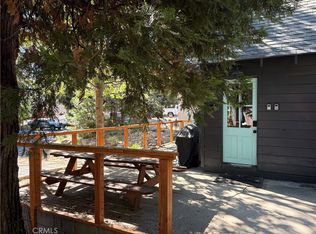 MLS ID #PT26178571, Matthew Sanford, Matthew Sanford, Broker. CRMLS
 - $341,0002 bd1 ba864 sqft2452 Spring Dr, Running Springs, CA 92382For Sale
 MLS ID #IG26072395, Cecilia Ponce De Leon, KELLER WILLIAMS LAKE ARROWHEAD. CRMLS
 - $259,0002 bd1 ba816 sqft2151 Tank Rd, Arrowbear Lake, CA 92382For Sale
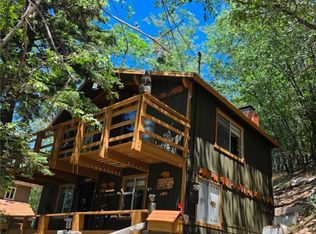 MLS ID #IG26220649, Lisa Houck, MOUNTAIN TOP PRODUCERS REALTY. CRMLS
 - $339,0003 bd2 ba999 sqft31321 Circle View Dr, Running Springs, CA 92382For Sale
 MLS ID #IG26178930, Amy Doutt, RE/MAX LAKESIDE. CRMLS
Local buyer's agents are ready to help
