Lake Life + Low Maintenance? Yes please! This charming 3BR / 2BA home checks all the boxes! Nestled on a beautiful lake lot in desirable Flood Zone X, this one offers comfort, space, and peaceful views all wrapped into one. Step inside to find a spacious living room featuring a cozy fireplace - perfect for relaxing evenings or hosting family and friends. The split floor plan offers privacy, while the oversized primary suite feels like your own retreat with: large soaking tub, separate shower, and TWO walk-in closets. You'll also love the NO carpet throughout the home - making cleaning easy and giving the space a fresh, updated feel. Major upgrades already done for you: Roof only 6 years old, and AC only 6 years old. Whether you're sipping coffee by the water or enjoying cozy nights by the fire, this home brings together comfort, charm and easy living. *Structure square footage nor lot dimensions warranted by Realtor.
Pending
$219,000
23861 Waterford Ct, Denham Springs, LA 70726
3beds
1,613sqft
:
Get pre-qualified$1,422/mo
Single Family Residence, Residential
Built in 2005
8,276 Square Feet Lot
$-- Zestimate®
$136/sqft
$13/mo HOA
What's special
Separate showerFresh updated feelTwo walk-in closetsPeaceful viewsLarge soaking tubCozy fireplace
- 54 days |
- 43 |
- 1 |
Zillow last checked:
Listing updated:
Listed by:
Mindy Harris Butler,
Covington & Associates Real Estate, LLC 225-667-3711
Source: ROAM MLS,MLS#: 2026010509
Facts & features
Interior
Bedrooms & bathrooms
- Bedrooms: 3
- Bathrooms: 2
- Full bathrooms: 2
Rooms
- Room types: Bedroom, Primary Bedroom, Dining Room, Family Room, Foyer, Kitchen, Utility Room
Primary bedroom
- Features: En Suite Bath, Ceiling 9ft Plus, Ceiling Fan(s)
- Level: First
- Area: 207.6
- Width: 12
Bedroom 1
- Level: First
- Area: 119.48
- Width: 10.3
Bedroom 2
- Level: First
- Area: 116
- Width: 10
Primary bathroom
- Features: Double Vanity, 2 Closets or More, Walk-In Closet(s), Separate Shower, Soaking Tub, Water Closet
Dining room
- Level: First
- Area: 167.58
Family room
- Level: First
- Area: 321.3
- Width: 21
Kitchen
- Features: Tile Counters, Pantry
- Level: First
- Area: 138.6
- Width: 11
Heating
- Central
Cooling
- Central Air, Ceiling Fan(s)
Appliances
- Included: Elec Stove Con, Dishwasher, Range/Oven, Gas Water Heater
- Laundry: Electric Dryer Hookup, Washer Hookup, Inside, Washer/Dryer Hookups
Features
- Ceiling 9'+, Ceiling Varied Heights
- Flooring: Ceramic Tile, Laminate
- Attic: Attic Access
- Number of fireplaces: 1
- Fireplace features: Gas Log, Ventless
Interior area
- Total structure area: 2,187
- Total interior livable area: 1,613 sqft
Property
Parking
- Total spaces: 2
- Parking features: 2 Cars Park, Garage, Concrete, Garage Door Opener
- Has garage: Yes
Features
- Stories: 1
- Patio & porch: Covered, Patio
- On waterfront: Yes
- Waterfront features: Waterfront, Lake Front
Lot
- Size: 8,276 Square Feet
- Dimensions: 77 x 141 x 43 x 157
Details
- Parcel number: 0512251
- Special conditions: Standard
Construction
Type & style
- Home type: SingleFamily
- Architectural style: Traditional
- Property subtype: Single Family Residence, Residential
Materials
- Brick Siding, Vinyl Siding, Frame
- Foundation: Slab
- Roof: Shingle
Condition
- New construction: No
- Year built: 2005
Utilities & green energy
- Gas: City/Parish
- Sewer: Public Sewer
- Water: Public
Community & HOA
Community
- Security: Smoke Detector(s)
- Subdivision: South Point
HOA
- Has HOA: Yes
- Services included: Maint Subd Entry HOA
- HOA fee: $160 annually
Location
- Region: Denham Springs
Financial & listing details
- Price per square foot: $136/sqft
- Tax assessed value: $197,010
- Annual tax amount: $1,291
- Price range: $219K - $219K
- Date on market: 6/8/2026
- Listing terms: Cash,Conventional,FHA,FMHA/Rural Dev,VA Loan
Estimated market value
Not available
Estimated sales range
Not available
Not available
Price history
| Date | Event | Price |
|---|---|---|
| 7/1/2026 | Pending sale | $219,000$136/sqft |
Source:  ROAM MLS #2026010509 Report a problem ROAM MLS #2026010509 Report a problem | ||
| 6/8/2026 | Listed for sale | $219,000+4.3%$136/sqft |
Source: ROAM MLS #2026010509 Report a problem | ||
| 5/10/2023 | Sold | -- |
Source: ROAM MLS #2023003156 Report a problem | ||
| 4/5/2023 | Pending sale | $209,900$130/sqft |
Source: ROAM MLS #2023003156 Report a problem | ||
| 3/31/2023 | Price change | $209,900-2.3%$130/sqft |
Source: ROAM MLS #2023003156 Report a problem | ||
| 3/15/2023 | Price change | $214,900-5.7%$133/sqft |
Source: ROAM MLS #2023003156 Report a problem | ||
| 3/1/2023 | Listed for sale | $227,900$141/sqft |
Source: ROAM MLS #2023003156 Report a problem | ||
| 6/27/2005 | Sold | -- |
Source: Public Record Report a problem | ||
Public tax history
| Year | Property taxes | Tax assessment |
|---|---|---|
| 2025 | $1,291 +2.3% | $19,701 |
| 2024 | $1,262 -22.3% | $19,701 +37.1% |
| 2023 | $1,624 -0.7% | $14,370 |
| 2022 | $1,637 +14.7% | $14,370 |
| 2021 | $1,426 +0.6% | $14,370 |
| 2020 | $1,418 -3% | $14,370 -0.7% |
| 2019 | $1,463 -1% | $14,470 |
| 2017 | $1,477 +7.7% | $14,470 +7.2% |
| 2015 | $1,371 | $13,500 |
| 2014 | $1,371 -1.7% | $13,500 |
| 2013 | $1,395 +0.6% | $13,500 |
| 2012 | $1,387 +1.4% | $13,500 +3.7% |
| 2011 | $1,368 -12.6% | $13,020 -10% |
| 2010 | $1,566 -2.2% | $14,470 -90% |
| 2009 | $1,601 -4% | $144,700 |
| 2008 | $1,668 +0.3% | $144,700 +16.9% |
| 2007 | $1,662 +23.4% | $123,800 |
| 2006 | $1,347 | $123,800 |
Find assessor info on the county website
Monthly payment
Est. payment
Payment breakdown
Explore the cost of this home by adjusting the details. Changes won't be saved.Climate risks
Neighborhood: 70726
Nearby schools
GreatSchools rating
- 8/10Seventh Ward Elementary SchoolGrades: PK-5Distance: 1.2 mi
- 6/10Juban Parc Junior High SchoolGrades: 6-8Distance: 0.3 mi
- 7/10Denham Springs High SchoolGrades: 9-12Distance: 6.3 mi
Schools provided by the listing agent
- District: Livingston Parish
Source: ROAM MLS. This data may not be complete. We recommend contacting the local school district to confirm school assignments for this home.
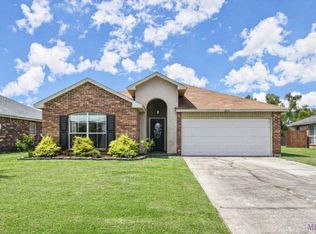
- $256,2003 bd2 ba1.9k sqft23867 Waterford Ct, Denham Springs, LA 70726Off Market
- $262,6004 bd3 ba2.4k sqft23696 Springhill Dr, Denham Springs, LA 70726Off Market

- $222,8003 bd2 ba1.7k sqft23873 Waterford Ct, Denham Springs, LA 70726Off Market

- $254,900-- bd-- ba1.9k sqft23702 Springhill Dr, Denham Springs, LA 70726Off Market

- $246,8003 bd2 ba1.8k sqft23879 Waterford Ct, Denham Springs, LA 70726Off Market
- $235,7003 bd2 ba1.9k sqft23862 Waterford Ct, Denham Springs, LA 70726Off Market
- $294,500-- bd-- ba2.5k sqft23856 Waterford Ct, Denham Springs, LA 70726Off Market
- $235,0003 bd2 ba1.7k sqft23708 Springhill Dr, Denham Springs, LA 70726Off Market
A local agent can set up tours, give advice and negotiate with sellers.
A local lender can help you make sure your offer is ready when you are.
Similar homes
- $222,9993 bd2 ba1.3k sqft24610 Rolling Meadow Dr, Denham Springs, LA 70726For Sale
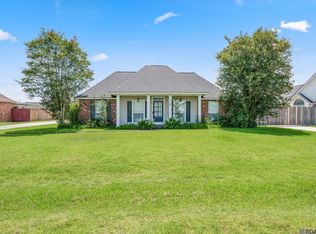
 MLS ID #2026012040, Alvin Cain, ACG Realty. ROAM MLS
 - $212,5004 bd2 ba1.9k sqft23857 Rosemont Ave, Denham Springs, LA 70726For Sale
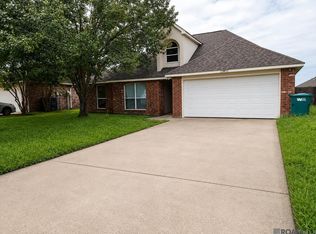 MLS ID #2026007122, Keyandra Brice Paul, Keller Williams Realty Premier Partners. ROAM MLS
 - $218,0003 bd2 ba1.5k sqft9063 Cedar Springs Ave, Denham Springs, LA 70726For Sale
 MLS ID #2026013884, Kara Horne, Dawson Grey Real Estate. ROAM MLS
 - $235,0003 bd2 ba1.7k sqft11363 Hampton Ct, Denham Springs, LA 70726For Sale
 MLS ID #2026013847, Brandon Richoux, Smart Move Real Estate. ROAM MLS
 - $224,9003 bd2 ba1.3k sqft11406 Ashwood Ct, Denham Springs, LA 70726For SaleMLS ID #2026012549, Trinity Mihail, Clients First Realty, LLC. ROAM MLS
- $200,0003 bd2 ba1.1k sqft25884 Sagewood Dr, Denham Springs, LA 70726For SaleMLS ID #2026013929, Caitlyn Guice, CENTURY 21 Bessette Flavin. ROAM MLS
- $279,0003 bd2 ba1.9k sqft23861 S Point Dr, Denham Springs, LA 70726For SaleMLS ID #2026012469, Stacey Boudreaux, Guidry Group Properties. ROAM MLS
- $249,0003 bd2 ba1.6k sqft13638 Cantebury Ave, Denham Springs, LA 70726For SaleMLS ID #2026012223, Tonya McAnally, Supreme. ROAM MLS
- $254,9003 bd2 ba1.7k sqft26286 Poplar Glen Dr, Denham Springs, LA 70726For SaleMLS ID #2026006408, Beau Toups, CENTURY 21 Action Realty Inc. ROAM MLS
- $255,0004 bd2 ba1.9k sqft13876 Avocado Dr, Denham Springs, LA 70726For SaleMLS ID #2026008958, Brandon Richoux, Smart Move Real Estate. ROAM MLS
- $225,0003 bd2 ba1.4k sqft36025 Portsmouth Dr, Denham Springs, LA 70706For SaleMLS ID #2026013551, Paige Viola, CENTURY 21 Bessette Flavin. ROAM MLS
- $255,0004 bd2 ba1.9k sqft10612 Braves Ave, Denham Springs, LA 70726For SaleMLS ID #2026007264, Amber Desselle, Coldwell Banker ONE. ROAM MLS
- $285,0004 bd3 ba2k sqft9757 Shiloh Ct, Denham Springs, LA 70726For SaleMLS ID #2026013762, Danielle Musso, The Musso Group. ROAM MLS
- $219,0003 bd2 ba1.5k sqft16526 Ellis Ave, Baton Rouge, LA 70816For SaleMLS ID #2026010407, Lily Ngo, Clients First Realty, LLC. ROAM MLS
- $229,9003 bd2 ba1.6k sqft35950 Houmas House Ave, Denham Springs, LA 70706For SaleMLS ID #2026013390, Lisa Carlton, Covington & Associates Real Estate, LLC. ROAM MLS
- $279,9004 bd2 ba2.1k sqft9144 Kanawha Ct, Denham Springs, LA 70726For SaleMLS ID #2026009970, Madeline Cruz, Goodwood Realty. ROAM MLS
- $235,9003 bd2 ba1.6k sqft2381 Torrey Pine Dr, Baton Rouge, LA 70816For SaleMLS ID #2026013883, Heather Kirkpatrick, Keller Williams Realty Premier Partners. ROAM MLS
- $210,0003 bd2 ba1.4k sqft33755 Perkins Crossing Rd, Walker, LA 70785For SaleMLS ID #2026010139, Tiffany Mabry, Smart Move Real Estate. ROAM MLS
- $218,0003 bd2 ba1.5k sqft7506 Debit Dr, Baton Rouge, LA 70817For SaleMLS ID #2026012434, Amie Prescott, CHT Group Real Estate, LLC. ROAM MLS
- $209,9003 bd2 ba1.2k sqft12501 Hidden Ridge Dr, Walker, LA 70785For SaleMLS ID #2025021823, Lloyd Andel, Andel Premier Real Estate & Associates, LLC. ROAM MLS
