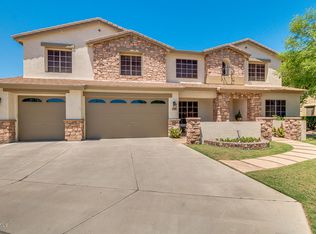
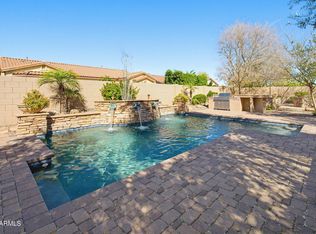
Nestled in an EXCLUSIVE highly sought after gated BOUTIQUE Community of ''JUST 63 RESIDENCES, this beautifully maintained semi-custom home features 3 bedrooms, 2.5 bths, spit floor plan, Den, Family Rm. w/fireplace, Formal Living/Dining & Eat-in Kitchen. Additional highlights incl; 3 car garage w/cabinets & workbench, N/S exposure, plantation shutters, vaulted ceilings, custom two-tone paint, upgraded fans/fixtures & a LARGE PRIVATE lot w/pool & waterfall feature. The well-appointed Kitchen flows seamlessly into family rm. making it ideal for everyday living & entertaining. Kitchen incl; custom 42'' cabinets, SS appliances, large center island, pantry, & granite countertops. Mstr Bedrm offers executive level vanities, separate tub/shower, large walk-in closet complete w/CUSTOM cabinetry. Step out to your very own backyard oasis featuring a sparkling pool w/water feature, large covered patio, paver walkways, MATURE LUSH landscape and more..truly a backyard paradise. NEW HVAC, see doc section for list of updates. Enjoy the charm, security and sense of community that come with living in this intimate highly sought after neighborhood.
Pending
$875,000
2387 E GLACIER Place, Chandler, AZ 85249
3beds
2,839sqft
:
Get pre-qualified$5,388/mo
Single Family Residence
Built in 2002
0.26 Acres Lot
$-- Zestimate®
$308/sqft
$175/mo HOA
What's special
Eat-in kitchenPaver walkwaysMature lush landscapeLarge center islandPlantation shuttersLarge covered patioGranite countertops
- 9 days |
- 54 |
- 2 |
Zillow last checked:
Listing updated:
Listed by:
Sandy Ranger 480-206-3515,
HomeSmart
Source: ARMLS,MLS#: 7044473
Facts & features
Interior
Bedrooms & bathrooms
- Bedrooms: 3
- Bathrooms: 3
- Full bathrooms: 2
- 1/2 bathrooms: 1
Heating
- Natural Gas
Cooling
- Central Air, Ceiling Fan(s), Programmable Thmstat
Appliances
- Included: Refrigerator, Built-in Microwave, Dishwasher, Disposal, Electric Range, Electric Oven, Electric Cooktop
- Laundry: Inside
Features
- High Speed Internet, Granite Counters, Double Vanity, Eat-in Kitchen, Pantry, Full Bth Master Bdrm, Separate Shwr & Tub
- Flooring: Carpet, Tile
- Windows: Double Pane Windows
- Has basement: No
- Number of fireplaces: 1
- Fireplace features: Family Room, Gas
Interior area
- Total structure area: 2,839
- Total interior livable area: 2,839 sqft
Property
Parking
- Total spaces: 9
- Parking features: Extended Length Garage, Direct Access
- Garage spaces: 3
- Uncovered spaces: 6
Features
- Stories: 1
- Patio & porch: Covered
- Exterior features: Private Yard
- Has private pool: Yes
- Pool features: Variable Speed Pump
- Spa features: None
- Fencing: Block
Lot
- Size: 0.26 Acres
- Features: North/South Exposure, Sprinklers In Rear, Sprinklers In Front, Desert Front, Gravel/Stone Front, Synthetic Grass Frnt, Auto Timer H2O Front, Auto Timer H2O Back
Details
- Parcel number: 30344546
Construction
Type & style
- Home type: SingleFamily
- Property subtype: Single Family Residence
Materials
- Stucco, Wood Frame, Painted, Stone
- Roof: Tile
Condition
- Year built: 2002
Details
- Builder name: Keystone
Utilities & green energy
- Sewer: Public Sewer
- Water: City Water
Community & HOA
Community
- Features: Gated, Playground, Biking/Walking Path
- Subdivision: ARIZONA COUNTRY
HOA
- Has HOA: Yes
- Services included: Maintenance Grounds, Street Maint
- HOA fee: $175 monthly
- HOA name: ARIZONA COUNTRY
- HOA phone: 480-635-1133
Location
- Region: Chandler
Financial & listing details
- Price per square foot: $308/sqft
- Tax assessed value: $648,300
- Annual tax amount: $3,853
- Date on market: 7/13/2026
- Listing terms: Cash,Conventional,VA Loan
- Ownership: Fee Simple
Estimated market value
Not available
Estimated sales range
Not available
Not available
Price history
| Date | Event | Price |
|---|---|---|
| 7/13/2026 | Pending sale | $875,000$308/sqft |
Source:  ARMLS #7044473 Report a problem ARMLS #7044473 Report a problem | ||
| 7/13/2026 | Listed for sale | $875,000+45.7%$308/sqft |
Source: ARMLS #7044473 Report a problem | ||
| 12/7/2020 | Sold | $600,500+2.6%$212/sqft |
Source: ARMLS #6155721 Report a problem | ||
| 11/10/2020 | Pending sale | $585,000$206/sqft |
Source: Redfin Corporation #6155721 Report a problem | ||
| 11/4/2020 | Listed for sale | $585,000+13.6%$206/sqft |
Source: Redfin Corporation #6155721 Report a problem | ||
| 1/9/2019 | Sold | $515,000-2.8%$181/sqft |
Source: ARMLS #5813849 Report a problem | ||
| 11/21/2018 | Pending sale | $529,900$187/sqft |
Source: Purplebricks #5813849 Report a problem | ||
| 10/4/2018 | Price change | $529,900-2.8%$187/sqft |
Source: Purplebricks #5813849 Report a problem | ||
| 9/13/2018 | Price change | $545,000-0.7%$192/sqft |
Source: Purplebricks #5813849 Report a problem | ||
| 8/31/2018 | Listed for sale | $549,000+42.6%$193/sqft |
Source: Purplebricks #5813849 Report a problem | ||
| 4/17/2014 | Sold | $385,000-28%$136/sqft |
Source: Public Record Report a problem | ||
| 1/31/2007 | Sold | $535,000+75.4%$188/sqft |
Source: Public Record Report a problem | ||
| 6/5/2003 | Sold | $305,000$107/sqft |
Source: Public Record Report a problem | ||
Public tax history
| Year | Property taxes | Tax assessment |
|---|---|---|
| 2025 | $3,778 +1.9% | $64,830 -7.8% |
| 2024 | $3,709 +2.3% | $70,350 +64.8% |
| 2023 | $3,627 +1.7% | $42,696 -9.8% |
| 2022 | $3,566 -2.2% | $47,320 +6.6% |
| 2021 | $3,647 +4.2% | $44,410 +3.4% |
| 2020 | $3,499 +3.5% | $42,950 +9.4% |
| 2019 | $3,380 | $39,250 +11.1% |
| 2018 | $3,380 +7.6% | $35,320 |
| 2017 | $3,141 +7.6% | $35,320 0% |
| 2016 | $2,921 -2.9% | $35,330 -0.9% |
| 2015 | $3,008 | $35,660 +21.6% |
| 2014 | -- | $29,320 +17.2% |
| 2013 | -- | $25,020 |
| 2012 | -- | $25,020 -8.8% |
| 2011 | -- | $27,420 -4.2% |
| 2010 | -- | $28,630 -23% |
| 2009 | -- | $37,180 -4.7% |
| 2008 | -- | $39,000 -2.6% |
| 2007 | -- | $40,050 +55.8% |
| 2006 | -- | $25,700 +4.5% |
| 2005 | -- | $24,600 -3% |
| 2004 | -- | $25,350 |
Find assessor info on the county website
Monthly payment
Est. payment
Payment breakdown
Explore the cost of this home by adjusting the details. Changes won't be saved.Climate risks
Neighborhood: Arizona Country
Nearby schools
GreatSchools rating
- 8/10John & Carol Carlson Elementary SchoolGrades: PK-6Distance: 1.8 mi
- 10/10Arizona College Prep Erie CampusGrades: 7-12Distance: 0.7 mi
- 8/10Santan Junior High SchoolGrades: 7-8Distance: 1 mi
Schools provided by the listing agent
- Elementary: John & Carol Carlson Elementary
- Middle: Santan Junior High School
- High: Arizona College Prep High School
- District: Chandler Unified District #80
Source: ARMLS. This data may not be complete. We recommend contacting the local school district to confirm school assignments for this home.
- $867,9004 bd3 ba3.1k sqft2367 E Glacier Pl, Chandler, AZ 85249Off Market
- $815,0004 bd3 ba3.9k sqft2407 E Glacier Pl, Chandler, AZ 85249For Sale

- $972,700-- bd4 ba4.8k sqft2388 E Kaibab Pl, Chandler, AZ 85249Off Market
- $986,9005 bd4 ba4.4k sqft2368 E Kaibab Pl, Chandler, AZ 85249Off Market
- $909,5005 bd3 ba4k sqft2347 E Glacier Pl, Chandler, AZ 85249Off Market
- $923,700-- bd4 ba3.8k sqft2427 E Glacier Pl, Chandler, AZ 85249Off Market
- $895,5004 bd2 ba2.5k sqft2386 E Glacier Pl, Chandler, AZ 85249Off Market
- $972,200-- bd4 ba4.8k sqft2408 E Kaibab Pl, Chandler, AZ 85249Off Market
A local agent can set up tours, give advice and negotiate with sellers.
Similar homes
- $847,5003 bd3 ba3.1k sqft2406 E GLACIER Place, Chandler, AZ 85249For Sale
 MLS ID #6987495, Kathleen C Kallner, SERHANT.. ARMLS
 - $850,0003 bd3 ba2.7k sqft952 E FIELDSTONE Place, Chandler, AZ 85249For Sale
 MLS ID #7044285, Sam J Gerardi, Realty ONE Group. ARMLS
 - $929,9004 bd3 ba3.2k sqft837 E Torrey Pines Place, Chandler, AZ 85249For Sale
 MLS ID #7028010, Donna Hunter, Coldwell Banker Realty. ARMLS
 - $974,0004 bd3 ba3k sqft3555 E GLACIER Place, Chandler, AZ 85249For Sale
 MLS ID #7038005, Brooke Castaneda, HomeSmart. ARMLS
 - $1,149,0005 bd3 ba3.7k sqft407 E TONTO Place, Chandler, AZ 85249For SaleMLS ID #7051216, Kirk A DeSpain, Call Realty, Inc.. ARMLS
- $874,5006 bd4 ba4k sqft2280 E INDIGO Drive, Chandler, AZ 85286For SaleMLS ID #7041238, Stephen Horn, Real Broker. ARMLS
- $1,050,0004 bd3 ba2.9k sqft3664 E HORSESHOE Drive, Chandler, AZ 85249For SaleMLS ID #7005341, Alison M. Cooke, Good Oak Real Estate. ARMLS
- $848,9004 bd3 ba2.5k sqft1520 W BARTLETT Way, Chandler, AZ 85248For SaleMLS ID #7034324, Kim Franken, Arizona Elite Properties. ARMLS
- $739,9003 bd2 ba2.4k sqft1748 E IRIS Drive, Chandler, AZ 85286For SaleMLS ID #7048618, LaLena Christopherson, West USA Realty. ARMLS
- $679,9994 bd3 ba2.8k sqft2770 E BUENA VISTA Drive, Chandler, AZ 85249For SaleMLS ID #7038935, McCalister Loving, RE/MAX Fine Properties. ARMLS
- $699,0004 bd3 ba2.8k sqft3684 S DANIELSON Way, Chandler, AZ 85286For SaleMLS ID #7034281, Tara Jones, Opendoor Brokerage, LLC. ARMLS
- $775,0004 bd2 ba2.4k sqft1585 W HONEYSUCKLE Lane, Chandler, AZ 85248For SaleMLS ID #7051891, Peg E Bauer, Cactus Mountain Properties, LLC. ARMLS
- $665,0004 bd3 ba2.3k sqft381 E Bellerive Place, Chandler, AZ 85249For SaleMLS ID #7044443, Kevin Le, Delex Realty. ARMLS
- $800,0005 bd3 ba2.6k sqft1960 E Springfield Place, Chandler, AZ 85286For SaleMLS ID #7013230, Joann Palileo, Realty ONE Group. ARMLS
- $669,0003 bd2 ba1.9k sqft4135 E GRAND CANYON Drive, Chandler, AZ 85249For SaleMLS ID #7005666, Efren Martinez Guzman, eXp Realty. ARMLS
- $599,9004 bd3 ba2.9k sqft4415 E RUNAWAY BAY Drive, Chandler, AZ 85249For SaleMLS ID #7029148, Matthew Vredevoogd, Arizona Advantage Properties. ARMLS
- $872,0005 bd4 ba3.7k sqft4355 S ROCK Street, Gilbert, AZ 85297For SaleMLS ID #7026498, Lenore Primrose, My Home Group Real Estate. ARMLS
- $850,0005 bd4 ba3.6k sqft1076 E EUCLID Avenue, Gilbert, AZ 85297For SaleMLS ID #7043486, Jill Ostendorp, West USA Realty. ARMLS
- $625,0003 bd3 ba2.5k sqft3268 E CREOSOTE Lane, Gilbert, AZ 85298For SaleMLS ID #7055463, Greg Hidder, Compass. ARMLS
- $925,0004 bd3 ba2.7k sqft6781 S RACHAEL Way, Gilbert, AZ 85298For SaleMLS ID #7030965, Sergio Santizo, eXp Realty. ARMLS
