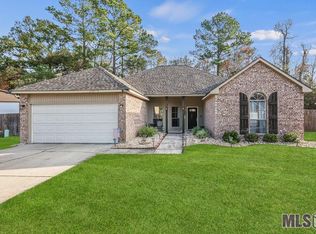
Welcome home to this 3-bedroom, 2-bath home located on a quiet cul-de-sac street in South Point Subdivision in Denham Springs. The split floor plan offers added privacy, with a functional layout designed for comfortable everyday living. One of the standout features is the large approximately .45-acre additional lot, offering plenty of room to enjoy the outdoors. Whether you’re dreaming of adding a workshop, creating an outdoor entertaining area, or simply want extra space for recreational activities, this backyard gives you the flexibility to make it your own. Conveniently located near shopping, restaurants, schools, and everyday amenities, this home offers a great combination of space, privacy, and location. Schedule your private showing today!
For sale
$242,000
23878 Sunnybrook, Denham Springs, LA 70726
3beds
1,482sqft
Single Family Residence, Residential
Built in 2007
0.73 Acres Lot
$-- Zestimate®
$163/sqft
$13/mo HOA
What's special
Quiet cul-de-sac street
- 2 days
- 61
- 6
Zillow last checked:
Listing updated:
Listed by:
Samantha Schenk,
Covington & Associates Real Estate, LLC 225-667-3711
Source: ROAM MLS,MLS#: 2026019251
Facts & features
Interior
Bedrooms & bathrooms
- Bedrooms: 3
- Bathrooms: 2
- Full bathrooms: 2
Rooms
- Room types: Bedroom, Primary Bedroom, Living Room
Primary bedroom
- Features: En Suite Bath, Ceiling Fan(s), Split
- Level: First
- Area: 144
- Dimensions: 12 x 12
Bedroom 1
- Level: Main
- Area: 132
- Dimensions: 12 x 11
Bedroom 2
- Level: First
- Area: 132
- Dimensions: 12 x 11
Primary bathroom
- Features: Double Vanity, Walk-In Closet(s)
Kitchen
- Features: Kitchen Island
Living room
- Level: First
- Area: 315
- Dimensions: 15 x 21
Heating
- Central
Cooling
- Central Air
Appliances
- Included: Dishwasher, Disposal, Range/Oven
Interior area
- Total structure area: 1,824
- Total interior livable area: 1,482 sqft
Property
Parking
- Total spaces: 2
- Parking features: 2 Cars Park, Garage, Concrete
- Has garage: Yes
Features
- Stories: 1
Lot
- Size: 0.73 Acres
- Dimensions: 125 x 173 x 435.3 x 160
Details
- Parcel number: 0547596
- Special conditions: Standard
Construction
Type & style
- Home type: SingleFamily
- Architectural style: Traditional
- Property subtype: Single Family Residence, Residential
Materials
- Brick Siding, Vinyl Siding
- Foundation: Slab
Condition
- New construction: No
- Year built: 2007
Utilities & green energy
- Gas: None
- Sewer: Public Sewer
- Water: Public
Community & HOA
Community
- Subdivision: South Point
HOA
- Has HOA: Yes
- HOA fee: $150 annually
Location
- Region: Denham Springs
Financial & listing details
- Price per square foot: $163/sqft
- Tax assessed value: $173,600
- Annual tax amount: $1,065
- Price range: $242K - $242K
- Date on market: 10/23/2026
- Listing terms: Cash,Conventional,FHA,FMHA/Rural Dev,VA Loan
Estimated market value
Not available
Estimated sales range
Not available
Not available
Price history
| Date | Event | Price |
|---|---|---|
| 10/23/2026 | Listed for sale | $242,000+79.3%$163/sqft |
Source:  ROAM MLS #2026019251 Report a problem | ||
| 4/27/2015 | Sold | -- |
Source: ROAM MLS #2015003701 Report a problem | ||
| 3/22/2015 | Listed for sale | $135,000$91/sqft |
Source: Keller Williams Realty Premier Partners #2015003701 Report a problem | ||
| 4/27/2007 | Sold | -- |
Source: Public Record Report a problem | ||
Public tax history
| Year | Property taxes | Tax assessment |
|---|---|---|
| 2025 | $1,065 +1.3% | $17,360 |
| 2024 | $1,051 +56.5% | $17,360 +35.1% |
| 2023 | $672 -0.7% | $12,850 |
| 2022 | $676 +13.1% | $12,850 |
| 2021 | $598 +0.5% | $12,850 |
| 2020 | $595 +59.7% | $12,850 +20.7% |
| 2019 | $373 +11.4% | $10,650 +4.3% |
| 2017 | $335 -43.4% | $10,210 -17.6% |
| 2015 | $591 | $12,390 |
| 2014 | $591 -53.2% | $12,390 |
| 2013 | $1,262 +2.1% | $12,390 |
| 2012 | $1,236 -0.3% | $12,390 +1.1% |
| 2011 | $1,240 -9.2% | $12,260 -8.8% |
| 2010 | $1,365 -0.8% | $13,450 -90% |
| 2009 | $1,376 -2.9% | $134,500 |
| 2008 | $1,417 | $134,500 |
Find assessor info on the county website
Monthly payment
Est. payment
Payment breakdown
Explore the cost of this home by adjusting the details. Changes won't be saved.Climate risks
Neighborhood: 70726
Nearby schools
Schools provided by the listing agent
- District: Livingston Parish
Source: ROAM MLS. This data may not be complete. We recommend contacting the local school district to confirm school assignments for this home.


Similar homes
- $--3 bd2 ba1.4k sqft12231 Bell Meadow Dr, Denham Springs, LA 70726Auction
 Auction.com 2
- $234,9003 bd2 ba1.3k sqft12246 Dove Hollow Dr, Denham Springs, LA 70726For Sale
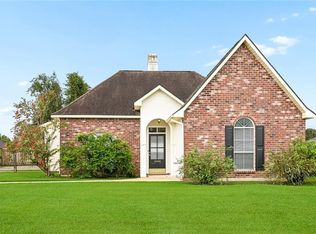
 MLS ID #2574226, MaryJo Hoover, Keller Williams Realty Services. GSREIN
- $260,0003 bd2 ba1.6k sqft23169 Harlington Dr, Denham Springs, LA 70726For Sale
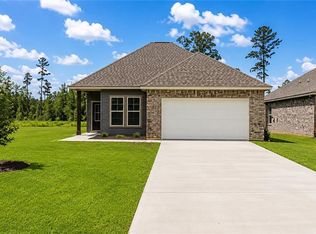 MLS ID #2582988, Nancy Arnoult, Compass Covington (LATT27). GSREIN
- $219,9003 bd2 ba1.4k sqft11371 Rossow Ct, Denham Springs, LA 70726For Sale

 MLS ID #2026018782, Sondra Richard, Real Broker LLC. ROAM MLS
- $244,9004 bd2 ba2k sqft23679 Sweetbriar Ct, Denham Springs, LA 70726For SaleMLS ID #2025018702, David Landry, David Landry Real Estate, LLC. ROAM MLS
- $229,0003 bd2 ba1.6k sqft11374 Juban Parc Ave, Denham Springs, LA 70726For SaleMLS ID #2026014838, Darren James, LPT Realty, LLC. ROAM MLS
- $229,0003 bd2 ba1.8k sqft10930 Woodhaven Dr, Denham Springs, LA 70726For SaleMLS ID #2026013207, Jaylin Ordone, Supreme. ROAM MLS
- $211,0463 bd2 ba1.2k sqft11308 Tallow Creek Dr, Denham Springs, LA 70726New ConstructionROAM MLS
- $279,0003 bd2 ba1.9k sqft23861 S Point Dr, Denham Springs, LA 70726For SaleMLS ID #2026012469, Stacey Boudreaux, Guidry Group Properties. ROAM MLS
- $259,5003 bd2 ba1.6k sqft28326 Merrimack Dr, Denham Springs, LA 70726For SaleMLS ID #2574221, MaryJo Hoover, Keller Williams Realty Services. GSREIN
- $195,0004 bd2 ba2k sqft10960 Woodhaven Dr, Denham Springs, LA 70726For SaleMLS ID #2026012249, Amanda Ruiz, Brookhaven Realty, LLC. ROAM MLS
