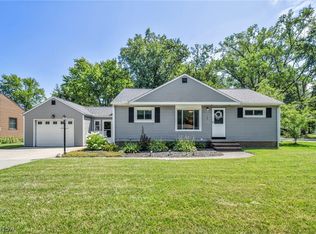
Welcome to this beautifully maintained 3 bedroom, 2 bath Cape Cod offering the perfect blend of comfort, style, and outdoor living! This move in ready home features numerous major updates, including a new roof (2016), furnace and central A/C (2016), driveway (2021), windows (2023), and siding (2023).
Inside, you’ll find a bright, welcoming layout with refaced kitchen cabinets (2020) and an updated bathroom featuring a walk-in shower with built-in bench (2023). The professionally waterproofed basement (2025) includes a new sump pump and transferable warranty, providing added peace of mind.
Step outside to your own backyard entertaining oasis! Enjoy summer days relaxing by the above ground pool or hosting in the spacious outdoor living area designed for entertaining.
Additional highlights include a nature stone garage floor (2023), adding both beauty and durability. Conveniently located near shopping, restaurants, parks, schools, and major highways. This exceptional home is truly move in ready and waiting for its next owner. Schedule your private showing today!
Pending
$249,000
23888 Lucille Dr, North Olmsted, OH 44070
3beds
--sqft
Single Family Residence
Built in 1950
10,798 Square Feet Lot
$-- Zestimate®
$--/sqft
$-- HOA
What's special
Above ground poolBright welcoming layoutNature stone garage floorBackyard entertaining oasisRefaced kitchen cabinets
- 19 days |
- 955 |
- 84 |
Likely to sell faster than
Zillow last checked:
Listing updated:
Listed by:
Deana Bram 440.533.5685 sellwithdeanac21@gmail.com,
Century 21 Premiere Properties, Inc.
Source: MLS Now,MLS#: 5233265 Originating MLS: Akron Cleveland Association of REALTORS
Originating MLS: Akron Cleveland Association of REALTORSFacts & features
Interior
Bedrooms & bathrooms
- Bedrooms: 3
- Bathrooms: 2
- Full bathrooms: 1
- 1/2 bathrooms: 1
- Main level bathrooms: 1
- Main level bedrooms: 1
Primary bedroom
- Description: Flooring: Carpet
- Level: Second
- Dimensions: 11.4 x 18.8
Bedroom
- Description: Flooring: Hardwood
- Level: First
- Dimensions: 9.5 x 11.1
Bedroom
- Description: Flooring: Carpet
- Level: Second
- Dimensions: 9.17 x 11.7
Bathroom
- Description: Flooring: Linoleum
- Level: First
- Dimensions: 5 x 6.1
Bathroom
- Description: Flooring: Hardwood
- Level: Second
- Dimensions: 3.6 x 5.1
Basement
- Description: Flooring: Concrete
- Level: Basement
- Dimensions: 10.11 x 27.8
Dining room
- Description: Flooring: Hardwood
- Level: First
- Dimensions: 11.3 x 10
Kitchen
- Description: Flooring: Laminate
- Level: First
- Dimensions: 12.8 x 6.1
Laundry
- Description: Flooring: Concrete
- Level: Basement
- Dimensions: 27.7 x 12.11
Living room
- Description: Flooring: Hardwood
- Level: First
- Dimensions: 14.4 x 17.19
Heating
- Forced Air
Cooling
- Central Air, Ceiling Fan(s)
Appliances
- Included: Cooktop, Dishwasher, Disposal, Microwave, Range, Refrigerator
- Laundry: In Basement
Features
- Ceiling Fan(s)
- Basement: Unfinished,Sump Pump
- Has fireplace: No
Video & virtual tour
Property
Parking
- Total spaces: 1
- Parking features: Concrete, Driveway, Detached, Garage
- Garage spaces: 1
Features
- Levels: Two
- Stories: 2
- Has private pool: Yes
- Pool features: Above Ground
- Fencing: Back Yard,Fenced,Wood
Lot
- Size: 10,798 Square Feet
- Features: Back Yard
Details
- Additional structures: Garage(s), Shed(s)
- Parcel number: 23716011
Construction
Type & style
- Home type: SingleFamily
- Architectural style: Cape Cod
- Property subtype: Single Family Residence
Materials
- Aluminum Siding, Vinyl Siding
- Roof: Asphalt
Condition
- Updated/Remodeled
- Year built: 1950
Utilities & green energy
- Sewer: Public Sewer
- Water: Public
Community & HOA
Community
- Security: Smoke Detector(s)
- Subdivision: Metropolitan Park Estate
HOA
- Has HOA: No
Location
- Region: North Olmsted
Financial & listing details
- Tax assessed value: $180,300
- Annual tax amount: $4,277
- Date on market: 8/6/2026
- Cumulative days on market: 20 days
- Listing terms: Cash,Conventional,FHA
Estimated market value
Not available
Estimated sales range
Not available
Not available
Price history
| Date | Event | Price |
|---|---|---|
| 8/9/2026 | Pending sale | $249,000 |
Source:  MLS Now #5233265 Report a problem MLS Now #5233265 Report a problem | ||
| 8/6/2026 | Listed for sale | $249,000+121.7% |
Source: MLS Now #5233265 Report a problem | ||
| 8/28/2000 | Sold | $112,300+49.7% |
Source: Public Record Report a problem | ||
| 10/9/1997 | Sold | $75,000 |
Source: Public Record Report a problem | ||
Public tax history
| Year | Property taxes | Tax assessment |
|---|---|---|
| 2025 | $4,278 -1.1% | $63,110 |
| 2024 | $4,325 +4.6% | $63,110 +24.7% |
| 2023 | $4,134 +0.5% | $50,610 |
| 2022 | $4,112 +10.5% | $50,610 |
| 2021 | $3,722 +9% | $50,610 +23% |
| 2020 | $3,414 +0.3% | $41,130 +0% |
| 2019 | $3,404 +1% | $41,120 0% |
| 2018 | $3,369 +9.6% | $41,130 +19% |
| 2017 | $3,075 +1.7% | $34,550 |
| 2016 | $3,024 | $34,550 |
| 2015 | $3,024 +0.6% | $34,550 +2% |
| 2014 | $3,006 +7.8% | $33,880 |
| 2013 | $2,789 +2.7% | $33,880 |
| 2012 | $2,717 -32.1% | $33,880 -7.4% |
| 2011 | $4,002 +41% | $36,580 |
| 2010 | $2,839 -25.7% | $36,580 |
| 2009 | $3,821 +29% | $36,580 -14.1% |
| 2008 | $2,963 +7.1% | $42,600 |
| 2007 | $2,765 +9.7% | $42,600 |
| 2006 | $2,521 +3.2% | $42,600 +8.4% |
| 2005 | $2,443 +1.2% | $39,310 |
| 2004 | $2,414 +2% | $39,310 |
| 2003 | $2,365 +18.5% | $39,310 +21.1% |
| 2002 | $1,997 -40.1% | $32,450 |
| 2001 | $3,333 -0.1% | $32,450 |
| 2000 | $3,336 | $32,450 |
Find assessor info on the county website
Monthly payment
Est. payment
Payment breakdown
Explore the cost of this home by adjusting the details. Changes won't be saved.Climate risks
Neighborhood: 44070
Nearby schools
GreatSchools rating
- NABirch Elementary SchoolGrades: PK-KDistance: 0.3 mi
- 8/10North Olmsted Middle SchoolGrades: 6-8Distance: 2.2 mi
- 5/10North Olmsted High SchoolGrades: 9-12Distance: 2.1 mi
Schools provided by the listing agent
- District: North Olmsted CSD - 1820
Source: MLS Now. This data may not be complete. We recommend contacting the local school district to confirm school assignments for this home.
- $241,4003 bd1 ba1.1k sqft23872 Lucille Dr, North Olmsted, OH 44070Off Market

- $242,2004 bd1 ba1.3k sqft23904 Lucille Dr, North Olmsted, OH 44070Off Market
- $239,5003 bd1 ba1.8k sqft23856 Lucille Dr, North Olmsted, OH 44070Off Market
- $206,9003 bd1 ba1.1k sqft23920 Lucille Dr, North Olmsted, OH 44070Off Market

- $242,0003 bd2 ba1.6k sqft23950 Lucille Dr, North Olmsted, OH 44070Off Market
- $181,4002 bd1 ba940 sqft23840 Lucille Dr, North Olmsted, OH 44070Off Market
- $284,9004 bd2 ba1.8k sqft23824 Lucille Dr, North Olmsted, OH 44070Sold
- $271,7003 bd2 ba2.4k sqft23964 Lucille Dr, North Olmsted, OH 44070Off Market
A local agent can set up tours, give advice and negotiate with sellers.
Similar homes
- $289,9003 bd2 ba1.6k sqft24479 Gessner Rd, North Olmsted, OH 44070For Sale
 MLS ID #5228259, Chris Bergin, Berkshire Hathaway HomeServices Lucien Realty. MLS Now
 - $279,9003 bd3 ba2.6k sqft6033 Stearns Rd, North Olmsted, OH 44070For Sale
 MLS ID #5234272, Shelby M Pitsinger, Vincent Patrick Realty. MLS Now
 - $289,9004 bd2 ba2.5k sqft23235 Mildred Ave, North Olmsted, OH 44070For Sale
 MLS ID #5217765, Tatyana Krilova, Howard Hanna. MLS Now
 - $274,0003 bd1 ba1.4k sqft4089 W 229th St, Fairview Park, OH 44126For Sale
 MLS ID #5231401, Mathew P Chase, Keller Williams Greater Metropolitan. MLS Now
 - $319,9003 bd2 ba1.7k sqft2841 Clague Rd, North Olmsted, OH 44070For SaleMLS ID #5232693, Joshua Hammond, Russell Real Estate Services. MLS Now
- $260,0003 bd1 ba925 sqft26571 Sprague Rd, Columbia Station, OH 44028For SaleMLS ID #5237853, Christopher M Burns, EXP Realty, LLC.. MLS Now
- $239,0003 bd2 ba2.2k sqft10810 Windham Rd, Cleveland, OH 44130For SaleMLS ID #5238367, Jessica McDougler, McDowell Homes Real Estate Services. MLS Now
- $249,9003 bd2 ba-- sqft6110 Brookside Dr, Cleveland, OH 44144For SaleMLS ID #5238851, Joanne Winkler, RE/MAX Above & Beyond. MLS Now
- $249,9003 bd2 ba1.5k sqft14216 Adrian Ave, Cleveland, OH 44111For SaleMLS ID #5237056, Laurie C Mireiter, Real Estate Quest, Inc.. MLS Now
- $249,0003 bd1 ba-- sqft14519 Orchard Park Ave, Cleveland, OH 44111For SaleMLS ID #5222439, Tia Tasca, Glasshouse Realty Group, LLC. MLS Now
- $239,9992 bd2 ba1.1k sqft445 Berea St, Berea, OH 44017For SaleMLS ID #5229005, Paul R Rossman Jr, Russell Real Estate Services. MLS Now
- $239,0003 bd2 ba1k sqft5984 Pearl Rd, Parma Heights, OH 44130For SaleMLS ID #5236300, Sam LoFaso, LoFaso Real Estate Services. MLS Now
- $248,9003 bd2 ba1.3k sqft2313 Lorimer Rd, Parma, OH 44134For SaleMLS ID #5220166, Michael Azzam, RE/MAX Haven Realty. MLS Now
- $219,9004 bd2 ba2k sqft270 Riveredge Pkwy, Berea, OH 44017For SaleMLS ID #5232411, Charles Costanzo, RE/MAX Above & Beyond. MLS Now
- $299,9003 bd2 ba1.6k sqft24914 Oakland Rd, Bay Village, OH 44140For SaleMLS ID #5231657, Christopher Trivisonno, Keller Williams Living. MLS Now
- $229,9003 bd2 ba1.7k sqft12208 Kensington Ave, Cleveland, OH 44111For SaleMLS ID #5232975, Keyano Burgess, Lokal Real Estate, LLC.. MLS Now
- $295,0003 bd2 ba1.7k sqft237 Butternut Ln, Berea, OH 44017For SaleMLS ID #5228958, Sheila M Watson, RE/MAX Omega. MLS Now
- $319,9003 bd2 ba1.4k sqft4188 W 219th St, Fairview Park, OH 44126For SaleMLS ID #5233550, Jessica L Ivans, Keller Williams Greater Metropolitan. MLS Now
- $245,0003 bd2 ba2.4k sqft240 Moore Rd, Avon Lake, OH 44012For SaleMLS ID #5229284, Karry York, Keller Williams Citywide. MLS Now
- $244,9004 bd2 ba1.3k sqft8219 Wainstead Dr, Parma, OH 44129For SaleMLS ID #5230720, Theresa M Seese, McDowell Homes Real Estate Services. MLS Now
