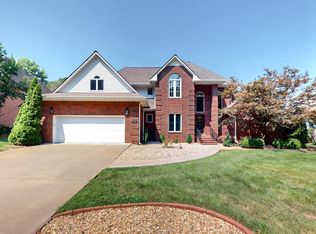
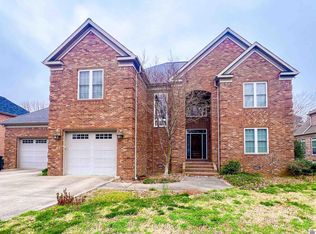
Refined Elegance Meets Premier Golf Course Living at Murray Country Club!! Experience the distinction of golf course living in this impressive residence overlooking the 14th fairway of Murray Country Club. Combining timeless elegance, expansive living spaces, and a setting designed for both relaxation and entertaining, this exceptional home offers a lifestyle that is as inviting as it is distinguished. A dramatic two-story foyer welcomes you with an immediate sense of grandeur, flanked by a beautifully appointed private study with built-in cabinetry and a formal dining room ideal for hosting memorable gatherings. Beyond the foyer, the spacious great room creates an inviting focal point, where an elegant gas log fireplace and picturesque golf course views provide the perfect backdrop for everyday living and sophisticated entertaining. The expansive kitchen blends functionality with timeless appeal, featuring granite countertops, stainless steel appliances, and generous space for casual dining. Designed to bring people together, this well-appointed space flows naturally into the home's living areas. Privately situated on the main level, the primary suite offers a peaceful retreat, complete with an en-suite bath and the convenience of first-floor living. The upper level continues to impress with three generously proportioned bedrooms, thoughtfully arranged to accommodate family and guests. Two bedrooms share a Jack-and-Jill bath, while the third enjoys access to a separate bathroom. A spacious family room elevates the home's entertainment appeal, featuring vaulted ceilings, a second gas log fireplace, and beautiful views overlooking the 14th fairway. Whether enjoying a quiet evening at home or gathering with friends after a day on the course, this inviting space delivers comfort with a touch of sophistication. A versatile flex room offers additional possibilities for a private retreat, hobby space, fitness room, or home office, while an expansive walk-in storage area provides exceptional room for seasonal belongings and household essentials. An extension of the home's gracious interior, the large screened porch invites you to embrace the outdoor lifestyle. Enjoy leisurely mornings overlooking the greens, peaceful evenings in the fresh air, and memorable gatherings with family and friends as the golf course provides a picturesque backdrop. Completing this exceptional property are a three-car garage, whole-home generator, and irrigation system, offering practical conveniences that complement the home's impressive amenities. More than a home, this is an opportunity to embrace the coveted lifestyle of Murray Country Club—where scenic fairway views, gracious living, and an exceptional setting come together in one distinguished address.
Pending
$625,000
239 Country Club Ln, Murray, KY 42071
4beds
4,196sqft
Single Family Residence
Built in 2005
0.45 Acres Lot
$618,400 Zestimate®
$149/sqft
$-- HOA
What's special
Picturesque golf course viewsSecond gas log fireplaceElegant gas log fireplaceIrrigation systemSpacious family roomVersatile flex roomEn-suite bath
- 29 days
- 552
- 11
Zillow last checked:
Listing updated:
Listed by:
Lindy Knight,
Elite Realty
Source: Imagine MLS,MLS#: 26028368
Facts & features
Interior
Bedrooms & bathrooms
- Bedrooms: 4
- Bathrooms: 4
- Full bathrooms: 3
- 1/2 bathrooms: 1
Primary bedroom
- Level: First
- Area: 212.8 Square Feet
- Dimensions: 16 x 13.3
Bedroom 2
- Level: Second
- Area: 231.6 Square Feet
- Dimensions: 19.3 x 12
Bedroom 3
- Level: Second
- Area: 292.79 Square Feet
- Dimensions: 19.39 x 15.1
Bedroom 4
- Level: Second
- Area: 267.33 Square Feet
- Dimensions: 20.1 x 13.3
Dining room
- Level: First
- Area: 203 Square Feet
- Dimensions: 14.5 x 14
Family room
- Level: Second
- Area: 321.78 Square Feet
- Dimensions: 18.6 x 17.3
Kitchen
- Level: First
- Area: 310.02 Square Feet
- Dimensions: 25.6 x 12.11
Office
- Level: First
- Area: 192.85 Square Feet
- Dimensions: 14.5 x 13.3
Other
- Level: Second
- Area: 273.34 Square Feet
- Dimensions: 17.3 x 15.8
Heating
- Natural Gas, Gas Pack
Cooling
- Central Air
Appliances
- Included: Dryer, Disposal, Dishwasher, Microwave, Refrigerator, Washer, Cooktop, Self Cleaning Oven
- Laundry: Electric Dryer Hookup, Main Level, Washer Hookup
Features
- Breakfast Bar, Entrance Foyer, Eat-in Kitchen, Walk-In Closet(s), Ceiling Fan(s), Soaking Tub
- Flooring: Carpet, Hardwood, Tile
- Windows: Insulated Windows, Window Treatments, Blinds, Screens
- Has basement: No
- Number of fireplaces: 2
- Fireplace features: Family Room, Gas Log, Great Room
Interior area
- Total structure area: 4,196
- Total interior livable area: 4,196 sqft
- Finished area above ground: 4,196
- Finished area below ground: 0
Property
Parking
- Total spaces: 3
- Parking features: Attached Garage, Garage Door Opener, Garage Faces Side
- Garage spaces: 3
- Has uncovered spaces: Yes
Features
- Levels: Two
- Exterior features: Other
- Has view: Yes
- View description: Other
Lot
- Size: 0.45 Acres
- Features: On Golf Course, Few Trees
Details
- Parcel number: 032C0013
- Other equipment: Irrigation Equipment
Construction
Type & style
- Home type: SingleFamily
- Property subtype: Single Family Residence
Materials
- Brick
- Foundation: Block
- Roof: Dimensional Style,Shingle
Condition
- Year built: 2005
Utilities & green energy
- Sewer: Public Sewer
- Water: Public
- Utilities for property: Cable Available, Natural Gas Available, Sewer Available
Community & HOA
Community
- Security: Security System Owned
HOA
- Has HOA: No
Location
- Region: Murray
Financial & listing details
- Price per square foot: $149/sqft
- Tax assessed value: $475,000
- Annual tax amount: $4,219
- Date on market: 10/13/2026
Estimated market value
$618,400
$587,000 - $649,000
$3,348/mo
Price history
| Date | Event | Price |
|---|---|---|
| 10/17/2026 | Pending sale | $625,000$149/sqft |
Source:  Imagine MLS #26028368 Report a problem | ||
| 10/13/2026 | Listed for sale | $625,000+40.4%$149/sqft |
Source: Imagine MLS #26028368 Report a problem | ||
| 4/9/2021 | Sold | $445,000+11.3%$106/sqft |
Source: Imagine MLS #W111810 Report a problem | ||
| 3/22/2020 | Listing removed | $399,999$95/sqft |
Source: Owner Report a problem | ||
| 1/28/2020 | Listed for sale | $399,999-12.1%$95/sqft |
Source: Owner Report a problem | ||
| 10/31/2019 | Listing removed | $455,000$108/sqft |
Source: Re/Max Real Estate Associates Murray #102710 Report a problem | ||
| 7/30/2019 | Price change | $455,000-0.9%$108/sqft |
Source: Re/Max Real Estate Associates Murray #102710 Report a problem | ||
| 5/15/2019 | Listed for sale | $459,000$109/sqft |
Source: Re/Max Real Estate Associates Murray #102710 Report a problem | ||
| 5/31/2018 | Listing removed | $459,000$109/sqft |
Source: Owner Report a problem | ||
| 3/1/2018 | Listed for sale | $459,000+8.1%$109/sqft |
Source: Owner Report a problem | ||
| 12/15/2014 | Sold | $424,500-8.7%$101/sqft |
Source: Public Record Report a problem | ||
| 9/28/2014 | Listed for sale | $465,000+10.2%$111/sqft |
Source: Owner Report a problem | ||
| 5/9/2008 | Sold | $422,000$101/sqft |
Source: Public Record Report a problem | ||
Public tax history
| Year | Property taxes | Tax assessment |
|---|---|---|
| 2025 | $4,219 +1.2% | $475,000 |
| 2024 | $4,167 +3.6% | $475,000 +6.7% |
| 2023 | $4,022 -2% | $445,000 |
| 2022 | $4,102 +2.8% | $445,000 +4.8% |
| 2021 | $3,991 +2.5% | $424,500 |
| 2020 | $3,892 | $424,500 |
| 2019 | $3,892 +3.2% | $424,500 |
| 2018 | $3,770 +4% | $424,500 |
| 2017 | $3,625 | $424,500 |
| 2016 | $3,625 +1.1% | $424,500 |
| 2015 | $3,587 +8.1% | $424,500 +0.6% |
| 2011 | $3,317 +2.1% | $422,000 |
| 2010 | $3,247 | $422,000 |
Find assessor info on the county website
Monthly payment
Est. payment
Payment breakdown
Explore the cost of this home by adjusting the details. Changes won't be saved.Climate risks
Neighborhood: 42071
Nearby schools
Schools provided by the listing agent
- Elementary: North Calloway
- Middle: Calloway Co
- High: Calloway Co
Source: Imagine MLS. This data may not be complete. We recommend contacting the local school district to confirm school assignments for this home.
Similar homes
- $575,0004 bd4 ba4k sqft3752 Highway 121 Byp N, Murray, KY 42071For Sale

 MLS ID #26023173, Angie Cornish, Keller Williams Experience - Eddyville. Imagine MLS
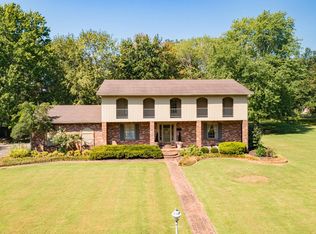
- $535,0004 bd3 ba3.2k sqft1002 County Cork Dr, Murray, KY 42071For Sale
 MLS ID #26024448, John Kopperud, Kopperud Realty. Imagine MLS
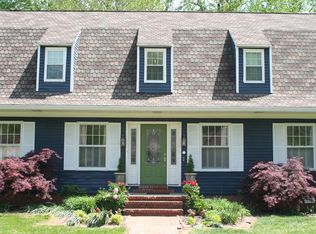
- $498,0005 bd4 ba3.7k sqft1533 London Dr, Murray, KY 42071For Sale By Owner
- $843,0004 bd4 ba5k sqft730 Rob Mason Rd, Murray, KY 42071For Sale
 MLS ID #26014965, Lindy Knight, Elite Realty. Imagine MLS
- $755,0006 bd5 ba6.1k sqft1609 Greenbriar Rd, Murray, KY 42071For SaleMLS ID #26016651, Patricia Cherry, Re/Max Real Estate Associates - Murray. Imagine MLS
- $475,0004 bd2 ba4k sqft363 Grant Rd, Murray, KY 42071For SaleMLS ID #26017217, Aleshia Banks, Stedelin Real Estate LLC. Imagine MLS
- $447,5004 bd3 ba2.5k sqft1417 Longwood Dr, Murray, KY 42071For SaleMLS ID #26020021, Sue Ann Stevens, Benchmark Realty, LLC - Murray. Imagine MLS
- $665,9003 bd3 ba3.5k sqft133 Windward Ln, Murray, KY 42071For SaleMLS ID #26015958, Patricia Cherry, Re/Max Real Estate Associates - Murray. Imagine MLS
- $699,0004 bd3 ba3.9k sqft81 Pier Ln, Murray, KY 42071For SaleMLS ID #26015576, Tammy Cothran, Keller Williams Experience - Murray. Imagine MLS
- $425,0005 bd5 ba2.5k sqft300 N 8th St, Murray, KY 42071For SaleMLS ID #26017754, Cheryl Roberts, Markethouse Realty, PLLC. Imagine MLS
- $375,0004 bd2 ba2.5k sqft2149 State Route 94 W, Murray, KY 42071For SaleMLS ID #26017736, Cheryl Roberts, Markethouse Realty, PLLC. Imagine MLS
- $535,0004 bd4 ba3.5k sqft72 Stoneside Dr, Almo, KY 42020For SaleMLS ID #26016118, Gale B Sharp, Kopperud Realty. Imagine MLS
- $349,0004 bd3 ba2.4k sqft1602 Oak Hill Dr, Murray, KY 42071For SaleMLS ID #26023806, Cheryl Roberts, Markethouse Realty, PLLC. Imagine MLS
- $645,0004 bd3 ba3.6k sqft731 Elderberry Ln, Mayfield, KY 42066For SaleMLS ID #26030663, Jessica Housman, Housman Partners Real Estate. Imagine MLS
- $320,0004 bd3 ba2.8k sqft2131 Southwest Dr, Murray, KY 42071For SaleMLS ID #26024879, Shelley Evans, Re/Max Real Estate Associates - Murray. Imagine MLS
- $418,0003 bd2 ba2.3k sqft3873 Van Cleave Rd, Murray, KY 42071For SaleMLS ID #26029055, Cheryl Roberts, Markethouse Realty, PLLC. Imagine MLS
- $330,0003 bd2 ba2.7k sqft1001 Main St, Murray, KY 42071For SaleMLS ID #26017717, Cheryl Roberts, Markethouse Realty, PLLC. Imagine MLS
- $594,5004 bd3 ba3.3k sqft278 Red Water Dr, New Concord, KY 42076For SaleMLS ID #26023893, Matt Wilson, Check Mark Realty. Imagine MLS
- $769,0004 bd3 ba4k sqft805 Short Rd, Almo, KY 42020For SaleMLS ID #26022715, Cheryl Roberts, Markethouse Realty, PLLC. Imagine MLS
