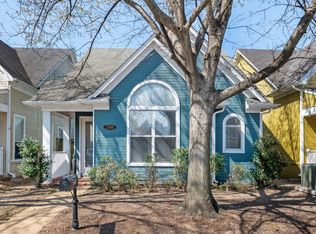
Welcome to Mud Island living! Situated on a desirable corner lot, this beautifully updated home offers one of the larger fenced yards you'll find on the Island, plus a two-car garage. Inside, you'll love the updated flooring, creating a seamless & modern feel from room to room. Tall ceilings & abundant natural light make the home feel spacious & inviting. The fully renovated kitchen features updated cabinetry, quartz countertops, a new sink & faucet, & updated appliances, making it the perfect space for everyday living & entertaining. Major improvements include all new windows (2024), complete roof replacement with liner (2021), HVAC system (2019), washer & dryer (2020), updated water heater, & a new refrigerator (2026) featuring craft ice, pebble ice, & traditional ice options. Enjoy the convenience of Mud Island living with easy access to Downtown Memphis, riverfront trails, parks, restaurants, & more. Move in & enjoy knowing the major updates have already been completed.
Pending
$330,000
239 Island Village Dr, Memphis, TN 38103
2beds
1,231sqft
:
Get pre-qualified$2,276/mo
Single Family Residence
Built in 2004
4,356 Square Feet Lot
$326,700 Zestimate®
$268/sqft
$92/mo HOA
What's special
Updated flooringTwo-car garageDesirable corner lotLarger fenced yardAbundant natural lightFully renovated kitchenUpdated appliances
- 31 days |
- 232 |
- 7 |
Likely to sell faster than
Zillow last checked:
Listing updated:
Listed by:
Katie McLemore,
BHHS McLemore & Co., Realty 901-457-8515
Source: MAAR,MLS#: 10224577
Facts & features
Interior
Bedrooms & bathrooms
- Bedrooms: 2
- Bathrooms: 2
- Full bathrooms: 2
Rooms
- Room types: Attic
Primary bedroom
- Features: Smooth Ceiling, Walk-In Closet(s)
- Level: First
- Area: 180
- Dimensions: 12 x 15
Bedroom 2
- Features: Shared Bath, Smooth Ceiling, Vaulted/Coffered Ceilings, Walk-In Closet(s)
- Level: First
- Area: 143
- Dimensions: 11 x 13
Primary bathroom
- Features: Double Vanity, Smooth Ceiling, Tile Floor, Vaulted/Coffered Ceiling, Full Bath
Dining room
- Features: Separate Dining Room
- Area: 143
- Dimensions: 11 x 13
Kitchen
- Features: Updated/Renovated Kitchen, Breakfast Bar, Pantry
- Area: 110
- Dimensions: 10 x 11
Living room
- Features: Separate Living Room
- Area: 260
- Dimensions: 13 x 20
Den
- Dimensions: 0 x 0
Heating
- Central
Cooling
- Ceiling Fan(s), Central Air
Appliances
- Included: Gas Water Heater, Vent Hood/Exhaust Fan, Range/Oven, Cooktop, Disposal, Dishwasher, Microwave, Refrigerator, Washer, Dryer
- Laundry: Laundry Room
Features
- All Bedrooms Down, 1 or More BR Down, Primary Down, Vaulted/Coffered Primary, Split Bedroom Plan, Double Vanity Bath, Full Bath Down, Smooth Ceiling, High Ceilings, Vaulted/Coff/Tray Ceiling, Walk-In Closet(s), Living Room, Dining Room, Kitchen, Primary Bedroom, 2nd Bedroom, 1 Bath, 2 or More Baths, Laundry Room, Square Feet Source: AutoFill (MAARdata) or Public Records (Cnty Assessor Site)
- Flooring: Wood Laminate Floors, Tile
- Attic: Pull Down Stairs,Attic Access
- Number of fireplaces: 1
- Fireplace features: Ventless, Living Room, Gas Starter, Gas Log, Glass Doors
Interior area
- Total interior livable area: 1,231 sqft
Property
Parking
- Total spaces: 2
- Parking features: Garage Faces Rear
- Has garage: Yes
- Covered spaces: 2
Features
- Stories: 1
- Patio & porch: Patio
- Exterior features: Auto Lawn Sprinkler, Dog Run, Pet Area, Sidewalks
- Pool features: None
- Fencing: Wood,Wood Fence
Lot
- Size: 4,356 Square Feet
- Dimensions: 34.98 x 100
- Features: Some Trees, Level, Corner Lot, Landscaped, Well Landscaped Grounds
Details
- Parcel number: 069077 G00076
Construction
Type & style
- Home type: SingleFamily
- Architectural style: Soft Contemporary
- Property subtype: Single Family Residence
Materials
- Wood/Composition
- Foundation: Slab
- Roof: Composition Shingles
Condition
- New construction: No
- Year built: 2004
Utilities & green energy
- Sewer: Public Sewer
- Water: Public
- Utilities for property: Cable Available
Community & HOA
Community
- Features: Other (See Remarks)
- Security: Smoke Detector(s), Dead Bolt Lock(s)
- Subdivision: Island View Ii Pd
HOA
- Has HOA: Yes
- HOA fee: $1,100 annually
Location
- Region: Memphis
Financial & listing details
- Price per square foot: $268/sqft
- Tax assessed value: $318,200
- Annual tax amount: $4,193
- Price range: $330K - $330K
- Date on market: 6/23/2026
- Cumulative days on market: 29 days
- Listing terms: Conventional,FHA,VA Loan
Estimated market value
$326,700
$310,000 - $343,000
$2,030/mo
Price history
| Date | Event | Price |
|---|---|---|
| 6/26/2026 | Pending sale | $330,000$268/sqft |
Source:  MAAR #10224577 Report a problem MAAR #10224577 Report a problem | ||
| 6/23/2026 | Listed for sale | $330,000+68.5%$268/sqft |
Source: MAAR #10224577 Report a problem | ||
| 8/8/2006 | Sold | $195,800+31.3%$159/sqft |
Source: Public Record Report a problem | ||
| 7/27/2004 | Sold | $149,175$121/sqft |
Source: Public Record Report a problem | ||
Public tax history
| Year | Property taxes | Tax assessment |
|---|---|---|
| 2025 | $4,193 +5% | $79,550 +31.2% |
| 2024 | $3,992 +8.1% | $60,625 |
| 2023 | $3,693 | $60,625 |
| 2022 | -- | $60,625 |
| 2021 | -- | $60,625 +26.6% |
| 2020 | $1,530 | $47,875 |
| 2019 | $1,530 -21.1% | $47,875 |
| 2018 | $1,939 -45.1% | $47,875 |
| 2017 | $3,534 +141.7% | $47,875 +11.3% |
| 2016 | $1,462 +1.1% | $43,000 |
| 2014 | $1,446 | $43,000 |
| 2013 | -- | $43,000 -5.2% |
| 2012 | -- | $45,350 |
| 2011 | -- | $45,350 |
| 2010 | -- | $45,350 |
| 2009 | -- | $45,350 +8.9% |
| 2008 | -- | $41,650 |
| 2007 | -- | $41,650 |
| 2006 | -- | $41,650 |
| 2005 | -- | $41,650 |
Find assessor info on the county website
Monthly payment
Est. payment
Payment breakdown
Explore the cost of this home by adjusting the details. Changes won't be saved.Climate risks
Neighborhood: Downtown
Nearby schools
GreatSchools rating
- 2/10Downtown Elementary SchoolGrades: PK-5Distance: 2.2 mi
- 5/10KIPP Memphis Collegiate MiddleGrades: 6-8Distance: 0.8 mi
- 3/10Manassas High SchoolGrades: 9-12Distance: 1 mi
- $279,9003 bd2 ba1.2k sqft243 Island Village Dr, Memphis, TN 38103Off Market

- $290,1003 bd2 ba1.2k sqft247 Island Village Dr, Memphis, TN 38103Off Market

- $262,3002 bd2 ba1.2k sqft251 Island Village Dr, Memphis, TN 38103Off Market
- $337,4003 bd3 ba1.6k sqft238 Fleets Island Dr, Memphis, TN 38103Off Market

- $352,0003 bd2 ba2.4k sqft1314 Island Pl E, Memphis, TN 38103Off Market
- $292,1002 bd2 ba1.2k sqft1321 Island Town Dr, Memphis, TN 38103Off Market
- $415,0003 bd3 ba1.9k sqft1318 Island Pl E, Memphis, TN 38103Sold
- $315,5003 bd2 ba1.4k sqft1310 Island Pl E, Memphis, TN 38103Off Market
A local agent can set up tours, give advice and negotiate with sellers.
A local lender can help you make sure your offer is ready when you are.
Similar homes
- $350,0003 bd2 ba1.3k sqft1327 Island Ridge Dr, Memphis, TN 38103For Sale
 MLS ID #10225650, Alli Echlin, Bluff City Realty Group, LLC. MAAR
 - $324,0003 bd2 ba1.3k sqft1365 Harbor Park Dr, Memphis, TN 38103For Sale
 MLS ID #3243673, Jennifer Carstensen. RealTracs MLS as distributed by MLS GRID
 - $383,5003 bd3 ba1.8k sqft258 Fleets Island Dr, Memphis, TN 38103For Sale
 MLS ID #10225250, Barbie Dan, Ware Jones, REALTORS. MAAR
 - $315,0002 bd2 ba1.2k sqft1197 Misty Isle Dr, Memphis, TN 38103For Sale
 MLS ID #10217941, Francyetta Seward, C21 Patterson & Assoc. Real Es. MAAR
 - $320,0002 bd3 ba1.2k sqft589 Madewood Dr, Memphis, TN 38103For SaleMLS ID #10223094, Todd T Adams, Keller Williams. MAAR
- $405,0003 bd3 ba1.6k sqft1290 Isle Pointe Dr, Memphis, TN 38103For SaleMLS ID #10218564, Richard Travers, Crye-Leike, Inc., REALTORS. MAAR
- $329,8002 bd3 ba1.4k sqftCarolina Lofts, Memphis, TN 38103For SaleMLS ID #10209930, Sam R White, Crye-Leike, Inc., REALTORS. MAAR
- $325,0004 bd2 ba1.6k sqft2107 Elzey Ave, Memphis, TN 38104For SaleMLS ID #10225740, Crystal Mitchell, Renshaw Company, REALTORS. MAAR
- $299,0003 bd2 ba1.2k sqft2044 Vinton Ave, Memphis, TN 38104For SaleMLS ID #10225196, Tracie Benetz, Emmett Baird Realty, LLC. MAAR
- $255,0003 bd2 ba1.2k sqft1205 Forrest Ave, Memphis, TN 38104For SaleMLS ID #10218466, Marissa L Hertzog, Zeitlin Sotheby's Internation. MAAR
- $325,0003 bd2 ba1.5k sqft4788 Amboy Rd, Memphis, TN 38117For SaleMLS ID #10222607, Cindy L Leavell, Marx-Bensdorf, REALTORS. MAAR
- $275,0003 bd3 ba1.8k sqft4170 Tutwiler Ave, Memphis, TN 38122For SaleMLS ID #10225521, Philip Blayde, Keller Williams. MAAR
- $350,0003 bd2 ba1.3k sqft13854 Us Highway 70, Proctor, AR 72376For SaleMLS ID #10206355, Thula Thomas, REMAX Experts. MAAR
- $229,9993 bd2 ba1.7k sqft3725 Spottswood Ave, Memphis, TN 38111For SaleMLS ID #10226427, Barret Blondeau, Falaya LLC. MAAR
- $279,0003 bd2 ba1.4k sqft5308 Laurelfield Ln, Memphis, TN 38125For SaleMLS ID #10226798, Stephanie M Lewis, Purple Reign Realty. MAAR
- $250,0003 bd2 ba1.2k sqft4101 Long Creek Rd, Memphis, TN 38125For SaleMLS ID #10226731, Jeanette H Lin, Pinnacle Realty. MAAR
- $224,9003 bd2 ba1.3k sqft6822 Southknoll Ave, Millington, TN 38053For SaleMLS ID #10226788, Stephon D Jones, Renshaw Company, REALTORS. MAAR
- $269,0002 bd2 ba1.8k sqft1846 Pheasant Ln, Memphis, TN 38116For SaleMLS ID #10223063, Sue L Stinson-Turner, Crye-Leike, Inc., REALTORS. MAAR
- $284,9003 bd2 ba1.4k sqft5374 Timmons Ave, Memphis, TN 38119For SaleMLS ID #10220586, Gary Albertine, The Albertine Company. MAAR
- $297,8503 bd2 ba1.6k sqft1893 Talisker Dr, Cordova, TN 38016For SaleMLS ID #10223113, Jenni L Martin, Small Town Hunting Properties. MAAR
