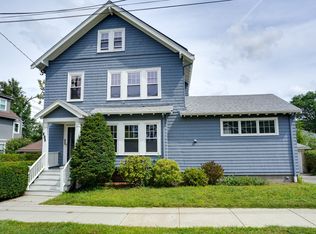
Welcome to 239 Park Ave, nestled in the highly sought-after Arlington Heights neighborhood. 1980 square feet of living space across three levels, situated on a nearly 12000 sqft lot bursting with potential. The first floor has been gutted down to the studs. Upstairs, you'll find four sizable bedrooms and a full bath. The third floor offers two versatile bonus rooms, ideal for a home office, additional bedroom, or extra storage. Head outside to the large backyard, a serene retreat with lush greenery ideal for outdoor gatherings. Perfect for buyers looking to make it their own or contractors and developers seeking their next project. Ideally located just minutes from Mass Ave, Trader Joe’s, a variety of shops and restaurants, Route 2, and multiple bus lines to Alewife Station and Harvard Square. Private showings only, do not walk property. Buyers to verify all details around development use.
For sale
$999,000
239 Park Ave, Arlington, MA 02476
6beds
1,980sqft
Single Family Residence
Built in 1925
0.27 Acres Lot
$1,217,100 Zestimate®
$505/sqft
$-- HOA
What's special
Four sizable bedroomsTwo versatile bonus roomsLarge backyard
- 15 hours
- 259
- 13
Zillow last checked:
Listing updated:
Listed by:
Phillip MacArthur 978-999-2714,
Windrift Real Estate, LLC 978-999-2714
Source: MLS PIN,MLS#: 73575194
Facts & features
Interior
Bedrooms & bathrooms
- Bedrooms: 6
- Bathrooms: 2
- Full bathrooms: 1
- 1/2 bathrooms: 1
Heating
- Oil
Cooling
- None
Appliances
- Included: Range, Refrigerator
Features
- Flooring: Carpet, Hardwood
- Basement: Full
- Has fireplace: No
Interior area
- Total structure area: 1,980
- Total interior livable area: 1,980 sqft
- Finished area above ground: 1,980
Property
Parking
- Total spaces: 2
- Parking features: Off Street, Paved
- Uncovered spaces: 2
Features
- Levels: Multi/Split
- Patio & porch: Porch - Enclosed
- Exterior features: Porch - Enclosed
Lot
- Size: 0.27 Acres
- Features: Level
Details
- Parcel number: 330480
- Zoning: R1
Construction
Type & style
- Home type: SingleFamily
- Property subtype: Single Family Residence
Materials
- Frame
- Foundation: Block
- Roof: Shingle
Condition
- Year built: 1925
Utilities & green energy
- Sewer: Public Sewer
- Water: Public
- Utilities for property: for Electric Range
Community & HOA
Community
- Features: Public Transportation, Shopping, Park, Walk/Jog Trails, Bike Path, Highway Access, Public School
HOA
- Has HOA: No
Location
- Region: Arlington
Financial & listing details
- Price per square foot: $505/sqft
- Tax assessed value: $1,106,800
- Annual tax amount: $13,302
- Date on market: 9/10/2026
Estimated market value
$1,217,100
$1.10M - $1.35M
$6,292/mo
Price history
| Date | Event | Price |
|---|---|---|
| 9/10/2026 | Listed for sale | $999,000$505/sqft |
Source: MLS PIN #73575194 Report a problem | ||
Public tax history
| Year | Property taxes | Tax assessment |
|---|---|---|
| 2025 | $11,422 +8.9% | $1,060,500 +7.1% |
| 2024 | $10,486 +4.4% | $990,200 +10.6% |
| 2023 | $10,040 +8.4% | $895,600 +10.4% |
| 2022 | $9,265 +1.8% | $811,300 +1.1% |
| 2021 | $9,098 +2.5% | $802,300 0% |
| 2020 | $8,875 +6.4% | $802,400 +8.3% |
| 2019 | $8,343 +0.9% | $740,900 +8.7% |
| 2018 | $8,270 +8.3% | $681,800 +12.2% |
| 2017 | $7,635 -1.9% | $607,900 |
| 2016 | $7,781 +5.7% | $607,900 +11.9% |
| 2015 | $7,362 +0.3% | $543,300 +2.1% |
| 2014 | $7,339 +4.4% | $532,200 +3% |
| 2013 | $7,032 +3.9% | $516,700 +4.3% |
| 2012 | $6,767 +10.1% | $495,400 |
| 2011 | $6,148 +2.5% | $495,400 |
| 2010 | $5,999 +0.4% | $495,400 -1.2% |
| 2009 | $5,978 +0.7% | $501,500 -3.3% |
| 2008 | $5,939 +2.5% | $518,700 -2% |
| 2007 | $5,796 +6.7% | $529,300 +10.5% |
| 2006 | $5,430 +9.9% | $478,800 +6% |
| 2005 | $4,942 +2.8% | $451,700 |
| 2004 | $4,806 +0.1% | $451,700 +28.1% |
| 2003 | $4,799 +8.5% | $352,600 +10.4% |
| 2002 | $4,422 +12.4% | $319,300 +43.4% |
| 2000 | $3,933 +2.9% | $222,700 |
| 1999 | $3,824 | $222,700 |
Find assessor info on the county website
Monthly payment
Est. payment
Payment breakdown
Explore the cost of this home by adjusting the details. Changes won't be saved.Climate risks
Neighborhood: 02476
Nearby schools
Schools provided by the listing agent
- Elementary: Brackett/Dallin
- Middle: Ottoson
- High: Ahs
Source: MLS PIN. This data may not be complete. We recommend contacting the local school district to confirm school assignments for this home.
Similar homes
- $1,049,9003 bd2 ba1.6k sqft28 Prospect Ave, Arlington, MA 02476For Sale
 MLS ID #73572788, Matthew Urciuoli, Red Bow Realty. MLS PIN
 - $949,0003 bd2 ba1.7k sqft106 Paul Revere Rd, Arlington, MA 02476For Sale
 MLS ID #73575413, Matthew Zborezny, Redfin Corp.. MLS PIN
 - $749,0003 bd2 ba1.2k sqft94 Hibbert St, Arlington, MA 02476For Sale
 MLS ID #73575359, Steve McKenna & The Home Advantage Team, Gibson Sotheby's International Realty. MLS PIN
 - $1,295,0007 bd2 ba2.8k sqft131 Wildwood Ave, Arlington, MA 02476For Sale
 MLS ID #73574080, Paul Houser, Senne. MLS PIN
