Absolutely stunning, one of a kind custom home on the golf course! Spacious covered patio with cedar lined ceiling and rock, gas fireplace. Loads of extras throughout the home: custom cabinetry, designer light fixtures, custom closet shelving, under cabinet floor lighting, and a built-in dog retreat! Kitchen has GE Monogram appliances, 36" gas & electric wall oven, 12x7 Service pantry, built-in refrigerator, quartz countertops and backsplash. Primary bath has tiled walls, large shower and vessel tub. Secondary bedroom and full bath down. Upstairs is Game room and 1 Bedrooms with ensuite bathroom. All this with an amazing view!
New construction
$695,000
239 S Junius Peak, Blanco, TX 78606
3beds
2,693sqft
Single Family Residence
Built in 2026
0.27 Acres Lot
$678,800 Zestimate®
$258/sqft
$32/mo HOA
What's special
Amazing viewQuartz countertops and backsplashVessel tubBuilt-in dog retreatCustom closet shelvingBuilt-in refrigeratorCustom cabinetry
- 8 days
- 593
- 61
Likely to sell faster than
Zillow last checked:
Listing updated:
Listed by:
Dayna Zolninger TREC #516288 (210) 889-1108,
LPT Realty, LLC
Source: LERA MLS,MLS#: 2016211
Facts & features
Interior
Bedrooms & bathrooms
- Bedrooms: 3
- Bathrooms: 3
- Full bathrooms: 3
Primary bedroom
- Features: Split, Walk-In Closet(s), Ceiling Fan(s), Full Bath
- Area: 210
- Dimensions: 15 x 14
Bedroom 2
- Area: 154
- Dimensions: 14 x 11
Bedroom 3
- Area: 165
- Dimensions: 15 x 11
Primary bathroom
- Features: Tub/Shower Separate, Double Vanity
- Area: 132
- Dimensions: 12 x 11
Dining room
- Area: 160
- Dimensions: 16 x 10
Family room
- Area: 323
- Dimensions: 19 x 17
Kitchen
- Area: 160
- Dimensions: 16 x 10
Office
- Area: 96
- Dimensions: 12 x 8
Heating
- Central, Heat Pump, Electric
Cooling
- Central Air
Appliances
- Included: Microwave, Range, Gas Cooktop, Refrigerator, Disposal, Dishwasher, Plumbed For Ice Maker, Vented Exhaust Fan, Electric Water Heater, Double Oven
- Laundry: Main Level, Washer Hookup, Dryer Connection
Features
- Two Living Area, Separate Dining Room, Kitchen Island, Breakfast Bar, Pantry, Study/Library, Game Room, Utility Room Inside, 1st Floor Lvl/No Steps, High Ceilings, Open Floorplan, High Speed Internet, Walk-In Closet(s), Master Downstairs, Ceiling Fan(s), Chandelier, Wet Bar, Solid Counter Tops
- Flooring: Ceramic Tile, Wood
- Windows: Double Pane Windows, Window Coverings
- Has basement: No
- Number of fireplaces: 1
- Fireplace features: Wood Burning, Gas, Stone/Rock/Brick, Other
Interior area
- Total interior livable area: 2,693 sqft
Property
Parking
- Total spaces: 3
- Parking features: Three Car Garage, Garage Door Opener
- Garage spaces: 3
Features
- Levels: Two
- Stories: 2
- Patio & porch: Patio, Covered
- Pool features: None
- Has view: Yes
- View description: County VIew
Lot
- Size: 0.27 Acres
- Features: On Golf Course, 1/4 - 1/2 Acre
- Residential vegetation: Mature Trees
Details
- Parcel number: 20616
Construction
Type & style
- Home type: SingleFamily
- Architectural style: Contemporary
- Property subtype: Single Family Residence
Materials
- Stone, Stucco, Fiber Cement
- Foundation: Slab
- Roof: Metal
Condition
- New Construction
- New construction: Yes
- Year built: 2026
Details
- Builder name: Hill Country Dream Homes
Utilities & green energy
- Electric: Pedernales
- Sewer: Septic
- Water: Rancho Del L, Water System
- Utilities for property: Cable Available
Community & HOA
Community
- Features: Golf, Clubhouse, Playground, Jogging Trails, BBQ/Grill, Lake/River Park, Fishing
- Security: Smoke Detector(s), Controlled Access
- Subdivision: Rockin J Ranch
HOA
- Has HOA: Yes
- HOA fee: $389 annually
- HOA name: ROCKIN J RANCH MAINTENANCE CORP
Location
- Region: Blanco
Financial & listing details
- Price per square foot: $258/sqft
- Tax assessed value: $93,180
- Annual tax amount: $1,000
- Price range: $695K - $695K
- Date on market: 9/12/2026
- Cumulative days on market: 9 days
- Listing terms: Conventional,FHA,VA Loan,TX Vet,Cash,Investors OK
Estimated market value
$678,800
$645,000 - $713,000
$2,761/mo
Price history
| Date | Event | Price |
|---|---|---|
| 9/12/2026 | Listed for sale | $695,000$258/sqft |
Source:  LERA MLS #2016211 Report a problem LERA MLS #2016211 Report a problem | ||
Public tax history
| Year | Property taxes | Tax assessment |
|---|---|---|
| 2025 | -- | $91,728 +20% |
| 2024 | $993 +22% | $76,440 +20% |
| 2023 | $813 -29.7% | $63,700 -20.6% |
| 2022 | $1,157 | $80,260 +29.9% |
| 2021 | -- | $61,770 +33.3% |
| 2020 | -- | $46,330 -10% |
| 2017 | -- | $51,480 |
| 2016 | -- | $51,480 |
| 2015 | -- | $51,480 +12.9% |
| 2014 | -- | $45,590 |
Find assessor info on the county website
Monthly payment
Est. payment
Payment breakdown
Explore the cost of this home by adjusting the details. Changes won't be saved.Climate risks
Neighborhood: 78606
Nearby schools
Schools provided by the listing agent
- Elementary: Blanco
- Middle: Blanco
- High: Blanco
- District: Blanco
Source: LERA MLS. This data may not be complete. We recommend contacting the local school district to confirm school assignments for this home.


Similar homes
- $795,5004 bd4 ba2.5k sqft115 N Calvin Barrett, Blanco, TX 78606Active

 MLS ID #8479358, Joshua Payer, Keller Williams - Lake Travis. Unlock MLS
 - $614,9004 bd2 ba2k sqft112 Nat Nolan, Blanco, TX 78606For Sale
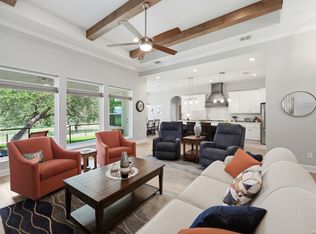
 MLS ID #1997334, Janet Harper TREC #737903, Keller Williams Heritage. LERA MLS
 - $509,9003 bd4 ba1.9k sqft101 Alf Hunter, Blanco, TX 78606For Sale
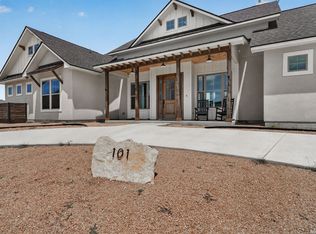 MLS ID #2005354, Timothy Foster TREC #693628, Topper Real Estate. LERA MLS
 - $500,0004 bd2 ba1.9k sqft108 Monroe Upton Ct, Blanco, TX 78606Active
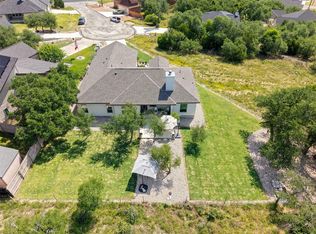 MLS ID #9264524, Katy Heng, All City Real Estate Ltd. Co. Unlock MLS
 - $725,0003 bd3 ba2.7k sqft2326 Cascada Pkwy, Spring Branch, TX 78070For SaleMLS ID #2011501, Donald Walker TREC #697847, Keller Williams City-View. LERA MLS
- $745,0003 bd3 ba2.4k sqft306 Havasu Pt, Spring Branch, TX 78070For SaleMLS ID #2013051, Brian Stamness TREC #700794, Phyllis Browning Company. LERA MLS
- $495,9004 bd2 ba2.1k sqft105 N John Bird, Blanco, TX 78606Active
 MLS ID #610813, Crystal Unrue, Sullivan Hill Country Properti. Central Texas MLS
 - $439,0004 bd3 ba2k sqft100 S Micah Andrews, Blanco, TX 78606New ConstructionMLS ID #1918089, Stephanie Bezinque TREC #631972, Magnolia Realty. LERA MLS
- $444,9004 bd2 ba1.8k sqft101 N Jerry Gray, Blanco, TX 78606For SaleMLS ID #1949047, Sandra Castillo TREC #776858, eXp Realty. LERA MLS
- $439,0004 bd3 ba2k sqft101 N John Bird, Blanco, TX 78606New ConstructionMLS ID #1918366, Stephanie Bezinque TREC #631972, Magnolia Realty. LERA MLS
- $575,0003 bd2 ba2k sqft1312 Greenlawn Pkwy, Blanco, TX 78606ActiveMLS ID #4370784, Heather Jones, Magnolia Realty Austin Hill Co. Unlock MLS
- $619,9904 bd3 ba2.4k sqft860 Rayner Ranch, Spring Branch, TX 78070New ConstructionMLS ID #1992921, Jahmai Miller TREC #736464, Texas Kingdom Realty 1624, LLC. LERA MLS
- $675,0004 bd4 ba2.5k sqft1108 LONG HOLLOW DR, Canyon Lake, TX 78133For SaleMLS ID #1968017, Julie Ford TREC #352642, Texas Premier Realty. LERA MLS
- $709,0004 bd3 ba2.5k sqft286 Serenity Pass, Spring Branch, TX 78070New ConstructionMLS ID #1936366, Shane Neal TREC #608871, eXp Realty. LERA MLS
- $728,9903 bd3 ba2.5k sqft184 Windmill Vly, Spring Branch, TX 78070For SaleMLS ID #2004435, Reginald Prothro TREC #690888, Keller Williams City-View. LERA MLS
- $650,0004 bd5 ba2.5k sqft316 Prairie Tea Ln, Canyon Lake, TX 78133For SaleMLS ID #1969982, Quince Summers TREC #567633, Summers Real Estate. LERA MLS
- $674,9004 bd3 ba2.6k sqft430 Barnhill Loop, Dripping Springs, TX 78620ActiveMLS ID #5708153, Jeffrey Brown, Compass RE Texas, LLC. Unlock MLS
- $849,9003 bd3 ba2.9k sqft526 Stars and Stripes, Fischer, TX 78623For SaleMLS ID #2008705, Sarah Garza TREC #739843, Cedar & Sky Realty. LERA MLS
- $840,0003 bd4 ba2.6k sqft109 Pond View Ct, Spring Branch, TX 78070For SaleMLS ID #1965066, Melinda Zeller TREC #823396, Coldwell Banker D'Ann Harper. LERA MLS
