Value Range Pricing, seller will consider offers between $389,900-$419,900. Rare side-by-side two-family opportunity in West Seneca! Offering 2,632 sq. ft. of total living space, this property features two spacious units, each with 3 bedrooms, 1.5 bathrooms, central A/C, a private basement with laundry hookups, and its own concrete rear patio. Separate gas and electric utilities add convenience for both owners and tenants. Situated on a large lot just under half an acre, the property also features a 2.5-car garage, additional storage shed, and plenty of outdoor space. The owner's unit on the right has been completely renovated and features a beautiful new kitchen with updated cabinetry, quartz countertops, tiled backsplash, and stainless steel appliances including a dishwasher. Additional improvements include an updated full bathroom with tiled tub surround, new vinyl flooring and carpeting throughout, new interior doors, and a new forced-air unit. The left unit features vinyl flooring throughout the first floor, stainless steel appliances including a dishwasher, and a new central A/C unit. Some newer windows can also be found throughout the property. Conveniently located in West Seneca with easy access to shopping, restaurants, parks, schools, and major commuter routes. With market rents of $2,000+ per unit, two large 3-bedroom units, private basements, central air, separate gas and electric utilities, garage space, and an oversized lot, this property offers an exceptional opportunity for an owner-occupant or investor looking for a hard-to-find side-by-side two-family home.
Pending
$389,900
239 Seneca Creek Rd, Buffalo, NY 14224
6beds
2,632sqft
Multi Family
Built in 1985
-- sqft lot
$-- Zestimate®
$148/sqft
$-- HOA
What's special
Garage spaceAdditional storage shedNew forced-air unitUpdated cabinetryOversized lotNew interior doorsQuartz countertops
- 41 days
- 1,108
- 97
Zillow last checked:
Listing updated:
Listed by:
WNY Metro Roberts Realty 716-559-9972,
Ryan Burke 716-559-9972
Source: NYSAMLSs,MLS#: B1707707 Originating MLS: Buffalo
Originating MLS: BuffaloFacts & features
Interior
Bedrooms & bathrooms
- Bedrooms: 6
- Bathrooms: 4
- Full bathrooms: 2
- 1/2 bathrooms: 2
Heating
- Gas, Forced Air
Cooling
- Central Air
Appliances
- Included: Gas Water Heater
- Laundry: Washer Hookup
Features
- Ceiling Fan(s)
- Flooring: Carpet, Varies, Vinyl
- Basement: Full
- Has fireplace: No
Interior area
- Total structure area: 2,632
- Total interior livable area: 2,632 sqft
Property
Parking
- Total spaces: 2.5
- Parking features: Paved
- Garage spaces: 2.5
Features
- Levels: Two
- Stories: 2
- Patio & porch: Open, Patio, Porch
- Exterior features: Fence, Patio
- Fencing: Partial
Lot
- Size: 0.45 Acres
- Dimensions: 65 x 300
- Features: Rectangular, Rectangular Lot, Residential Lot
Details
- Parcel number: 1468001350500001006000
- Special conditions: Standard
Construction
Type & style
- Home type: MultiFamily
- Property subtype: Multi Family
Materials
- Vinyl Siding, Wood Siding
- Foundation: Poured
Condition
- Resale
- Year built: 1985
Utilities & green energy
- Sewer: Connected
- Water: Connected, Public
- Utilities for property: High Speed Internet Available, Sewer Connected, Water Connected
Community & HOA
Community
- Subdivision: Ebenezer Lands
Location
- Region: Buffalo
Financial & listing details
- Price per square foot: $148/sqft
- Tax assessed value: $80,000
- Annual tax amount: $8,022
- Date on market: 8/17/2026
- Cumulative days on market: 43 days
- Listing terms: Cash,Conventional,FHA,VA Loan
Estimated market value
Not available
Estimated sales range
Not available
Not available
Price history
| Date | Event | Price |
|---|---|---|
| 9/16/2026 | Pending sale | $389,900$148/sqft |
Source:  NYSAMLSs #B1707707 Report a problem NYSAMLSs #B1707707 Report a problem | ||
| 8/19/2026 | Listed for sale | $389,900+30%$148/sqft |
Source: NYSAMLSs #B1707707 Report a problem | ||
| 8/18/2022 | Sold | $300,000+15.4%$114/sqft |
Source: NYSAMLSs #B1408962 Report a problem | ||
| 6/22/2022 | Pending sale | $259,900$99/sqft |
Source:  NY State MLS #11080998 Report a problem NY State MLS #11080998 Report a problem | ||
| 6/14/2022 | Contingent | $259,900$99/sqft |
Source: NY State MLS #11080998 Report a problem | ||
| 6/7/2022 | Pending sale | $259,900$99/sqft |
Source: NYSAMLSs #B1408962 Report a problem | ||
| 5/31/2022 | Listed for sale | $259,900+51.6%$99/sqft |
Source: NYSAMLSs #B1408962 Report a problem | ||
| 1/14/2011 | Sold | $171,468-4.7%$65/sqft |
Source: Public Record Report a problem | ||
| 9/22/2010 | Price change | $179,900-7.7%$68/sqft |
Source: Realty USA #371936 Report a problem | ||
| 7/28/2010 | Price change | $194,900-9.3%$74/sqft |
Source: Stovroff & Taylor Realtors #B360699 Report a problem | ||
| 6/18/2010 | Price change | $214,900-2.3%$82/sqft |
Source: Stovroff & Taylor Realtors #B360699 Report a problem | ||
| 5/28/2010 | Price change | $219,900-2.2%$84/sqft |
Source: Stovroff & Taylor Realtors #B360699 Report a problem | ||
| 4/17/2010 | Listed for sale | $224,900-6.7%$85/sqft |
Source: Stovroff & Taylor Realtors #B360699 Report a problem | ||
| 2/19/2010 | Listing removed | $241,000$92/sqft |
Source: Realty USA #347403 Report a problem | ||
| 12/5/2009 | Price change | $241,000-2.6%$92/sqft |
Source: Realty USA #347403 Report a problem | ||
| 9/22/2009 | Listed for sale | $247,500+115.2%$94/sqft |
Source: Realty USA #347403 Report a problem | ||
| 4/6/1998 | Sold | $115,000$44/sqft |
Source: Public Record Report a problem | ||
Public tax history
| Year | Property taxes | Tax assessment |
|---|---|---|
| 2025 | -- | $80,000 |
| 2024 | -- | $80,000 |
| 2023 | -- | $80,000 |
| 2022 | -- | $80,000 |
| 2021 | -- | $80,000 |
| 2020 | -- | $80,000 |
| 2019 | -- | $80,000 |
| 2018 | -- | $80,000 |
| 2017 | $6,800 +103.2% | $80,000 |
| 2016 | $3,347 | $80,000 |
| 2015 | -- | $80,000 |
| 2014 | -- | $80,000 |
| 2013 | -- | $80,000 |
| 2012 | -- | $80,000 |
| 2011 | -- | $80,000 |
| 2010 | -- | $80,000 |
| 2009 | -- | $80,000 |
| 2008 | -- | $80,000 |
| 2007 | -- | $80,000 |
| 2006 | -- | $80,000 |
| 2005 | -- | $80,000 |
| 2004 | -- | $80,000 |
| 2003 | -- | $80,000 |
| 2002 | -- | $80,000 |
| 2001 | -- | $80,000 |
| 2000 | -- | $80,000 |
Find assessor info on the county website
Monthly payment
Climate risks
Neighborhood: 14224
Nearby schools
Schools provided by the listing agent
- District: West Seneca
Source: NYSAMLSs. This data may not be complete. We recommend contacting the local school district to confirm school assignments for this home.

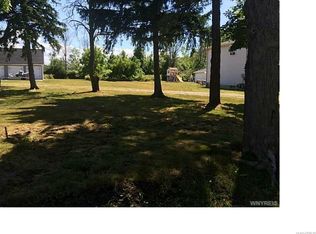
Similar homes
- $389,9004 bd2 ba1.7k sqft35 Treehaven Rd, West Seneca, NY 14224For Sale

 MLS ID #B1717039, Maureen Berbary, Listing by: HUNT Real Estate ERA. NYSAMLSs
 - $389,0004 bd2 ba1.7k sqft218 Summit Ave, West Seneca, NY 14224For Sale
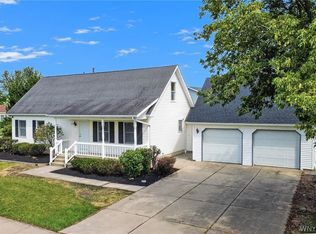 MLS ID #B1709416, Joseph Piracci, Listing by: Howard Hanna WNY Inc.. NYSAMLSs
 - $350,0006 bd3 ba2.5k sqft20 East Ave, Buffalo, NY 14224For Sale
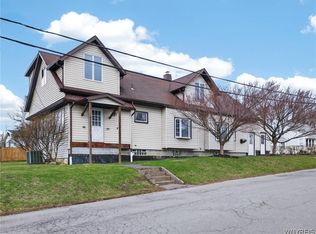 MLS ID #B1668237, Brian Kras, Listing by: WNY Metro Roberts Realty. NYSAMLSs
 - $399,9004 bd2 ba2.4k sqft26 Reserve Rd, Buffalo, NY 14224For Sale
 MLS ID #B1708630, John Santora III, Listing by: Keller Williams Realty WNY. NYSAMLSs
 - $389,0004 bd3 ba2.1k sqft33 Gregory Dr, Buffalo, NY 14224For SaleMLS ID #B1700473, Shanan King, Listing by: WNY Metro Roberts Realty. NYSAMLSs
- $389,9004 bd3 ba1.8k sqft32 E Bihrwood Dr, Buffalo, NY 14224For SaleMLS ID #B1693122, Jack Qizhan Yao, Listing by: Realmart Realty LLC. NYSAMLSs
- $359,9994 bd2 ba2k sqft1057 Mineral Springs Rd, Buffalo, NY 14224For SaleMLS ID #B1699466, Joseph Gullo, Listing by: MJ Peterson Real Estate Inc.. NYSAMLSs
- $375,0005 bd2 ba2.5k sqft4830 Transit Rd, Depew, NY 14043For SaleMLS ID #B1716272, Maya Haddad, Listing by: WNY Metro Roberts Realty. NYSAMLSs
- $399,9003 bd2 ba2.2k sqft230 Michael Rd, Seneca, NY 14127For SaleMLS ID #B1706754, Shanan King, Listing by: WNY Metro Roberts Realty. NYSAMLSs
- $490,0003 bd3 ba2.4k sqft62 Morris Cres, Buffalo, NY 14224For SaleMLS ID #B1717427, Derek Greene, Listing by: The Greene Realty Group. NYSAMLSs
- $320,0004 bd2 ba2.1k sqft335 French Rd, West Seneca, NY 14224For SaleMLS ID #B1699355, Chandra Hoyt, Listing by: Howard Hanna WNY Inc.. NYSAMLSs
- $257,9003 bd2 ba2.1k sqft1115 Seneca Creek Rd, Buffalo, NY 14224For SaleMLS ID #R1705530, Brett Moog, Listing by: Metro Kirsch Real Estate, Inc.. NYSAMLSs
- $299,9006 bd2 ba3.4k sqft575 McKinley Pkwy, Buffalo, NY 14220For SaleMLS ID #B1717358, Stephen P Starke, Listing by: HUNT Real Estate ERA. NYSAMLSs
- $339,0006 bd2 ba2.3k sqft8 Sebring Dr, Depew, NY 14043For SaleMLS ID #B1717196, Donna M Hutton, Listing by: HUNT Real Estate ERA. NYSAMLSs
- $345,0003 bd2 ba1.8k sqft4955 Seneca St, Buffalo, NY 14224For SaleMLS ID #B1700012, Michael Bartlett, Listing by: Berkshire Hathaway Homeservices Zambito Realtors. NYSAMLSs
- $329,9006 bd3 ba2.9k sqft2637 Seneca St, Buffalo, NY 14224For SaleMLS ID #B1660523, Stephanie A Morgan, Listing by: Perfect Place. NYSAMLSs
- $229,9004 bd2 ba1.8k sqft40 Benson Ave, Buffalo, NY 14224For SaleMLS ID #B1718055, Md Nazmul Hussain, Listing by: HUNT Real Estate ERA. NYSAMLSs
- $219,9005 bd2 ba2.4k sqft60 Burch Ave, Buffalo, NY 14210For SaleMLS ID #B1717989, Bridget A Miller, Listing by: MJ Peterson Real Estate Inc.. NYSAMLSs
- $399,9004 bd3 ba1.9k sqft139 Denise Dr, Cheektowaga, NY 14227For SaleMLS ID #B1699206, Syed J Rizvi, Listing by: Keller Williams Realty WNY. NYSAMLSs
