Don't let the charming exterior fool you, this is more than just a ranch, it offers more room than meets the eye! A covered front porch welcomes you into a surprisingly spacious home where thoughtful updates meet versatile living spaces. Step inside to a generous front living room, perfect as a formal sitting area, welcoming entry space, or whatever fits your lifestyle. Just beyond, the family room features a beautiful brick fireplace, creating the perfect setting for chilly winter evenings. The updated kitchen impresses with quartz countertops, freshly painted cabinetry, modern hardware, stainless steel appliances, and a timeless subway tile backsplash. A sunlit dining area overlooks the backyard and mature trees, while an additional den offers endless possibilities as a home office, playroom, or creative retreat. Designed with privacy in mind, the primary suite occupies its own wing, complete with an updated ensuite bathroom and ample closet space. On the opposite side, two generously sized bedrooms share another full bathroom. And there's still more! The finished lower level provides another comfortable living area, along with a half bath, laundry room, abundant unfinished storage, and walk-out access to the backyard. Outside, an expansive deck offers plenty of room for grilling, dining, and entertaining, while the fully fenced backyard features a firepit area and additional covered space beneath the deck. With off-street parking, a convenient location, and major improvements including brand new windows, newer roof, A/C, and an updated sewer line, this home delivers the space, style, and peace of mind you've been looking for. One-level living with so much more to love!
For sale
$245,000
239 Talisman Ln, Natrona Heights, PA 15065
3beds
1,610sqft
Single Family Residence
Built in 1950
8,999 Square Feet Lot
$239,800 Zestimate®
$152/sqft
$-- HOA
What's special
Quartz countertopsHalf bathAdditional denFirepit areaModern hardwareFully fenced backyardOff-street parking
- 2 days
- 346
- 39
Zillow last checked:
Listing updated:
Listed by:
Brian Czapor 412-471-4900,
PIATT SOTHEBY'S INTERNATIONAL REALTY 412-471-4900
Source: WPMLS,MLS#: 1782740 Originating MLS: West Penn Multi-List
Facts & features
Interior
Bedrooms & bathrooms
- Bedrooms: 3
- Bathrooms: 3
- Full bathrooms: 2
- 1/2 bathrooms: 1
Primary bedroom
- Level: Main
- Dimensions: 16x14
Bedroom 2
- Level: Main
- Dimensions: 12x12
Bedroom 3
- Level: Main
- Dimensions: 12x9
Den
- Level: Main
- Dimensions: 16x8
Dining room
- Level: Main
- Dimensions: 12x8
Family room
- Level: Main
- Dimensions: 16x12
Game room
- Level: Lower
- Dimensions: 23x12
Kitchen
- Level: Main
- Dimensions: 13x12
Laundry
- Level: Lower
- Dimensions: 12x8
Living room
- Level: Main
- Dimensions: 16x14
Heating
- Forced Air, Gas
Cooling
- Central Air
Appliances
- Included: Some Electric Appliances, Dryer, Dishwasher, Disposal, Microwave, Refrigerator, Stove, Washer
Features
- Flooring: Carpet, Ceramic Tile, Hardwood
- Basement: Finished,Walk-Out Access
- Number of fireplaces: 1
Interior area
- Total structure area: 1,610
- Total interior livable area: 1,610 sqft
Video & virtual tour
Property
Parking
- Total spaces: 2
- Parking features: Off Street
Features
- Levels: One
- Stories: 1
Lot
- Size: 8,999 Square Feet
- Dimensions: 0.2066
Details
- Parcel number: 1846E00057000000
Construction
Type & style
- Home type: SingleFamily
- Architectural style: Colonial,Ranch
- Property subtype: Single Family Residence
Materials
- Brick, Frame
- Roof: Asphalt
Condition
- Resale
- Year built: 1950
Utilities & green energy
- Sewer: Public Sewer
- Water: Public
Community & HOA
Location
- Region: Natrona Heights
Financial & listing details
- Price per square foot: $152/sqft
- Tax assessed value: $126,400
- Annual tax amount: $4,029
- Date on market: 11/10/2026
Estimated market value
$239,800
$228,000 - $252,000
$1,637/mo
Price history
| Date | Event | Price |
|---|---|---|
| 11/10/2026 | Listed for sale | $245,000+23.1%$152/sqft |
Source:  WPMLS #1782740 Report a problem | ||
| 2/28/2022 | Sold | $199,000-0.5%$124/sqft |
Source: WPMLS #1535771 Report a problem | ||
| 1/25/2022 | Contingent | $199,900$124/sqft |
Source: WPMLS #1535771 Report a problem | ||
| 1/14/2022 | Listed for sale | $199,900+76.1%$124/sqft |
Source: WPMLS #1535771 Report a problem | ||
| 12/15/2015 | Sold | $113,500-4.5%$70/sqft |
Source: WPMLS #1080546 Report a problem | ||
| 10/15/2015 | Pending sale | $118,900$74/sqft |
Source: RE/MAX Select Realty #1080546 Report a problem | ||
| 10/9/2015 | Price change | $118,900-2.5%$74/sqft |
Source: RE/MAX Select Realty #1080546 Report a problem | ||
| 10/5/2015 | Listed for sale | $121,900+24.4%$76/sqft |
Source: RE/MAX Select Realty #1080546 Report a problem | ||
| 7/10/2002 | Sold | $98,000$61/sqft |
Source: Public Record Report a problem | ||
Public tax history
| Year | Property taxes | Tax assessment |
|---|---|---|
| 2025 | $4,015 +33.9% | $108,400 +36.5% |
| 2024 | $2,999 +698.4% | $79,400 |
| 2023 | $376 +29.3% | $79,400 +29.3% |
| 2022 | $290 | $61,400 |
| 2021 | $290 +2% | $61,400 |
| 2020 | $285 -2% | $61,400 |
| 2019 | $290 -85.9% | $61,400 |
| 2018 | $2,065 | $61,400 |
| 2017 | $2,065 +611% | $61,400 |
| 2016 | $290 -85.6% | $61,400 |
| 2015 | $2,018 | $61,400 |
| 2014 | -- | $61,400 -4.7% |
| 2013 | -- | $64,400 |
| 2012 | -- | $64,400 |
| 2011 | -- | $64,400 |
| 2010 | -- | $64,400 |
| 2009 | -- | $64,400 |
| 2008 | -- | $64,400 |
| 2007 | -- | $64,400 |
| 2006 | -- | $64,400 |
| 2005 | -- | $64,400 |
| 2004 | -- | $64,400 -18.9% |
| 2003 | -- | $79,400 |
| 2002 | -- | $79,400 |
Find assessor info on the county website
Monthly payment
Est. payment
Payment breakdown
Explore the cost of this home by adjusting the details. Changes won't be saved.Climate risks
Neighborhood: 15065
Nearby schools
Schools provided by the listing agent
- District: Highlands
Source: WPMLS. This data may not be complete. We recommend contacting the local school district to confirm school assignments for this home.
- $116,9002 bd1 ba1.2k sqft241 Talisman Ln, Natrona Heights, PA 15065Off Market

- $117,0002 bd1 ba1k sqft237 Talisman Ln, Natrona Heights, PA 15065Off Market
- $162,3003 bd1 ba1.6k sqft235 Talisman Ln, Natrona Heights, PA 15065Off Market
- $205,9003 bd2 ba1.1k sqft243 Talisman Ln, Natrona Heights, PA 15065Off Market

Similar homes
- $229,9004 bd1 ba1.6k sqft929 Painter Ave, Natrona Heights, PA 15065For Sale
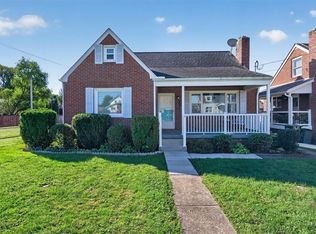 MLS ID #1776676, Tamara Grassi. WPMLS
- $260,0003 bd2 ba1.9k sqft153 Marlboro Dr, New Kensington, PA 15068For Sale
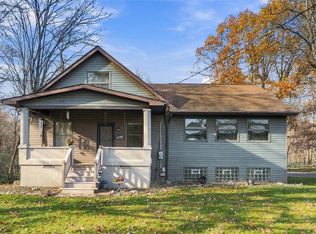 MLS ID #1783216, Shanna Funwela. WPMLS
- $--3 bd1 ba1k sqft1610 Sylvan Ave, Natrona Heights, PA 15065Auction
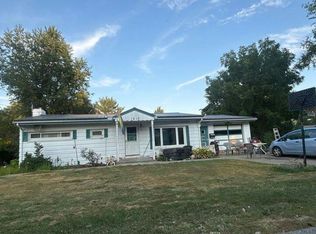 Auction.com 1
- $265,0003 bd3 ba1.7k sqft1112 Montana Ave, Natrona Heights, PA 15065For Sale
 MLS ID #1775403, Melissa Smith. WPMLS
