Welcome Home! This well maintained 3-bedroom, rare 2.5-bath townhome/condo is tucked away at the end of a quiet dead-end street, offering a peaceful setting with beautiful views. Just steps from a convenient and lovely footpath leading to the community clubhouse and POOL, this home offers the perfect combination of low-maintenance living and easy access to community amenities. Inside, you'll find thoughtful updates including newer entry tile and stair treads, a refreshed first-floor powder room, new carpet in the living room, and new flooring in the primary bathroom. The eat in kitchen features a new refrigerator, and plenty of counter space. The large and open kitchen leads out to your rear patio. Upstairs you will find 3 bedrooms. The primary bedroom boasts new windows. One full bathroom on the upper level, a rare full bathroom in the lower level, and a powder on the main. All PEX plumbing was replaced in 2021, and the home is generator-ready with a panel interlock for added peace of mind. Enjoy your own private rear patio—perfect for relaxing or entertaining—along with the convenience of a 1-car integral garage. The HOA takes care of exterior maintenance including landscaping, snow removal, pool, clubhouse, and common area maintenance, allowing you to spend more time enjoying your home and life. Located in the North Hills School District, this inviting home is ready for its next owner. Come enjoy the ease of low-maintenance community living with a pool, clubhouse, and a peaceful setting you'll love coming home to! Close to everything that makes the North Hills such a desirable place to live, year after year.
For sale
Price cut: $4.1K (8/16)
$224,900
239 Thornberry Dr, McKnight, PA 15237
3beds
--sqft
Townhouse, Condominium
Built in 1978
-- sqft lot
$223,500 Zestimate®
$--/sqft
$343/mo HOA
What's special
Refreshed first-floor powder roomNew refrigeratorQuiet dead-end streetEat in kitchen
- 37 days
- 1,092
- 52
Zillow last checked:
Listing updated:
Listed by:
Kelly Cheponis 724-772-8822,
HOWARD HANNA REAL ESTATE SERVICES 724-772-8822
Source: WPMLS,MLS#: 1766154 Originating MLS: West Penn Multi-List
Originating MLS: West Penn Multi-ListFacts & features
Interior
Bedrooms & bathrooms
- Bedrooms: 3
- Bathrooms: 3
- Full bathrooms: 2
- 1/2 bathrooms: 1
Primary bedroom
- Level: Upper
- Dimensions: 17x11
Bedroom 2
- Level: Upper
- Dimensions: 12x10
Bedroom 3
- Level: Upper
- Dimensions: 10x10
Dining room
- Level: Main
- Dimensions: 10x9
Entry foyer
- Level: Main
Family room
- Level: Main
- Dimensions: 18x11
Kitchen
- Level: Main
- Dimensions: 22x11
Laundry
- Level: Lower
Heating
- Electric
Cooling
- Central Air
Appliances
- Included: Some Electric Appliances, Dryer, Dishwasher, Disposal, Refrigerator, Stove, Washer
Features
- Flooring: Tile, Vinyl, Carpet
- Basement: Full,Walk-Out Access
Property
Parking
- Total spaces: 1
- Parking features: Built In, Garage Door Opener
- Has attached garage: Yes
Features
- Levels: Two
- Stories: 2
- Pool features: Pool
Details
- Parcel number: 0282B00342023900
Construction
Type & style
- Home type: Condo
- Architectural style: Two Story,Tudor
- Property subtype: Townhouse, Condominium
Materials
- Frame
- Roof: Asphalt
Condition
- Resale
- Year built: 1978
Utilities & green energy
- Sewer: Public Sewer
- Water: Public
Community & HOA
Community
- Features: Public Transportation
- Subdivision: Woodbridge
HOA
- Has HOA: Yes
- HOA fee: $343 monthly
Location
- Region: Mcknight
Financial & listing details
- Tax assessed value: $120,700
- Annual tax amount: $3,163
- Date on market: 7/22/2026
Estimated market value
$223,500
$212,000 - $235,000
$2,177/mo
Price history
| Date | Event | Price |
|---|---|---|
| 8/16/2026 | Price change | $224,900-1.8% |
Source:  WPMLS #1766154 Report a problem WPMLS #1766154 Report a problem | ||
| 7/31/2026 | Listed for sale | $229,000 |
Source: WPMLS #1766154 Report a problem | ||
| 7/26/2026 | Contingent | $229,000 |
Source: WPMLS #1766154 Report a problem | ||
| 7/22/2026 | Listed for sale | $229,000+59.6% |
Source: WPMLS #1766154 Report a problem | ||
| 7/13/2015 | Sold | $143,500-7.4% |
Source: WPMLS #1048078 Report a problem | ||
| 3/24/2015 | Listed for sale | $155,000+25.3% |
Source: Coldwell Banker Real Estate Services - North Hills #1048078 Report a problem | ||
| 4/30/2010 | Sold | $123,750 |
Source: Public Record Report a problem | ||
Public tax history
| Year | Property taxes | Tax assessment |
|---|---|---|
| 2025 | $3,119 +11.9% | $102,700 |
| 2024 | $2,786 +473.6% | $102,700 |
| 2023 | $486 | $102,700 |
| 2022 | $486 | $102,700 |
| 2021 | $486 +2% | $102,700 |
| 2020 | $476 -2% | $102,700 |
| 2019 | $486 -81.4% | $102,700 |
| 2018 | $2,612 +0.8% | $102,700 |
| 2017 | $2,591 +433.4% | $102,700 |
| 2016 | $486 -80.8% | $102,700 |
| 2015 | $2,536 | $102,700 |
| 2014 | -- | $102,700 -2.8% |
| 2013 | -- | $105,700 +4.9% |
| 2012 | -- | $100,800 |
| 2011 | -- | $100,800 +17.5% |
| 2010 | -- | $85,800 |
| 2009 | -- | $85,800 |
| 2008 | -- | $85,800 |
| 2007 | -- | $85,800 |
| 2006 | -- | $85,800 |
| 2005 | -- | $85,800 |
| 2004 | -- | $85,800 -14.9% |
| 2003 | -- | $100,800 |
| 2002 | -- | $100,800 |
Find assessor info on the county website
Monthly payment
Est. payment
Payment breakdown
Explore the cost of this home by adjusting the details. Changes won't be saved.Climate risks
Neighborhood: 15237
Nearby schools
Schools provided by the listing agent
- District: North Hills
Source: WPMLS. This data may not be complete. We recommend contacting the local school district to confirm school assignments for this home.


Similar homes

- $230,0002 bd2 ba1.1k sqft350 Woodbridge Dr, Pittsburgh, PA 15237For Sale
 MLS ID #1769909, Jan Stevens. WPMLS
 - $230,0003 bd2 ba1.3k sqft2115 E Beckert Ave, Pittsburgh, PA 15212For Sale
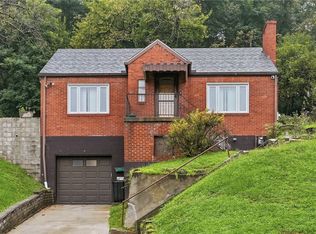 MLS ID #1770004, Michelle Mattioli. WPMLS
 - $250,0003 bd2 ba1.3k sqft316 Elm Ct, Pittsburgh, PA 15237For Sale
 MLS ID #1769778, Stephanie Wanamaker. WPMLS
 - $220,0003 bd2 ba1.3k sqft55 Maple Ct, Pittsburgh, PA 15237For Sale
 MLS ID #1760699, Mary Scafede. WPMLS
