Beautiful new construction ranch with a basement. Move-in ready and available for quick occupancy. This highly functional, open floor plan features a welcoming foyer with a spacious closet, a large family room, and a private office/den. The layout includes a spacious primary suite, a second bedroom, and a dedicated office/den-perfect for flexible living. The open-concept kitchen offers beautiful cabinetry, stone countertops, stainless steel appliances, a large center island. The primary suite includes two closets and a private bath with a separate tub and shower, along with a dual vanity. Conveniently located just minutes from I-80, I-355, and the New Lenox Metro Station. OTHER TOWNHOMES AVAILABLE FOR QUICK DELIVERY OR BUILD TO SUIT. Flexible floor plans and pre-construction pricing available. High-end quality throughout, including wood flooring, quartz or granite countertops, high-efficiency appliances, basement, and brick and stone construction. Maintenance-free living. Agent related to seller.
Contingent
$454,000
23939 Fugett Dr #0, Manhattan, IL 60442
2beds
1,650sqft
:
Get pre-qualified$3,339/mo
Single Family Residence
Built in 2026
2,633 Square Feet Lot
$449,800 Zestimate®
$275/sqft
$150/mo HOA
What's special
Brick and stone constructionLarge center islandLarge family roomBeautiful cabinetryOpen-concept kitchenHigh-efficiency appliancesWood flooring
- 94 days |
- 70 |
- 1 |
Zillow last checked:
Listing updated:
Listed by:
Elizabeth Kobylarczyk 815-603-3488,
Pro 1 Realty R & C Corp.
Source: MRED as distributed by MLS GRID,MLS#: 12628863
Facts & features
Interior
Bedrooms & bathrooms
- Bedrooms: 2
- Bathrooms: 2
- Full bathrooms: 2
Rooms
- Room types: Den
Primary bedroom
- Features: Flooring (Carpet), Bathroom (Full, Double Sink, Tub & Separate Shwr)
- Level: Main
- Area: 192 Square Feet
- Dimensions: 16X12
Bedroom 2
- Features: Flooring (Carpet)
- Level: Main
- Area: 110 Square Feet
- Dimensions: 11X10
Den
- Features: Flooring (Hardwood)
- Level: Main
- Area: 120 Square Feet
- Dimensions: 10X12
Dining room
- Features: Flooring (Hardwood)
- Level: Main
- Area: 150 Square Feet
- Dimensions: 15X10
Family room
- Features: Flooring (Hardwood)
- Level: Main
- Area: 224 Square Feet
- Dimensions: 16X14
Kitchen
- Features: Kitchen (Island, Granite Counters), Flooring (Hardwood)
- Level: Main
- Area: 140 Square Feet
- Dimensions: 10X14
Laundry
- Features: Flooring (Ceramic Tile)
- Level: Main
- Area: 48 Square Feet
- Dimensions: 6X8
Heating
- Natural Gas
Cooling
- Central Air
Appliances
- Included: Range, Microwave, Dishwasher, Refrigerator
Features
- Basement: Unfinished,Full
Interior area
- Total structure area: 0
- Total interior livable area: 1,650 sqft
Property
Parking
- Total spaces: 2
- Parking features: Yes, Attached, Garage
- Attached garage spaces: 2
Accessibility
- Accessibility features: Hall Width 36 Inches or More, Disability Access
Features
- Has view: Yes
- View description: Back of Property
- Has water view: Yes
- Water view: Back of Property
Lot
- Size: 2,633 Square Feet
Details
- Parcel number: 1412102011230000
- Special conditions: None
Construction
Type & style
- Home type: SingleFamily
- Property subtype: Single Family Residence
Materials
- Brick, Stone
Condition
- New Construction
- New construction: Yes
- Year built: 2026
Utilities & green energy
- Sewer: Public Sewer
- Water: Public
Community & HOA
HOA
- Has HOA: Yes
- Services included: Exterior Maintenance, Lawn Care, Snow Removal
- HOA fee: $150 monthly
Location
- Region: Manhattan
Financial & listing details
- Price per square foot: $275/sqft
- Annual tax amount: $755
- Date on market: 4/24/2026
- Ownership: Fee Simple w/ HO Assn.
Estimated market value
$449,800
$427,000 - $472,000
$2,741/mo
Price history
| Date | Event | Price |
|---|---|---|
| 7/9/2026 | Contingent | $454,000$275/sqft |
Source:  MRED as distributed by MLS GRID #12628863 Report a problem MRED as distributed by MLS GRID #12628863 Report a problem | ||
| 4/24/2026 | Listed for sale | $454,000$275/sqft |
Source: MRED as distributed by MLS GRID #12628863 Report a problem | ||
Public tax history
Tax history is unavailable.
Monthly payment
Est. payment
Payment breakdown
Explore the cost of this home by adjusting the details. Changes won't be saved.Climate risks
Neighborhood: 60442
Nearby schools
GreatSchools rating
- 9/10Manhattan Intermediate SchoolGrades: 4-5Distance: 2.4 mi
- 8/10Manhattan Jr High SchoolGrades: 6-8Distance: 2.2 mi
- 10/10Lincoln Way WestGrades: 9-12Distance: 3.9 mi
Schools provided by the listing agent
- Elementary: Anna Mcdonald Elementary School
- Middle: Manhattan Junior High School
- District: 114
Source: MRED as distributed by MLS GRID. This data may not be complete. We recommend contacting the local school district to confirm school assignments for this home.
- $439,0002 bd2 ba1.6k sqft23935 Fugett Dr #0, Manhattan, IL 60442New Construction
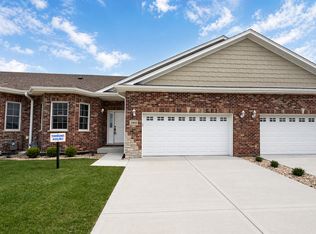
- $443,8002 bd3 ba1.7k sqft13864 W Crescenzo Dr, Manhattan, IL 60442Off Market

- $30,000-- bd-- ba-- sqft23931 S Fugett Dr, Manhattan, IL 60442Off Market
- $457,900-- bd-- ba-- sqft23948 S Barbara Jean Ct, Manhattan, IL 60442Off Market
- $468,200-- bd-- ba-- sqft13860 W Crescenzo Dr, Manhattan, IL 60442Off Market
- $422,000-- bd-- ba-- sqft23927 S Fugett Dr, Manhattan, IL 60442Sold
- $30,000-- bd-- ba-- sqft23940 S Fugett Dr, Manhattan, IL 60442Off Market
- $30,000-- bd-- ba-- sqft23936 S Fugett Dr, Manhattan, IL 60442Off Market
A local agent can set up tours, give advice and negotiate with sellers.
Similar homes
- $439,0002 bd2 ba1.6k sqft23935 Fugett Dr #0, Manhattan, IL 60442ActiveMLS ID #12627697, Elizabeth Kobylarczyk, Pro 1 Realty R & C Corp.. MRED as distributed by MLS GRID
- $449,9002 bd2 ba1.6k sqft23911 S Fugett Dr, Manhattan, IL 60442Active
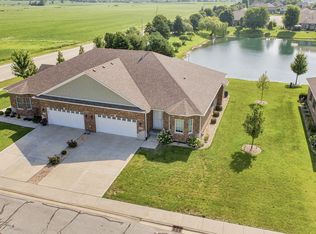 MLS ID #12693738, Kristen Shedor, Village Realty Inc. MRED as distributed by MLS GRID
 - $395,0002 bd2 ba1.6k sqft23952 S Barbara Jean Ct #0, Manhattan, IL 60442Active
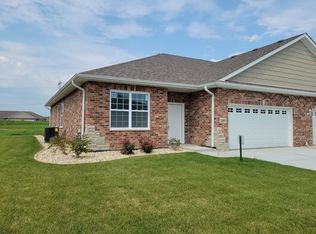 MLS ID #12588332, Elizabeth Kobylarczyk, Pro 1 Realty R & C Corp.. MRED as distributed by MLS GRID
 - $510,0002 bd2 ba1.8k sqft2982 Timberlake Ave, New Lenox, IL 60451New
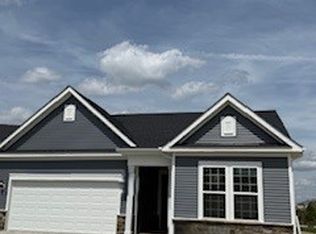 MLS ID #12712695, Nicholas Solano, Twin Vines Real Estate Svcs. MRED as distributed by MLS GRID
 - $394,9002 bd2 ba1.6k sqft13824 McKenna Ct, Manhattan, IL 60442ActiveMLS ID #12592315, Joseph Rehak, Village Realty, Inc.. MRED as distributed by MLS GRID
- $365,0002 bd2 ba1.6k sqft23952 Ann Ct, Manhattan, IL 60442ActiveMLS ID #12703471, Kimberly Cardilli, Redfin Corporation. MRED as distributed by MLS GRID
- from $504,9903 bd3 ba2.4k sqftSommerville - Legacy Series Plan, Hanover Estates, Manhattan, IL 60442New ConstructionDistinctive Home Builders
- $489,9003 bd3 ba2k sqft15858 115th Ct, Orland Park, IL 60467ActiveMLS ID #12700038, Peter Ilori, Kale Realty. MRED as distributed by MLS GRID
- $484,9002 bd2 ba1.6k sqft2617 Delavan Dr, New Lenox, IL 60451ActiveMLS ID #12644734, Joseph Siwinski, Lincoln-Way Realty, Inc. MRED as distributed by MLS GRID
- $484,9002 bd2 ba1.6k sqft2602 Delavan Dr, New Lenox, IL 60451ActiveMLS ID #12644702, Joseph Siwinski, Lincoln-Way Realty, Inc. MRED as distributed by MLS GRID
- $562,0002 bd3 ba1.9k sqft1859 Orchard Ln, New Lenox, IL 60451ActiveMLS ID #12700642, Victoria Mullins, ABR, Haus & Boden, Ltd.. MRED as distributed by MLS GRID
- $420,0003 bd3 ba2.1k sqft25224 W Town Center Cir, Channahon, IL 60410ActiveMLS ID #12615047, Kristine Glockler, ABR,E-PRO,PSA,RENE, Coldwell Banker Realty. MRED as distributed by MLS GRID
- $439,0002 bd2 ba1.6k sqft2091 Samantha Joy Ln, Bolingbrook, IL 60490ActiveMLS ID #12700428, Kathie Frerman, @properties Christies International Real Estate. MRED as distributed by MLS GRID
- $419,9953 bd2 ba1.6k sqftLOT 8 Orchid Ln #1, Channahon, IL 60410ActiveMLS ID #12617075, Mark Southwood, Home Sell Flat LLC. MRED as distributed by MLS GRID
- $560,0003 bd3 ba2.2k sqft3198 Waterwood Ln, New Lenox, IL 60451ActiveMLS ID #12688625, Nicholas Solano, Twin Vines Real Estate Svcs. MRED as distributed by MLS GRID
- from $399,9903 bd3 ba1.9k sqftBrighton Plan, The Townes at Sadie, Lockport, IL 60441New ConstructionM/I Homes
- $459,9003 bd3 ba1.4k sqft21119 W Walnut Ln, Plainfield, IL 60544ActiveMLS ID #12698614, Brian Bischoff, Realty Executives Midwest. MRED as distributed by MLS GRID
- $449,6283 bd2 ba1.6k sqft26544 W Orchid Ln #4, Channahon, IL 60410ActiveMLS ID #12617095, Mark Southwood, Home Sell Flat LLC. MRED as distributed by MLS GRID
- $439,9003 bd3 ba1.7k sqft2080 Waters Edge Dr, Minooka, IL 60447ActiveMLS ID #12702550, Julie McElyea, RE/MAX Hometown Properties. MRED as distributed by MLS GRID
- $429,9004 bd2 ba2k sqft10815 S 71st Ct, Worth, IL 60482Re-activatedMLS ID #12655713, Anna Staszel, NowEquity Real Estate. MRED as distributed by MLS GRID
