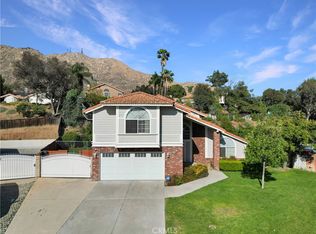
Situated in the highly coveted Sunnymead Ranch master-planned community, this upgraded 4-bedroom, 3-bathroom home offers an opportunity to own a home that blends architectural design and modern refinement. From the moment you step through the entry, you are struck by the soaring, double ceiling in the living room, while new light fixtures and contemporary wide-plank flooring reflect a modern, refined sensibility. The floor plan is masterfully designed for everyday comfort. The sleek kitchen with a breakfast nook has been upgraded with a new gas range and dishwasher. Adjacent to the family room with a fireplace is the creative sanctuary with ample windows & two access doors (not included in the sq.ft. of the home), perfect for entertaining or for hobbies. Understanding the needs of the modern family, the home offers the coveted bedroom on the first floor with a full bathroom. The primary bedroom suite is located on the second floor, boasting a soaking tub, double sink, and double closets with mirrors. Two additional bedrooms are also on the second floor, one with a walk-in closet. Other notable amenities include: 3-car garage, downstairs laundry room, ample windows throughout, recessed lights in the kitchen, new light fixtures in the dining room, breakfast nook, staircase, and bathrooms, and new laminate flooring.
Beyond the property line, residents enjoy access to the unparalleled lifestyle amenities of the Sunnymead Ranch HOA. This private resort-style association offers: a tranquil private lake, seasonally stocked for fishing, with complimentary boat rentals. Clubhouse with a meeting room, full kitchen, fitness center, tennis courts, Olympic-sized pool, picnic area, clubhouse with onsite management, and playground for kids. The association also sends out monthly newsletters with news and activities for the community residents. This is more than a residence; it is an invitation to a lifestyle defined by community and recreation.
Pending
Listed by: RE/MAX 2000 REALTY • Janet Lu • Contact: 909-802-8696
Price increase: $10K (6/11)
$585,000
23948 Lone Pine Dr, Moreno Valley, CA 92557
4beds
2,020sqft
:
Get pre-qualified$4,052/mo
Single Family Residence
Built in 1989
4,792 Square Feet Lot
$586,400 Zestimate®
$290/sqft
$127/mo HOA
What's special
New light fixturesContemporary wide-plank flooringDownstairs laundry roomNew laminate flooringAmple windows throughoutBreakfast nookSleek kitchen
- 41 days |
- 67 |
- 1 |
Likely to sell faster than
Zillow last checked:
Listing updated:
Listed by:
Janet Lu DRE #01403197 909-802-8696,
RE/MAX 2000 REALTY
Source: CRMLS,MLS#: CV26098988 Originating MLS: California Regional MLS
Originating MLS: California Regional MLSFacts & features
Interior
Bedrooms & bathrooms
- Bedrooms: 4
- Bathrooms: 3
- Full bathrooms: 3
- Main level bathrooms: 1
- Main level bedrooms: 1
Rooms
- Room types: Bedroom, Den, Family Room, Laundry, Living Room, Primary Bedroom, Other, Dining Room
Primary bedroom
- Features: Primary Suite
Bedroom
- Features: Bedroom on Main Level
Bathroom
- Features: Bathtub, Granite Counters, Tub Shower
Family room
- Features: Separate Family Room
Kitchen
- Features: Granite Counters
Other
- Features: Walk-In Closet(s)
Heating
- Central
Cooling
- Central Air
Appliances
- Included: Dishwasher, Gas Range, Range Hood
- Laundry: Laundry Room
Features
- Breakfast Area, Separate/Formal Dining Room, Granite Counters, High Ceilings, Recessed Lighting, Two Story Ceilings, Bedroom on Main Level, Primary Suite, Walk-In Closet(s)
- Flooring: Laminate, Tile
- Has fireplace: Yes
- Fireplace features: Family Room
- Common walls with other units/homes: No Common Walls
Interior area
- Total interior livable area: 2,020 sqft
Property
Parking
- Total spaces: 3
- Parking features: Garage - Attached
- Attached garage spaces: 3
Features
- Levels: Two
- Stories: 2
- Entry location: Ground
- Pool features: Association
- Has spa: Yes
- Spa features: Association
- Has view: Yes
- View description: None
Lot
- Size: 4,792 Square Feet
- Features: Cul-De-Sac
Details
- Parcel number: 260221008
- Special conditions: Standard
Construction
Type & style
- Home type: SingleFamily
- Property subtype: Single Family Residence
Condition
- New construction: No
- Year built: 1989
Utilities & green energy
- Sewer: Public Sewer
- Water: Public
Community & HOA
Community
- Features: Curbs, Lake, Sidewalks
HOA
- Has HOA: Yes
- Amenities included: Clubhouse, Dock, Other Courts, Barbecue, Playground, Pool, Spa/Hot Tub, Tennis Court(s), Trail(s)
- HOA fee: $127 monthly
- HOA name: Sunnuymead
- HOA phone: 909-924-2249
Location
- Region: Moreno Valley
Financial & listing details
- Price per square foot: $290/sqft
- Tax assessed value: $256,221
- Annual tax amount: $3,066
- Date on market: 5/6/2026
- Cumulative days on market: 41 days
- Listing terms: Cash,Cash to New Loan,Conventional
Estimated market value
$586,400
$557,000 - $616,000
$2,803/mo
Price history
| Date | Event | Price |
|---|---|---|
| 7/27/2026 | Pending sale | $585,000$290/sqft |
Source:  CRMLS #CV26098988 Report a problem CRMLS #CV26098988 Report a problem | ||
| 6/11/2026 | Contingent | $585,000$290/sqft |
Source: CRMLS #CV26098988 Report a problem | ||
| 6/11/2026 | Price change | $585,000+1.7%$290/sqft |
Source: CRMLS #CV26098988 Report a problem | ||
| 6/6/2026 | Price change | $575,000-4.2%$285/sqft |
Source: CRMLS #CV26098988 Report a problem | ||
| 5/27/2026 | Price change | $600,000+2%$297/sqft |
Source: CRMLS #CV26098988 Report a problem | ||
| 5/22/2026 | Price change | $588,000-1.7%$291/sqft |
Source: CRMLS #CV26098988 Report a problem | ||
| 5/6/2026 | Listed for sale | $598,000+40442.4%$296/sqft |
Source: CRMLS #CV26098988 Report a problem | ||
| 12/18/2019 | Listing removed | $2,150$1/sqft |
Source: Amanica Real Estate & Property Management Report a problem | ||
| 6/6/2019 | Listed for rent | $2,150+35.2%$1/sqft |
Source: Amanica Real Estate & Property Management Report a problem | ||
| 8/30/2013 | Listing removed | $1,590$1/sqft |
Source: Net Aspects #IV13152605 Report a problem | ||
| 8/8/2013 | Price change | $1,590-2.2%$1/sqft |
Source: AMANICA REAL ESTATE Report a problem | ||
| 8/2/2013 | Listed for rent | $1,625$1/sqft |
Source: AMANICA REAL ESTATE Report a problem | ||
| 7/3/2012 | Listing removed | $1,475$1/sqft |
Source: Amanica Real Estate & Property Mangement #I12078539 Report a problem | ||
| 6/23/2012 | Listed for sale | $1,475-99.1%$1/sqft |
Source: Amanica Real Estate & Property Mangement #I12078539 Report a problem | ||
| 11/23/2010 | Sold | $173,500-0.8%$86/sqft |
Source: Public Record Report a problem | ||
| 10/20/2010 | Listed for sale | $174,900+267.2%$87/sqft |
Source: foreclosure.com Report a problem | ||
| 10/13/2010 | Sold | $47,636-88.5%$24/sqft |
Source: Public Record Report a problem | ||
| 10/8/2010 | Listed for sale | -- |
Source: foreclosure.com Report a problem | ||
| 7/14/2005 | Sold | $415,000+174.8%$205/sqft |
Source: Public Record Report a problem | ||
| 4/30/2001 | Sold | $151,000$75/sqft |
Source: Public Record Report a problem | ||
Public tax history
| Year | Property taxes | Tax assessment |
|---|---|---|
| 2025 | $3,066 +3.2% | $256,221 +2% |
| 2024 | $2,970 +2% | $251,198 +2% |
| 2023 | $2,913 +1.9% | $246,274 +2% |
| 2022 | $2,859 +1.9% | $241,446 +2% |
| 2021 | $2,806 +1.1% | $236,713 +1% |
| 2020 | $2,776 +1.6% | $234,287 +2% |
| 2019 | $2,731 +2% | $229,694 +2% |
| 2018 | $2,679 +2.2% | $225,191 +2% |
| 2017 | $2,621 | $220,776 +2% |
| 2016 | $2,621 +2.5% | $216,448 +1.5% |
| 2015 | $2,558 +7.3% | $213,199 +2% |
| 2014 | $2,383 | $209,024 +0.5% |
| 2013 | -- | $208,080 +4% |
| 2012 | -- | $200,000 |
| 2011 | -- | $200,000 +2.6% |
| 2010 | -- | $195,000 +0.5% |
| 2009 | -- | $194,000 -42.6% |
| 2008 | -- | $338,000 -20.2% |
| 2007 | -- | $423,300 +2% |
| 2006 | -- | $415,000 +154.2% |
| 2005 | -- | $163,230 +3.9% |
| 2003 | -- | $157,100 +2% |
| 2002 | -- | $154,020 -0.6% |
| 2001 | $1,787 +10.3% | $155,000 +19.2% |
| 2000 | $1,620 | $130,000 |
Find assessor info on the county website
Monthly payment
Est. payment
Payment breakdown
Explore the cost of this home by adjusting the details. Changes won't be saved.Climate risks
Neighborhood: Sugar Hill
Nearby schools
GreatSchools rating
- 4/10Sugar Hill Elementary SchoolGrades: K-5Distance: 0.5 mi
- 4/10Vista Heights Middle SchoolGrades: 6-8Distance: 0.9 mi
- 4/10Canyon Springs High SchoolGrades: 9-12Distance: 0.8 mi
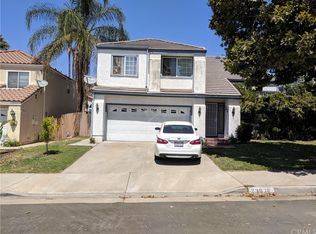
- $585,9004 bd3 ba2.2k sqft23938 Lone Pine Dr, Moreno Valley, CA 92557Off Market
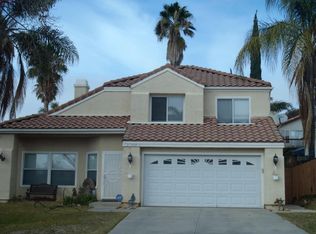
- $535,9004 bd-- ba2k sqft23958 Lone Pine Dr, Moreno Valley, CA 92557Off Market
- $545,2004 bd2 ba1.8k sqft23928 Lone Pine Dr, Moreno Valley, CA 92557Off Market
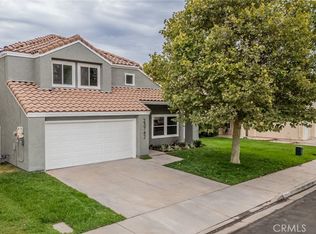
- $564,9004 bd3 ba1.8k sqft23927 Blue Ridge Pl, Moreno Valley, CA 92557Off Market
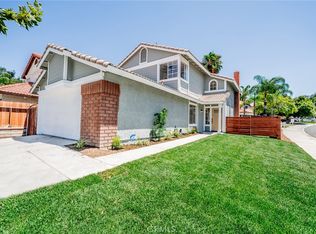
- $580,1003 bd3 ba1.6k sqft23935 Blue Ridge Pl, Moreno Valley, CA 92557Off Market
- $519,4003 bd2 ba1.7k sqft23968 Lone Pine Dr, Moreno Valley, CA 92557Off Market
- $583,8004 bd3 ba2.2k sqft23955 Lone Pine Dr, Moreno Valley, CA 92557Off Market
- $585,2004 bd3 ba2k sqft23945 Lone Pine Dr, Moreno Valley, CA 92557Off Market
A local agent can set up tours, give advice and negotiate with sellers.
Similar homes
- $575,0004 bd3 ba1.8k sqft23742 Bouquet Canyon Pl, Moreno Valley, CA 92557For Sale
 MLS ID #CV26144148, Margarita Junak, RE/MAX TIME REALTY. CRMLS
 - $539,0004 bd3 ba1.4k sqft11060 Le Grand Ln, Moreno Valley, CA 92557For Sale
 MLS ID #CV26144121, Margarita Junak, RE/MAX TIME REALTY. CRMLS
 - $675,0005 bd3 ba2.5k sqft10062 Deville Dr, Moreno Valley, CA 92557For Sale
 MLS ID #IV26148368, ARACELY GOMEZ, KELLER WILLIAMS RIVERSIDE CENT. CRMLS
 - $730,0004 bd3 ba2.2k sqft21040 Lord Murphy Ct, Moreno Valley, CA 92557For Sale
 MLS ID #IV26114566, STACI GUEVARA, KELLER WILLIAMS RIVERSIDE CENT. CRMLS
 - $539,0004 bd2 ba1.4k sqft12576 Hackberry Ln, Moreno Valley, CA 92553For SaleMLS ID #PW26146556, Sulki Bae, Real Broker. CRMLS
- $589,0004 bd3 ba2.3k sqft28639 Carnoustie Ave, Moreno Valley, CA 92555For SaleMLS ID #CV26101783, Margarita Junak, RE/MAX TIME REALTY. CRMLS
- $575,0004 bd3 ba2.1k sqft16799 Calle Pinata, Moreno Valley, CA 92551For SaleMLS ID #IV26097374, EDGAR LARA, EPIQUE INC. CRMLS
- $699,9994 bd3 ba2.5k sqft11901 Vista De Cerros Dr, Moreno Valley, CA 92555For SaleMLS ID #DW26141566, Paola Melendez, Century 21 Allstars. CRMLS
- $575,0004 bd2 ba1.7k sqft27698 Via Sol Arriva, Moreno Valley, CA 92555For SaleMLS ID #CV26119887, Margarita Junak, RE/MAX TIME REALTY. CRMLS
- $775,0005 bd4 ba2.9k sqft23449 Presidio Hills Dr, Moreno Valley, CA 92557For SaleMLS ID #SW26107775, Maricarmen Pulido Ruiz, The Real Estate Firm. CRMLS
- $555,0003 bd2 ba1.5k sqft26166 Windemere Way, Moreno Valley, CA 92555For SaleMLS ID #IV26115208, COLEEN HYAMS, REDFIN. CRMLS
- $619,9004 bd3 ba2.7k sqft15538 Hawk St, Moreno Valley, CA 92551For SaleMLS ID #TR26136589, Grace Kang Lee, Century 21 Masters. CRMLS
- $699,0005 bd3 ba2.6k sqft352 Leafwood Ct, Riverside, CA 92506For SaleMLS ID #IV26124334, JASON SPARKS, Tower Agency. CRMLS
- $499,9993 bd2 ba1.6k sqft14603 Grandview Dr, Moreno Valley, CA 92555For SaleMLS ID #IV26124511, DAVID DIAZ, KELLER WILLIAMS RIVERSIDE CENT. CRMLS
- $749,0004 bd2 ba1.6k sqft6018 Andalusia Ave, Riverside, CA 92509For SaleMLS ID #PW26149932, Mark Adams, eXp Realty of Greater Los Angeles. CRMLS
- $729,0004 bd3 ba2.2k sqft20765 Barn Rd, Riverside, CA 92507For SaleMLS ID #TR26161412, Kimberly Avila, Realty Masters & Associates. CRMLS
- $610,0003 bd2 ba1.4k sqft1501 Cambridge Ave, Redlands, CA 92374For SaleMLS ID #IG26157532, KIM HEIGHES, SOUTHLAND REALTORS. CRMLS
- $719,0004 bd3 ba2.4k sqft2925 Lemon St, Riverside, CA 92501For SaleMLS ID #CV26146208, Michelle Lee, Champions Real Estate. CRMLS
- $629,9004 bd2 ba1.3k sqft17782 Miller Ave, Fontana, CA 92336For SaleMLS ID #IG26159712, MARICELA OCHOA, Town & Country Real Estate. CRMLS
- $550,0004 bd3 ba2.2k sqft34432 Granite Rd, Yucaipa, CA 92399For SaleMLS ID #IG26150215, Gabriela Guzman, Re/Max Champions. CRMLS
Local buyer's agents are ready to help
