Move-in Ready + New Backyard + Washer and dryer + New Carpet + Blinds + Seller Contributing Up to $10,000 Toward Buyer's Closing Costs or Interest Rate Buydown. A beautifully UPGRADED Premium corner-lot home in one of Buckeye's fastest-growing communities, designed for the Arizona lifestyle buyers are searching for. Close to parks, schools, shopping, dining, and major freeway access, this move-in-ready home blends comfort, functionality, and outdoor living in all the right ways.
This move-in-ready home features fresh interior paint, brand-new carpet in all bedrooms, new ceiling fans, stylish backsplash, brand-new refrigerator, and a bright open-concept layout perfect for everyday living and entertaining.
The fully RENNOVATED backyard is the true showstopper, designed with separate lounge , Smart BBQ grill, fresh landscaping, new irrigation, and expansive space ideal for kids, pets, gatherings, or future additions. Must See!
Accepting backups
Price cut: $200 (6/17)
$374,300
23997 W HILTON Avenue, Buckeye, AZ 85326
4beds
1,605sqft
:
Get pre-qualified$2,349/mo
Single Family Residence
Built in 2023
6,307 Square Feet Lot
$-- Zestimate®
$233/sqft
$95/mo HOA
What's special
New irrigationFresh landscapingFresh interior paintNew ceiling fansStylish backsplashPremium corner-lot homeSmart bbq grill
- 73 days |
- 135 |
- 5 |
Zillow last checked:
Listing updated:
Listed by:
Radojka Lala Smith 602-810-0165,
eXp Realty
Source: ARMLS,MLS#: 7031765
Facts & features
Interior
Bedrooms & bathrooms
- Bedrooms: 4
- Bathrooms: 2
- Full bathrooms: 2
Heating
- ENERGY STAR Qualified Equipment, Electric
Cooling
- HVAC SEER Rating, Central Air, ENERGY STAR Qualified Equipment, Programmable Thmstat
Appliances
- Included: Built-in Microwave, Dishwasher, Disposal, Gas Oven
- Laundry: Inside, Engy Star (See Rmks)
Features
- Pantry, Non-laminate Counter, Smart Home, Double Vanity, Breakfast Bar, 9+ Flat Ceilings, No Interior Steps, Kitchen Island, 3/4 Bath Master Bdrm
- Flooring: Carpet, Tile
- Windows: Low Emissivity Windows, Double Pane Windows, ENERGY STAR Qualified Windows, Tinted Windows, Vinyl Frame
- Has basement: No
- Has fireplace: No
Interior area
- Total structure area: 1,605
- Total interior livable area: 1,605 sqft
Property
Parking
- Total spaces: 4
- Parking features: Garage Door Opener
- Garage spaces: 2
- Uncovered spaces: 2
Accessibility
- Accessibility features: Zero-Grade Entry
Features
- Stories: 1
- Patio & porch: Covered, Patio
- Spa features: None
- Fencing: Block
Lot
- Size: 6,307 Square Feet
- Features: North/South Exposure, Corner Lot, Desert Front, Dirt Back, Auto Timer H2O Front, Irrigation Front
Details
- Parcel number: 50425713
Construction
Type & style
- Home type: SingleFamily
- Architectural style: Ranch
- Property subtype: Single Family Residence
Materials
- Stucco, Wood Frame, Painted
- Roof: Tile
Condition
- Year built: 2023
Details
- Builder name: D R HORTON INC
- Warranty included: Yes
Utilities & green energy
- Electric: 220 Volts in Kitchen
- Sewer: Public Sewer
- Water: City Water
Green energy
- Energy efficient items: Fresh Air Mechanical
Community & HOA
Community
- Features: Biking/Walking Path
- Subdivision: DESERT MOON ESTATES PHASE 2 PARCEL 3
HOA
- Has HOA: Yes
- Services included: Maintenance Grounds
- HOA fee: $95 monthly
- HOA name: Desert Moon Estates
- HOA phone: 800-354-0257
Location
- Region: Buckeye
Financial & listing details
- Price per square foot: $233/sqft
- Tax assessed value: $307,300
- Annual tax amount: $2,447
- Date on market: 5/21/2026
- Cumulative days on market: 74 days
- Listing terms: Cash,Conventional,1031 Exchange,FHA,VA Loan
- Ownership: Fee Simple
- Electric utility on property: Yes
Estimated market value
Not available
Estimated sales range
Not available
Not available
Price history
| Date | Event | Price |
|---|---|---|
| 7/8/2026 | Contingent | $374,300$233/sqft |
Source: eXp Realty #7031765 Report a problem | ||
| 6/17/2026 | Price change | $374,300-0.1%$233/sqft |
Source:  ARMLS #7031765 Report a problem ARMLS #7031765 Report a problem | ||
| 6/3/2026 | Price change | $374,500-1.3%$233/sqft |
Source: ARMLS #7031765 Report a problem | ||
| 5/22/2026 | Listed for sale | $379,500-2.2%$236/sqft |
Source: ARMLS #7031765 Report a problem | ||
| 11/30/2023 | Sold | $387,990+1.3%$242/sqft |
Source: ARMLS #6579786 Report a problem | ||
| 9/20/2023 | Pending sale | $382,990$239/sqft |
Source: ARMLS #6579786 Report a problem | ||
| 8/25/2023 | Price change | $382,990-3.1%$239/sqft |
Source: ARMLS #6579786 Report a problem | ||
| 7/13/2023 | Listed for sale | $395,225+6.2%$246/sqft |
Source: ARMLS #6579786 Report a problem | ||
| 7/12/2023 | Listing removed | $372,225$232/sqft |
Source: ARMLS #6577416 Report a problem | ||
| 7/7/2023 | Listed for sale | $372,225$232/sqft |
Source: ARMLS #6577416 Report a problem | ||
Public tax history
| Year | Property taxes | Tax assessment |
|---|---|---|
| 2025 | $1,691 +1161.7% | $30,730 +1239% |
| 2024 | $134 -0.2% | $2,295 +117.1% |
| 2023 | $134 -80.3% | $1,057 -42.2% |
| 2022 | $681 | $1,830 +270.4% |
| 2021 | -- | $494 |
Find assessor info on the county website
Monthly payment
Est. payment
Payment breakdown
Explore the cost of this home by adjusting the details. Changes won't be saved.Climate risks
Neighborhood: 85326
Nearby schools
GreatSchools rating
- 4/10Inca Elementary SchoolGrades: PK-8Distance: 0.5 mi
- 6/10Youngker High SchoolGrades: 9-12Distance: 0.8 mi
- 3/10BUHSD Institute of Online LearningGrades: 9-12Distance: 3.7 mi
Schools provided by the listing agent
- Elementary: Inca Elementary School
- Middle: Inca Elementary School
- High: Youngker High School
- District: Buckeye Elementary District
Source: ARMLS. This data may not be complete. We recommend contacting the local school district to confirm school assignments for this home.
- $368,2554 bd2 ba1.4k sqft23991 W Hilton Ave, Buckeye, AZ 85326Sold

- $393,9904 bd2 ba1.7k sqft23983 W Hilton Ave, Buckeye, AZ 85326Sold

- $388,9904 bd3 ba1.8k sqft24009 W Hilton Ave, Buckeye, AZ 85326Sold
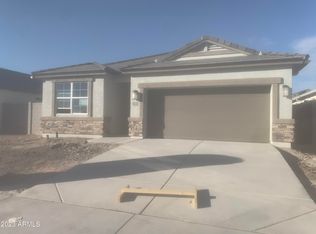
- $409,500-- bd-- ba-- sqft23975 W Hilton Ave, Buckeye, AZ 85326Sold
- $416,9904 bd3 ba2.2k sqft23986 W Whyman Ave, Buckeye, AZ 85326Sold
- $403,9905 bd3 ba1.8k sqft23994 W Hilton Ave, Buckeye, AZ 85326Sold
- $394,9904 bd2 ba1.7k sqft23998 W Hilton Ave, Buckeye, AZ 85326Sold
- $386,9904 bd3 ba1.8k sqft24020 W Whyman Ave, Buckeye, AZ 85326Sold
A local agent can set up tours, give advice and negotiate with sellers.
Similar homes
- $375,0003 bd2 ba1.6k sqft24182 W Hilton Avenue, Buckeye, AZ 85326For Sale
 MLS ID #7040813, Michelle Cordova, eXp Realty. ARMLS
 - $410,0004 bd2 ba1.8k sqft24606 W Whyman Avenue, Buckeye, AZ 85326For Sale
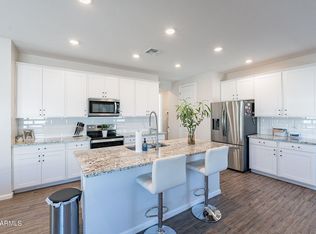 MLS ID #7020564, Jacquelina L Brantley, Fort Lowell Realty & Property Management. ARMLS
 - $399,0004 bd3 ba2k sqft24549 W HILTON Avenue, Buckeye, AZ 85326For Sale
 MLS ID #6998281, Laura Roman, My Home Group Real Estate. ARMLS
 - $385,0004 bd3 ba2.1k sqft1566 S 220TH Drive, Buckeye, AZ 85326For Sale
 MLS ID #7034664, Claudia Rabago, My Home Group Real Estate. ARMLS
 - $385,0004 bd3 ba1.9k sqft24261 W HIDALGO Avenue, Buckeye, AZ 85326For SaleMLS ID #7058608, Maggie Larsen, Presidential Realty, LLC. ARMLS
- $425,0004 bd3 ba2k sqft1702 S 223RD Lane, Buckeye, AZ 85326For SaleMLS ID #7042317, Samantha Laing, Howe Realty. ARMLS
- $399,9903 bd2 ba1.6k sqft24053 W PAPAGO Street, Buckeye, AZ 85326New ConstructionARMLS
- $409,9803 bd2 ba1.6k sqft24024 W PAPAGO Street, Buckeye, AZ 85326For SaleMLS ID #7032812, Jan Citko, DRH Properties Inc. ARMLS
- $399,9004 bd2 ba1.7k sqft24646 W ST ANNE Avenue, Buckeye, AZ 85326New ConstructionARMLS
- $405,0004 bd2 ba1.7k sqft19585 W WASHINGTON Street, Buckeye, AZ 85326For SaleMLS ID #7036601, Martha Craft, West USA Realty. ARMLS
- $350,0003 bd2 ba1.8k sqft25534 W BURGESS Lane, Buckeye, AZ 85326For SaleMLS ID #7038386, Shannon Acosta, eXp Realty. ARMLS
- $382,9004 bd2 ba1.7k sqft24616 W ST ANNE Avenue, Buckeye, AZ 85326New ConstructionARMLS
- $392,9004 bd2 ba1.7k sqft6622 S 246TH Lane, Buckeye, AZ 85326New ConstructionARMLS
- $396,9004 bd2 ba1.7k sqft24589 W ST ANNE Avenue, Buckeye, AZ 85326New ConstructionARMLS
- $425,0003 bd2 ba1.5k sqft256 S 192ND Drive, Buckeye, AZ 85326For SaleMLS ID #7041235, Heather R Johnson, Coldwell Banker Realty. ARMLS
- $406,9004 bd2 ba1.7k sqft24613 W ST ANNE Avenue, Buckeye, AZ 85326New ConstructionARMLS
- $420,0004 bd2 ba2k sqft18769 W ADAMS Street, Buckeye, AZ 85326For SaleMLS ID #7046847, Zaira Chacon, HomeSmart. ARMLS
- $389,9003 bd2 ba1.5k sqft24625 W ST ANNE Avenue, Buckeye, AZ 85326For SaleMLS ID #6976436, R.W. Christian, LGI Homes. ARMLS
- $399,9903 bd2 ba1.6k sqft4177 S 241st Ln, Buckeye, AZ 85326New ConstructionDR Horton
- $385,0003 bd3 ba1.8k sqft20909 W MAIDEN Lane, Buckeye, AZ 85396For SaleMLS ID #7050482, Michelle L Minik, Realty of America LLC. ARMLS
