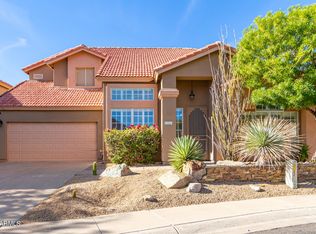
Welcome to this beautiful 3-bedroom, 2.5-bath home situated on a premium corner lot in one of Scottsdale's most desirable locations. From the moment you arrive, you'll appreciate the home's inviting curb appeal and thoughtfully designed layout.
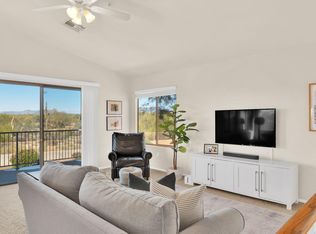
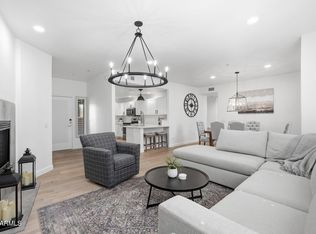
Step inside to find stunning wood-look tile flooring flowing seamlessly throughout the home, creating both elegance and durability. The spacious kitchen is a true centerpiece, featuring rich maple cabinetry, gleaming granite countertops, stainless steel appliances, and a convenient breakfast bar--perfect for casual dining or entertaining guests. The versatile floor plan offers two bedrooms downstairs, ideal for guests, a home office, or multi-generational living. Upstairs, the primary suite provides a private retreat, complete with a generous walk-in closet outfitted with custom-built-in shelving for optimal organization.
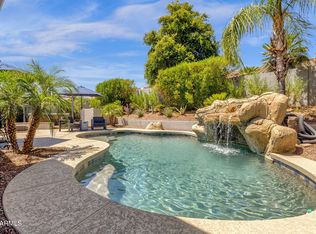
Enjoy Arizona living at its finest with a covered patio that provide shade and comfort year-round. The backyard is an entertainer's dream, highlighted by a sparkling pool--perfect for relaxing or hosting gatherings. Inside, two cozy fireplaces add warmth and charm to the living spaces.
Located just minutes from premier shopping, dining, and entertainment, this home combines comfort, style, and convenience in an unbeatable Scottsdale setting.
Don't miss the opportunity to make this exceptional property your own!
Accepting backups
Price cut: $20K (6/6)
$750,000
23998 N 73RD Place, Scottsdale, AZ 85255
3beds
1,708sqft
:
Get pre-qualified$4,667/mo
Single Family Residence
Built in 1988
6,222 Square Feet Lot
$-- Zestimate®
$439/sqft
$199/mo HOA
What's special
Sparkling poolVersatile floor planSpacious kitchenConvenient breakfast barRich maple cabinetryPremium corner lotGleaming granite countertops
- 97 days |
- 486 |
- 37 |
Zillow last checked:
Listing updated:
Listed by:
Wendy Heller 480-524-0442,
HomeSmart
Source: ARMLS,MLS#: 7002363
Facts & features
Interior
Bedrooms & bathrooms
- Bedrooms: 3
- Bathrooms: 3
- Full bathrooms: 2
- 1/2 bathrooms: 1
Heating
- Electric
Cooling
- Central Air, Ceiling Fan(s)
Appliances
- Included: Dryer, Washer, Refrigerator, Built-in Microwave, Dishwasher, Disposal, Electric Cooktop
- Laundry: Inside
Features
- High Speed Internet, Granite Counters, Double Vanity, Upstairs, Breakfast Bar, Vaulted Ceiling(s), Pantry, Full Bth Master Bdrm, Separate Shwr & Tub
- Flooring: Tile
- Windows: Screens
- Has basement: No
- Number of fireplaces: 2
- Fireplace features: Family Room, Master Bedroom
Interior area
- Total structure area: 1,708
- Total interior livable area: 1,708 sqft
Property
Parking
- Total spaces: 4
- Parking features: Attached
- Attached garage spaces: 2
- Uncovered spaces: 2
Features
- Stories: 2
- Patio & porch: Covered
- Exterior features: Balcony
- Has private pool: Yes
- Pool features: Play Pool
- Spa features: None, Bath
- Fencing: Back Yard,Block
Lot
- Size: 6,222 Square Feet
- Features: Sprinklers In Rear, Sprinklers In Front, Corner Lot, Desert Back, Desert Front
Details
- Parcel number: 21205143
Construction
Type & style
- Home type: SingleFamily
- Architectural style: Ranch
- Property subtype: Single Family Residence
Materials
- Stucco, Wood Frame, Painted
- Roof: Tile
Condition
- Year built: 1988
Utilities & green energy
- Sewer: Public Sewer
- Water: City Water
Community & HOA
Community
- Features: Pool, Gated, Community Spa Htd
- Security: Fire Sprinkler System
- Subdivision: PINNACLE PEAK VILLAS LOT 1-59 TR A-F
HOA
- Has HOA: Yes
- Services included: Maintenance Grounds, Street Maint, Front Yard Maint
- HOA fee: $185 monthly
- HOA name: Pinnacle Peak Villas
- HOA phone: 480-948-5860
- Second HOA fee: $162 annually
- Second HOA name: Los Portones
- Second HOA phone: 602-433-0331
Location
- Region: Scottsdale
Financial & listing details
- Price per square foot: $439/sqft
- Tax assessed value: $577,800
- Annual tax amount: $3,378
- Date on market: 4/2/2026
- Cumulative days on market: 97 days
- Listing terms: Cash,Conventional,1031 Exchange,VA Loan
- Ownership: Fee Simple
- Road surface type: Paved
Estimated market value
Not available
Estimated sales range
Not available
Not available
Price history
| Date | Event | Price |
|---|---|---|
| 6/6/2026 | Price change | $750,000-2.6%$439/sqft |
Source:  ARMLS #7002363 Report a problem ARMLS #7002363 Report a problem | ||
| 5/15/2026 | Price change | $770,000-0.6%$451/sqft |
Source: ARMLS #7002363 Report a problem | ||
| 5/1/2026 | Listed for sale | $775,000$454/sqft |
Source: ARMLS #7002363 Report a problem | ||
| 4/9/2026 | Listing removed | $775,000$454/sqft |
Source: ARMLS #7002363 Report a problem | ||
| 4/2/2026 | Listed for sale | $775,000+9.2%$454/sqft |
Source: ARMLS #7002363 Report a problem | ||
| 8/29/2022 | Listing removed | -- |
Source: Zillow Rental Manager Report a problem | ||
| 7/29/2022 | Listed for rent | $3,450+32.7%$2/sqft |
Source: Zillow Rental Manager Report a problem | ||
| 6/8/2022 | Sold | $710,000-2.6%$416/sqft |
Source: ARMLS #6391849 Report a problem | ||
| 5/7/2022 | Pending sale | $729,000$427/sqft |
Source:  HomeSmart #6391849 Report a problem HomeSmart #6391849 Report a problem | ||
| 4/30/2022 | Listed for sale | $729,000+82.7%$427/sqft |
Source: ARMLS #6391849 Report a problem | ||
| 2/24/2021 | Listing removed | -- |
Source: Owner Report a problem | ||
| 7/2/2020 | Listing removed | $2,600$2/sqft |
Source: Owner Report a problem | ||
| 7/1/2020 | Price change | $2,600+2%$2/sqft |
Source: Owner Report a problem | ||
| 6/24/2020 | Listed for rent | $2,550+2%$1/sqft |
Source: Owner Report a problem | ||
| 8/30/2019 | Listing removed | $2,500$1/sqft |
Source: Owner Report a problem | ||
| 8/19/2019 | Listed for rent | $2,500$1/sqft |
Source: Owner Report a problem | ||
| 9/22/2016 | Sold | $399,000$234/sqft |
Source: ARMLS #5491493 Report a problem | ||
| 6/15/2016 | Price change | $399,000-13.3%$234/sqft |
Source: HomeSmart #5446123 Report a problem | ||
| 5/27/2016 | Price change | $460,000-4.2%$269/sqft |
Source: HomeSmart #5446123 Report a problem | ||
| 5/20/2016 | Listed for sale | $480,000+56.4%$281/sqft |
Source: HomeSmart #5446123 Report a problem | ||
| 7/25/2014 | Sold | $307,000-5.5%$180/sqft |
Source: Public Record Report a problem | ||
| 6/7/2014 | Price change | $325,000-1.2%$190/sqft |
Source: Keller Williams Arizona Realty #5126843 Report a problem | ||
| 5/8/2014 | Price change | $329,000-1.5%$193/sqft |
Source: Realty Executives #5042332 Report a problem | ||
| 5/2/2014 | Price change | $334,000-2.3%$196/sqft |
Source: Realty Executives #5042332 Report a problem | ||
| 4/22/2014 | Listed for sale | $342,000+13.6%$200/sqft |
Source: Realty Executives #5042332 Report a problem | ||
| 12/9/2009 | Sold | $301,000-24.8%$176/sqft |
Source: Public Record Report a problem | ||
| 6/27/2005 | Sold | $400,000+77.8%$234/sqft |
Source: Public Record Report a problem | ||
| 5/2/2001 | Sold | $225,000+46.6%$132/sqft |
Source: Public Record Report a problem | ||
| 6/20/1997 | Sold | $153,500+15.4%$90/sqft |
Source: Public Record Report a problem | ||
| 12/7/1994 | Sold | $133,000$78/sqft |
Source: Public Record Report a problem | ||
Public tax history
| Year | Property taxes | Tax assessment |
|---|---|---|
| 2025 | $3,311 +2.1% | $57,780 -1.2% |
| 2024 | $3,242 +1.4% | $58,460 +72.7% |
| 2023 | $3,197 +20.2% | $33,850 -2.2% |
| 2022 | $2,659 -0.4% | $34,600 +7.2% |
| 2021 | $2,671 -1.2% | $32,270 +6.6% |
| 2020 | $2,703 +3.1% | $30,260 +2.2% |
| 2019 | $2,621 | $29,600 +2.7% |
| 2018 | $2,621 +5.1% | $28,830 +2% |
| 2017 | $2,495 +5.1% | $28,270 +2.7% |
| 2016 | $2,373 +6.6% | $27,530 +6.5% |
| 2015 | $2,225 | $25,860 +18.5% |
| 2014 | -- | $21,820 +1.6% |
| 2013 | -- | $21,480 |
| 2012 | -- | $21,480 -8.9% |
| 2011 | -- | $23,580 -11.7% |
| 2010 | -- | $26,710 -20.9% |
| 2009 | -- | $33,780 -3.6% |
| 2008 | -- | $35,050 +6.2% |
| 2007 | -- | $33,000 +67.9% |
| 2006 | -- | $19,650 |
| 2005 | -- | $19,650 +13.3% |
| 2004 | -- | $17,350 |
| 2003 | -- | $17,350 +13% |
| 2002 | -- | $15,350 |
Find assessor info on the county website
Monthly payment
Est. payment
Payment breakdown
Explore the cost of this home by adjusting the details. Changes won't be saved.Climate risks
Neighborhood: 85255
Nearby schools
GreatSchools rating
- 9/10Pinnacle Peak Elementary SchoolGrades: PK-8Distance: 0.9 mi
- 10/10Pinnacle High SchoolGrades: 7-12Distance: 5.3 mi
- 7/10Explorer Middle SchoolGrades: 5-8Distance: 3.8 mi
Schools provided by the listing agent
- Elementary: Pinnacle Peak Preparatory
- Middle: Pinnacle Peak Preparatory
- High: Pinnacle High School
- District: Paradise Valley Unified District
Source: ARMLS. This data may not be complete. We recommend contacting the local school district to confirm school assignments for this home.
- $508,3002 bd3 ba1.2k sqft23984 N 74th St, Scottsdale, AZ 85255Off Market
- $585,5002 bd3 ba1.2k sqft23984 E 74th St, Scottsdale, AZ 85255Off Market

- $775,8003 bd4 ba2.3k sqft23980 N 73rd Pl, Scottsdale, AZ 85255Sold
- $689,7003 bd2 ba1.6k sqft23951 N 73rd St, Scottsdale, AZ 85255Off Market
- $608,700-- bd2 ba1.4k sqft23972 N 74th St, Scottsdale, AZ 85255Off Market
- $682,000-- bd-- ba-- sqft7220 E Black Rock Rd, Scottsdale, AZ 85255Off Market
- $725,0003 bd3 ba2.3k sqft23960 N 73rd Pl, Scottsdale, AZ 85255Sold
- $542,8002 bd3 ba1.4k sqft23973 N 74th St, Scottsdale, AZ 85255Off Market
A local agent can set up tours, give advice and negotiate with sellers.
Similar homes
- $800,0004 bd3 ba2.2k sqft7528 E CHRISTMAS CHOLLA Drive, Scottsdale, AZ 85255For Sale
 MLS ID #6989897, Stephanie Altdoerffer, The Noble Agency. ARMLS
 - $925,0004 bd2 ba2.1k sqft7526 E DE LA O Road, Scottsdale, AZ 85255For Sale
 MLS ID #7037368, Kelly Cook, Real Broker. ARMLS
 - $825,0003 bd2 ba1.6k sqft19550 N GRAYHAWK Drive #1073, Scottsdale, AZ 85255For Sale
 MLS ID #7056546, Sabina Smailbegovic, DeLex Realty. ARMLS
 - $699,0002 bd2 ba1.7k sqft19700 N 76TH Street #1119, Scottsdale, AZ 85255For Sale
 MLS ID #7057191, Brianna Moore, eXp Realty. ARMLS
 - $700,0003 bd2 ba1.8k sqft20750 N 87TH Street #2041, Scottsdale, AZ 85255For SaleMLS ID #7015415, Nicole Hedges, Russ Lyon Sotheby's International Realty. ARMLS
- $875,0003 bd2 ba1.9k sqft15984 N 106th Way, Scottsdale, AZ 85255For SaleMLS ID #7034852, Jacob Rockwell, eXp Realty. ARMLS
- $899,0002 bd2 ba1.5k sqft8941 E MAPLE Drive, Scottsdale, AZ 85255For SaleMLS ID #7034780, Erkan Kurnaz, Realty ONE Group. ARMLS
- $650,0003 bd2 ba1.7k sqft19700 N 76TH Street #2008, Scottsdale, AZ 85255For SaleMLS ID #7026901, Lesa Silva, HomeSmart. ARMLS
- $833,0003 bd2 ba2k sqft6769 E GRANDVIEW Drive, Scottsdale, AZ 85254For SaleMLS ID #7031821, Craig S Binder, Jason Mitchell Real Estate. ARMLS
- $799,9993 bd2 ba1.9k sqft15220 N 52ND Street, Scottsdale, AZ 85254For SaleMLS ID #7049768, Manas Goyal, DeLex Realty. ARMLS
- $739,0003 bd2 ba1.6k sqft9827 E BLANCHE Drive, Scottsdale, AZ 85260For SaleMLS ID #6996838, Jessica Wrubel, Russ Lyon Sotheby's International Realty. ARMLS
- $833,9004 bd2 ba2k sqft6025 E Beck Lane, Scottsdale, AZ 85254For SaleMLS ID #7004812, Jennifer S Nelson, Compass. ARMLS
- $845,0003 bd3 ba2.2k sqft11318 E White Feather Ln, Scottsdale, AZ 85262For Sale
 MLS ID #22604327, Katie S. Canar, HomeSmart. MLS of Southern Arizona
 - $699,0003 bd2 ba1.5k sqft11631 N 112TH Street, Scottsdale, AZ 85259For SaleMLS ID #7008166, Steele Preisel, Omeraki Properties, LLC.. ARMLS
- $718,0003 bd3 ba2k sqft4002 N 86TH Street, Scottsdale, AZ 85251For SaleMLS ID #7016045, Laurie Romeo, Keller Williams Realty Sonoran Living. ARMLS
- $739,0003 bd2 ba2k sqft14942 E MARATHON Drive, Fountain Hills, AZ 85268For SaleMLS ID #7047782, Tina Seeley, National Realty of Arizona. ARMLS
- $729,0002 bd2 ba1.7k sqft7955 E CHAPARRAL Road #35, Scottsdale, AZ 85250For SaleMLS ID #7045413, Katie Graif, Compass. ARMLS
- $765,0003 bd3 ba2k sqft9402 N 18TH Street N, Phoenix, AZ 85020For SaleMLS ID #7055768, Maria De Leon, HomeSmart. ARMLS
- $791,9004 bd2 ba1.6k sqft6302 N 85TH Street, Scottsdale, AZ 85250For SaleMLS ID #7016512, Ray Milliman, HomeSmart. ARMLS
- $700,0002 bd2 ba1.6k sqft9578 E RAINDANCE Trail, Scottsdale, AZ 85262For SaleMLS ID #7052940, Stephanie A Anderson, Russ Lyon Sotheby's International Realty. ARMLS
